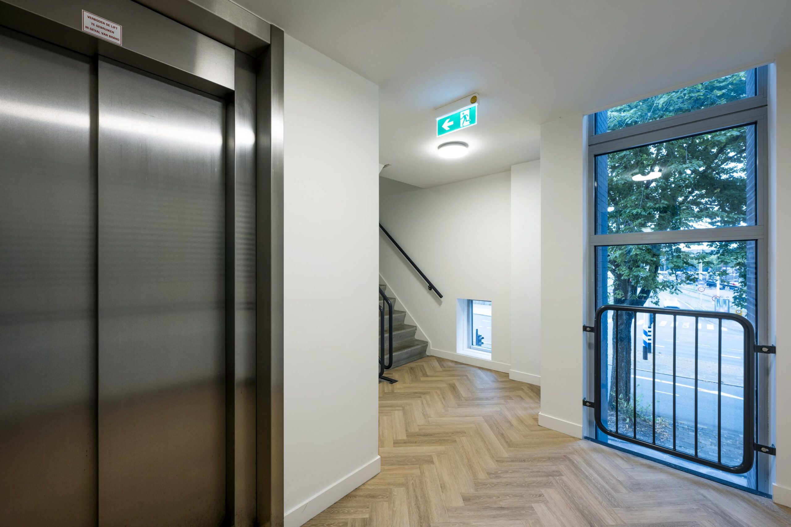
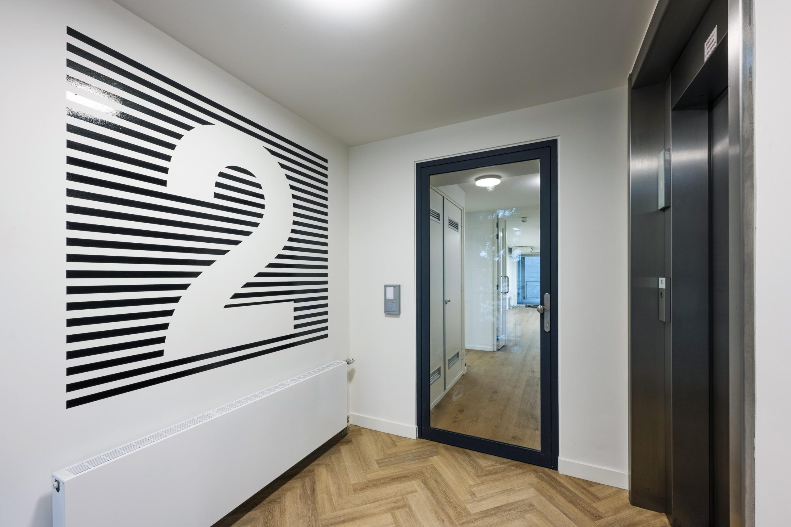
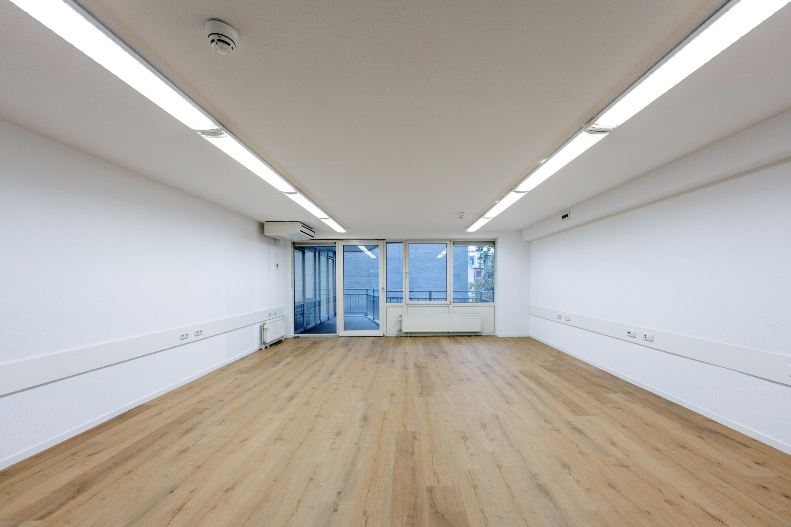
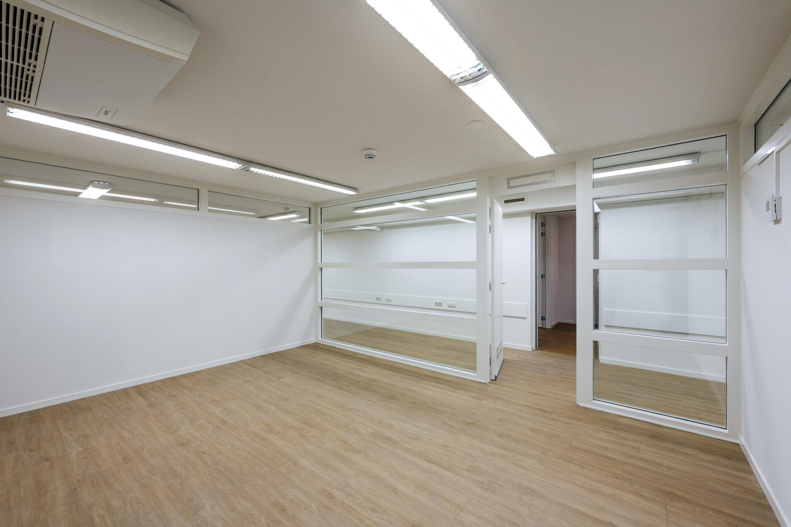
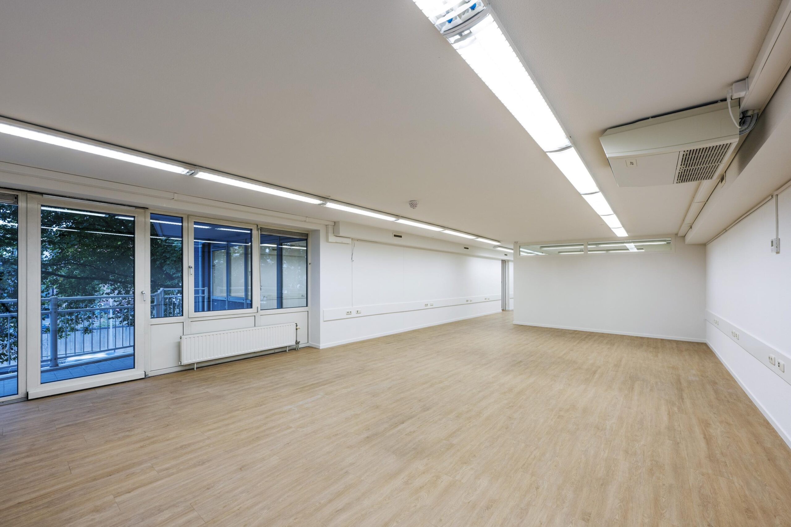
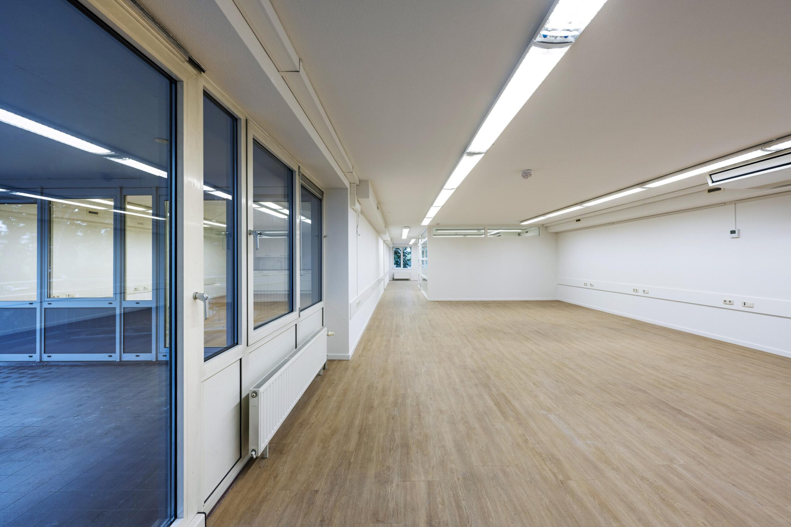
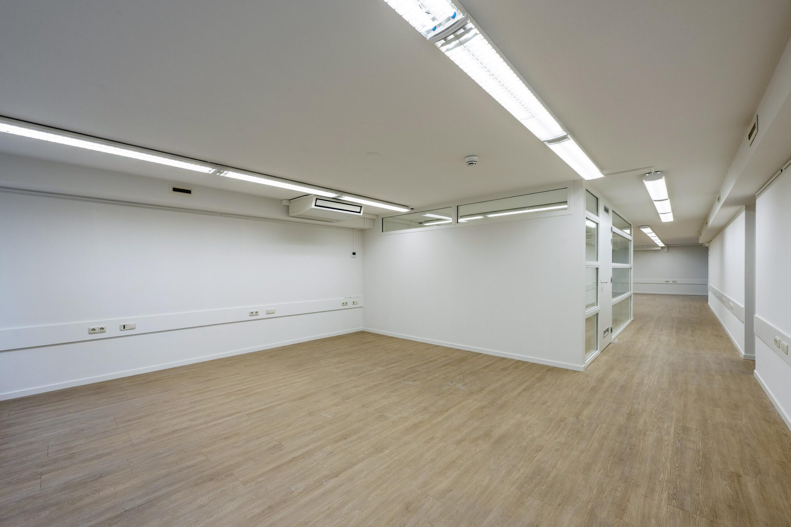
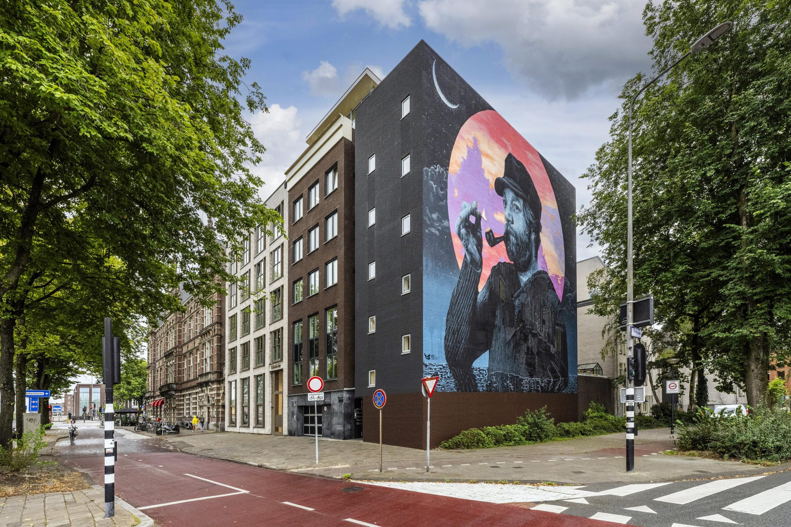
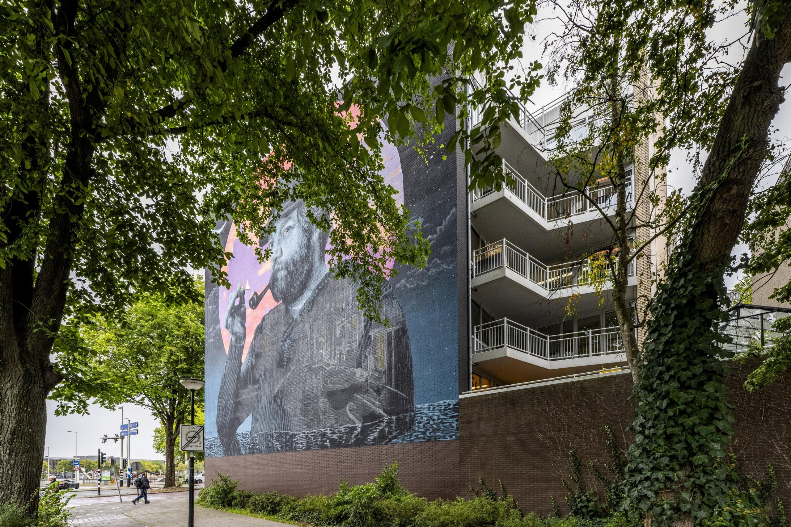
Located at Prins Hendrikkade 183-187, in an absolute top location in the lively centre of Amsterdam, we offer high-quality, representative office space for lease. This characterful property is situated directly opposite the Scheepvaartmuseum (National Maritime Museum) and right next to the entrance of the IJ tunnel, providing excellent visibility and accessibility. The combination of historic charm and modern architecture gives the building a distinctive and professional appearance.
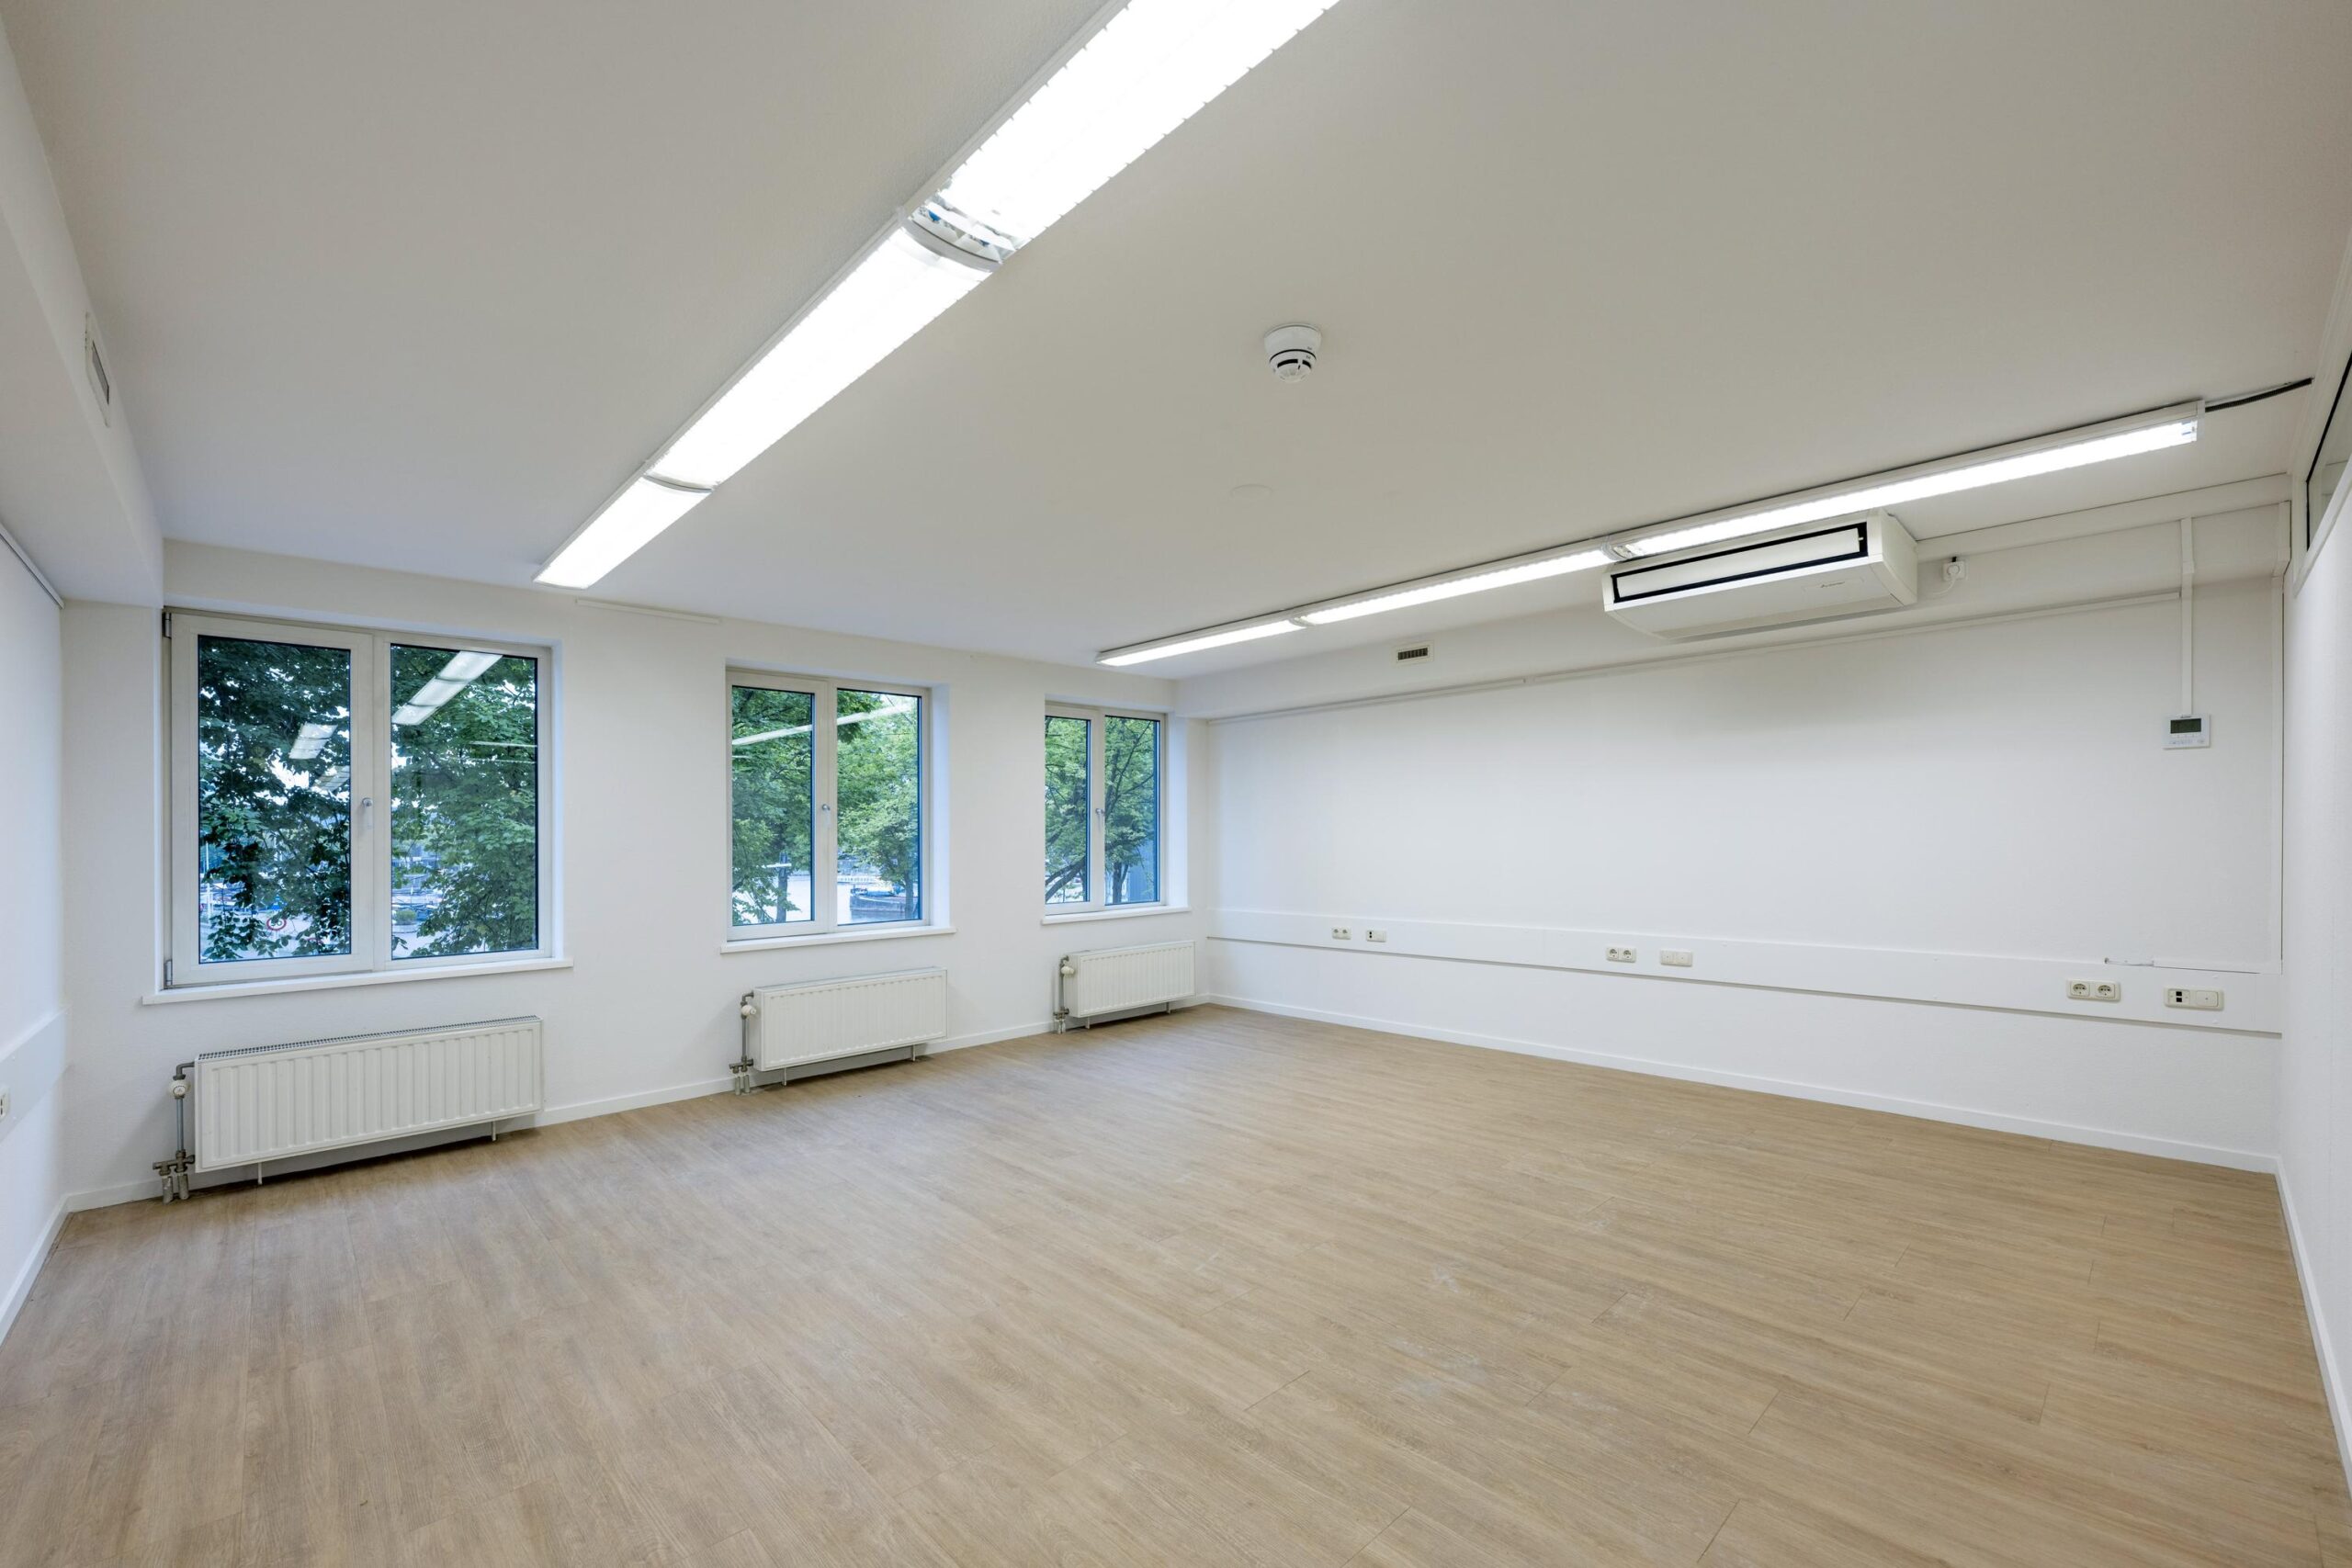
The immediate surroundings are characterised by their dynamism and versatility, offering a wide range of restaurants, cafés, shops and amenities. Thanks to its proximity to Amsterdam Centraal Station and the Nieuwe Kerk, among other landmarks, this is a particularly attractive location for both occupiers and visitors. The office space also offers a beautiful view over the water, contributing to an inspiring working environment.
Several parking spaces are available beneath the building (on request), a rare and valuable benefit in Amsterdam’s city centre. The building also has energy label A, contributing to sustainable, future-proof accommodation.
Floor Area
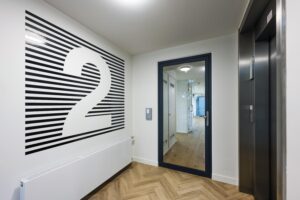
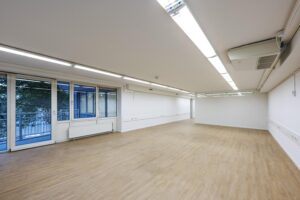
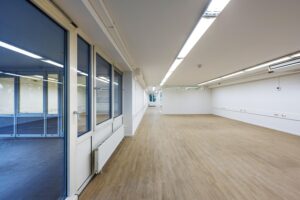
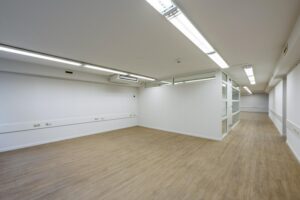
Approx. 182 m² lettable office space, located on the 2nd floor.
Rental Price
€ 300 per m² lettable floor area per year, plus VAT and service costs.
Service Costs
€ 50 per m² lettable floor area per year, excl. VAT, based on actual costs.
Lease Term
By arrangement.
Availability
Immediately.
Accessibility
Public Transport
The location is excellently accessible by public transport. The property is within walking distance of Amsterdam Centraal Station. Bus line 22 also stops practically right outside the door, offering direct connections to various parts of the city. Nieuwmarkt metro station is approximately a 10-minute walk away.
By Car
The location is also easily accessible by car, via the S116, S100 and the A10 ring road, among others. Several car parks are located in the immediate vicinity. Parking spaces are also available beneath the building (on request).
Delivery Condition
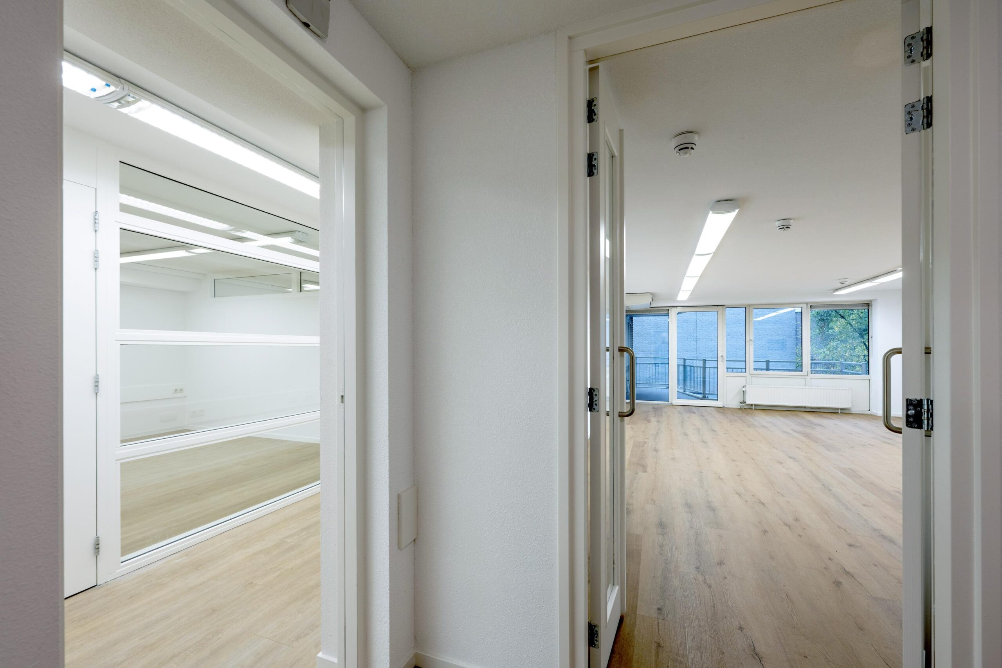
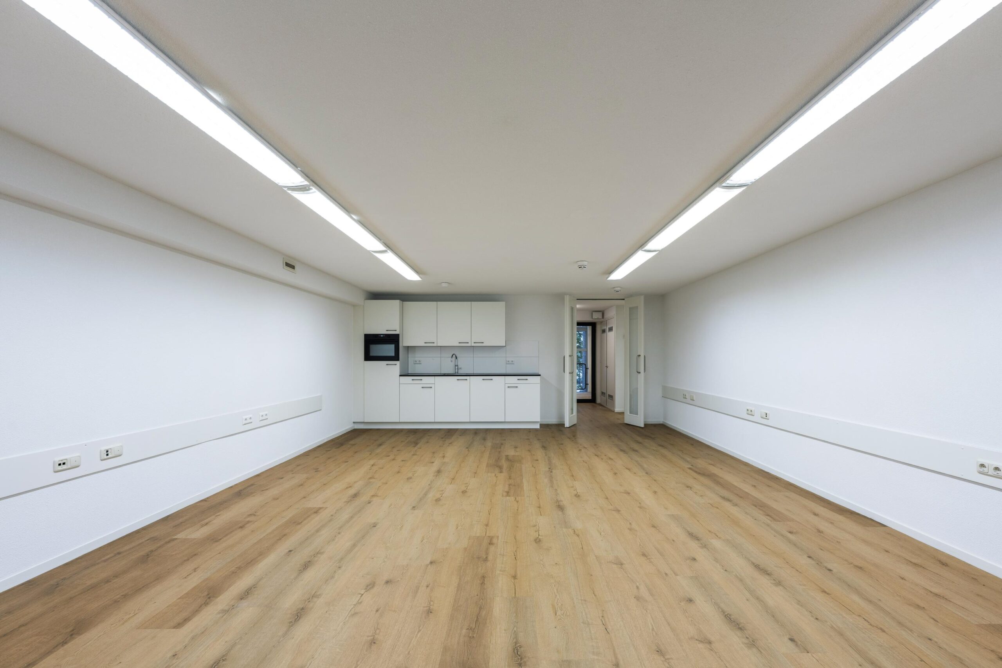
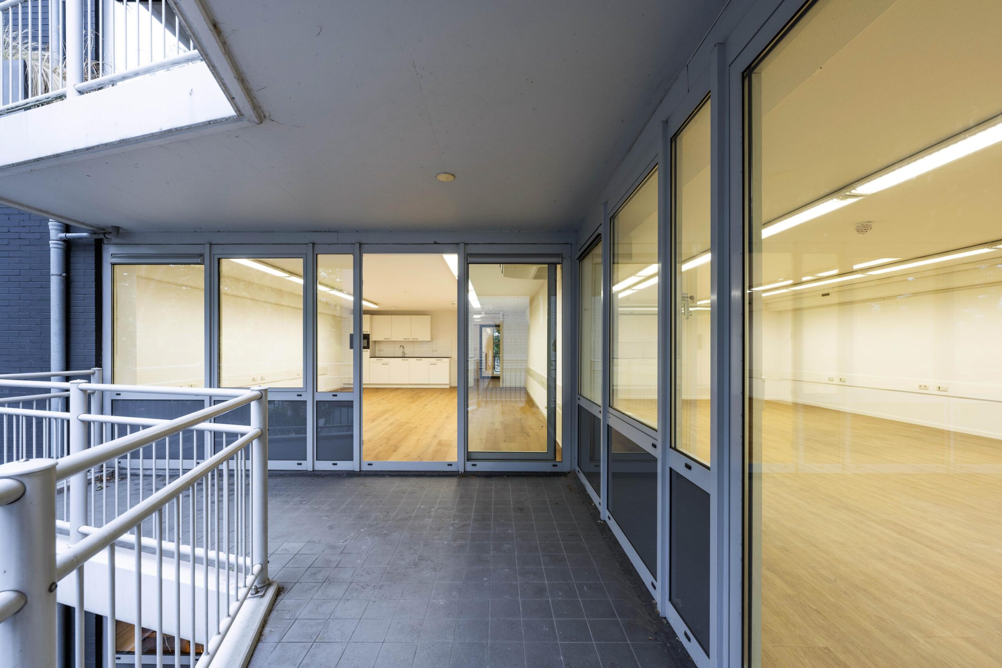

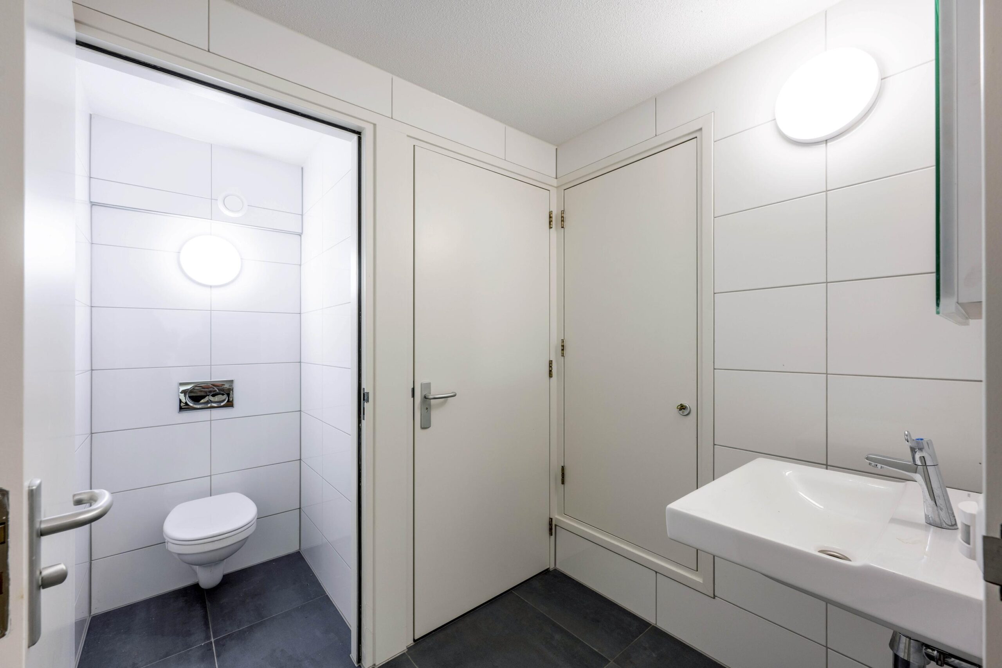
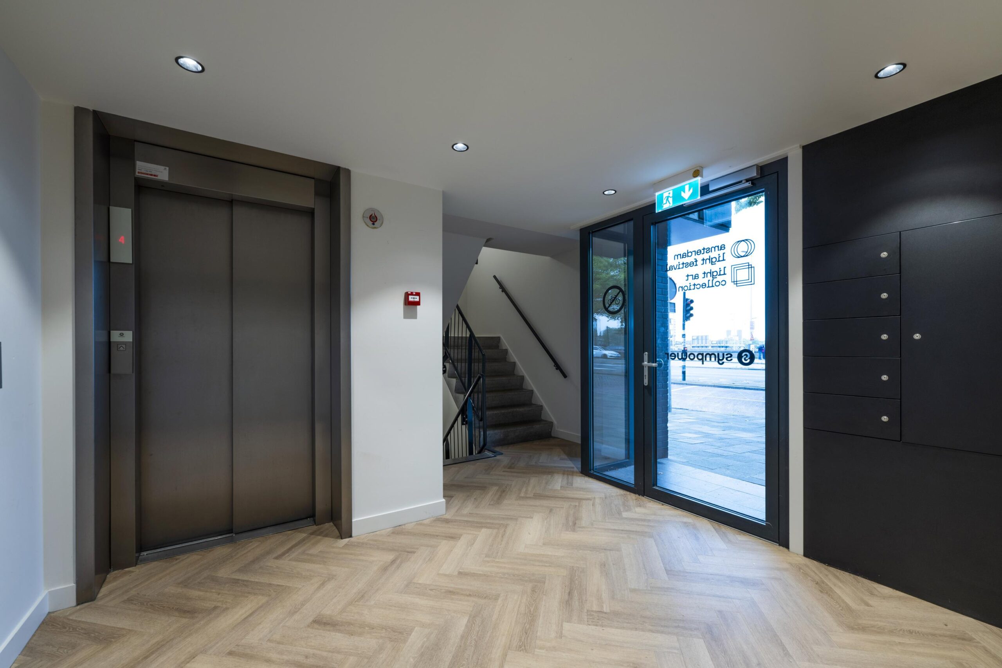
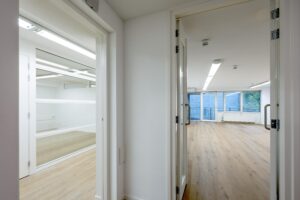
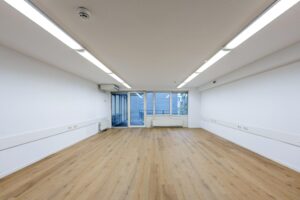
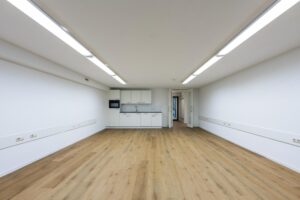
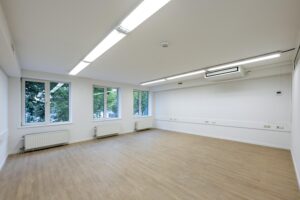
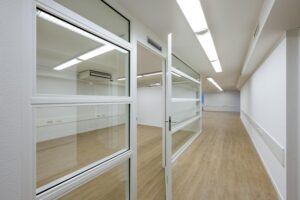
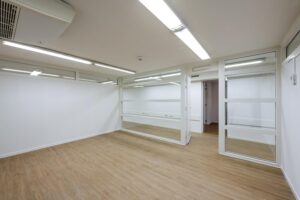
The property will be delivered turn-key and features, among other things:
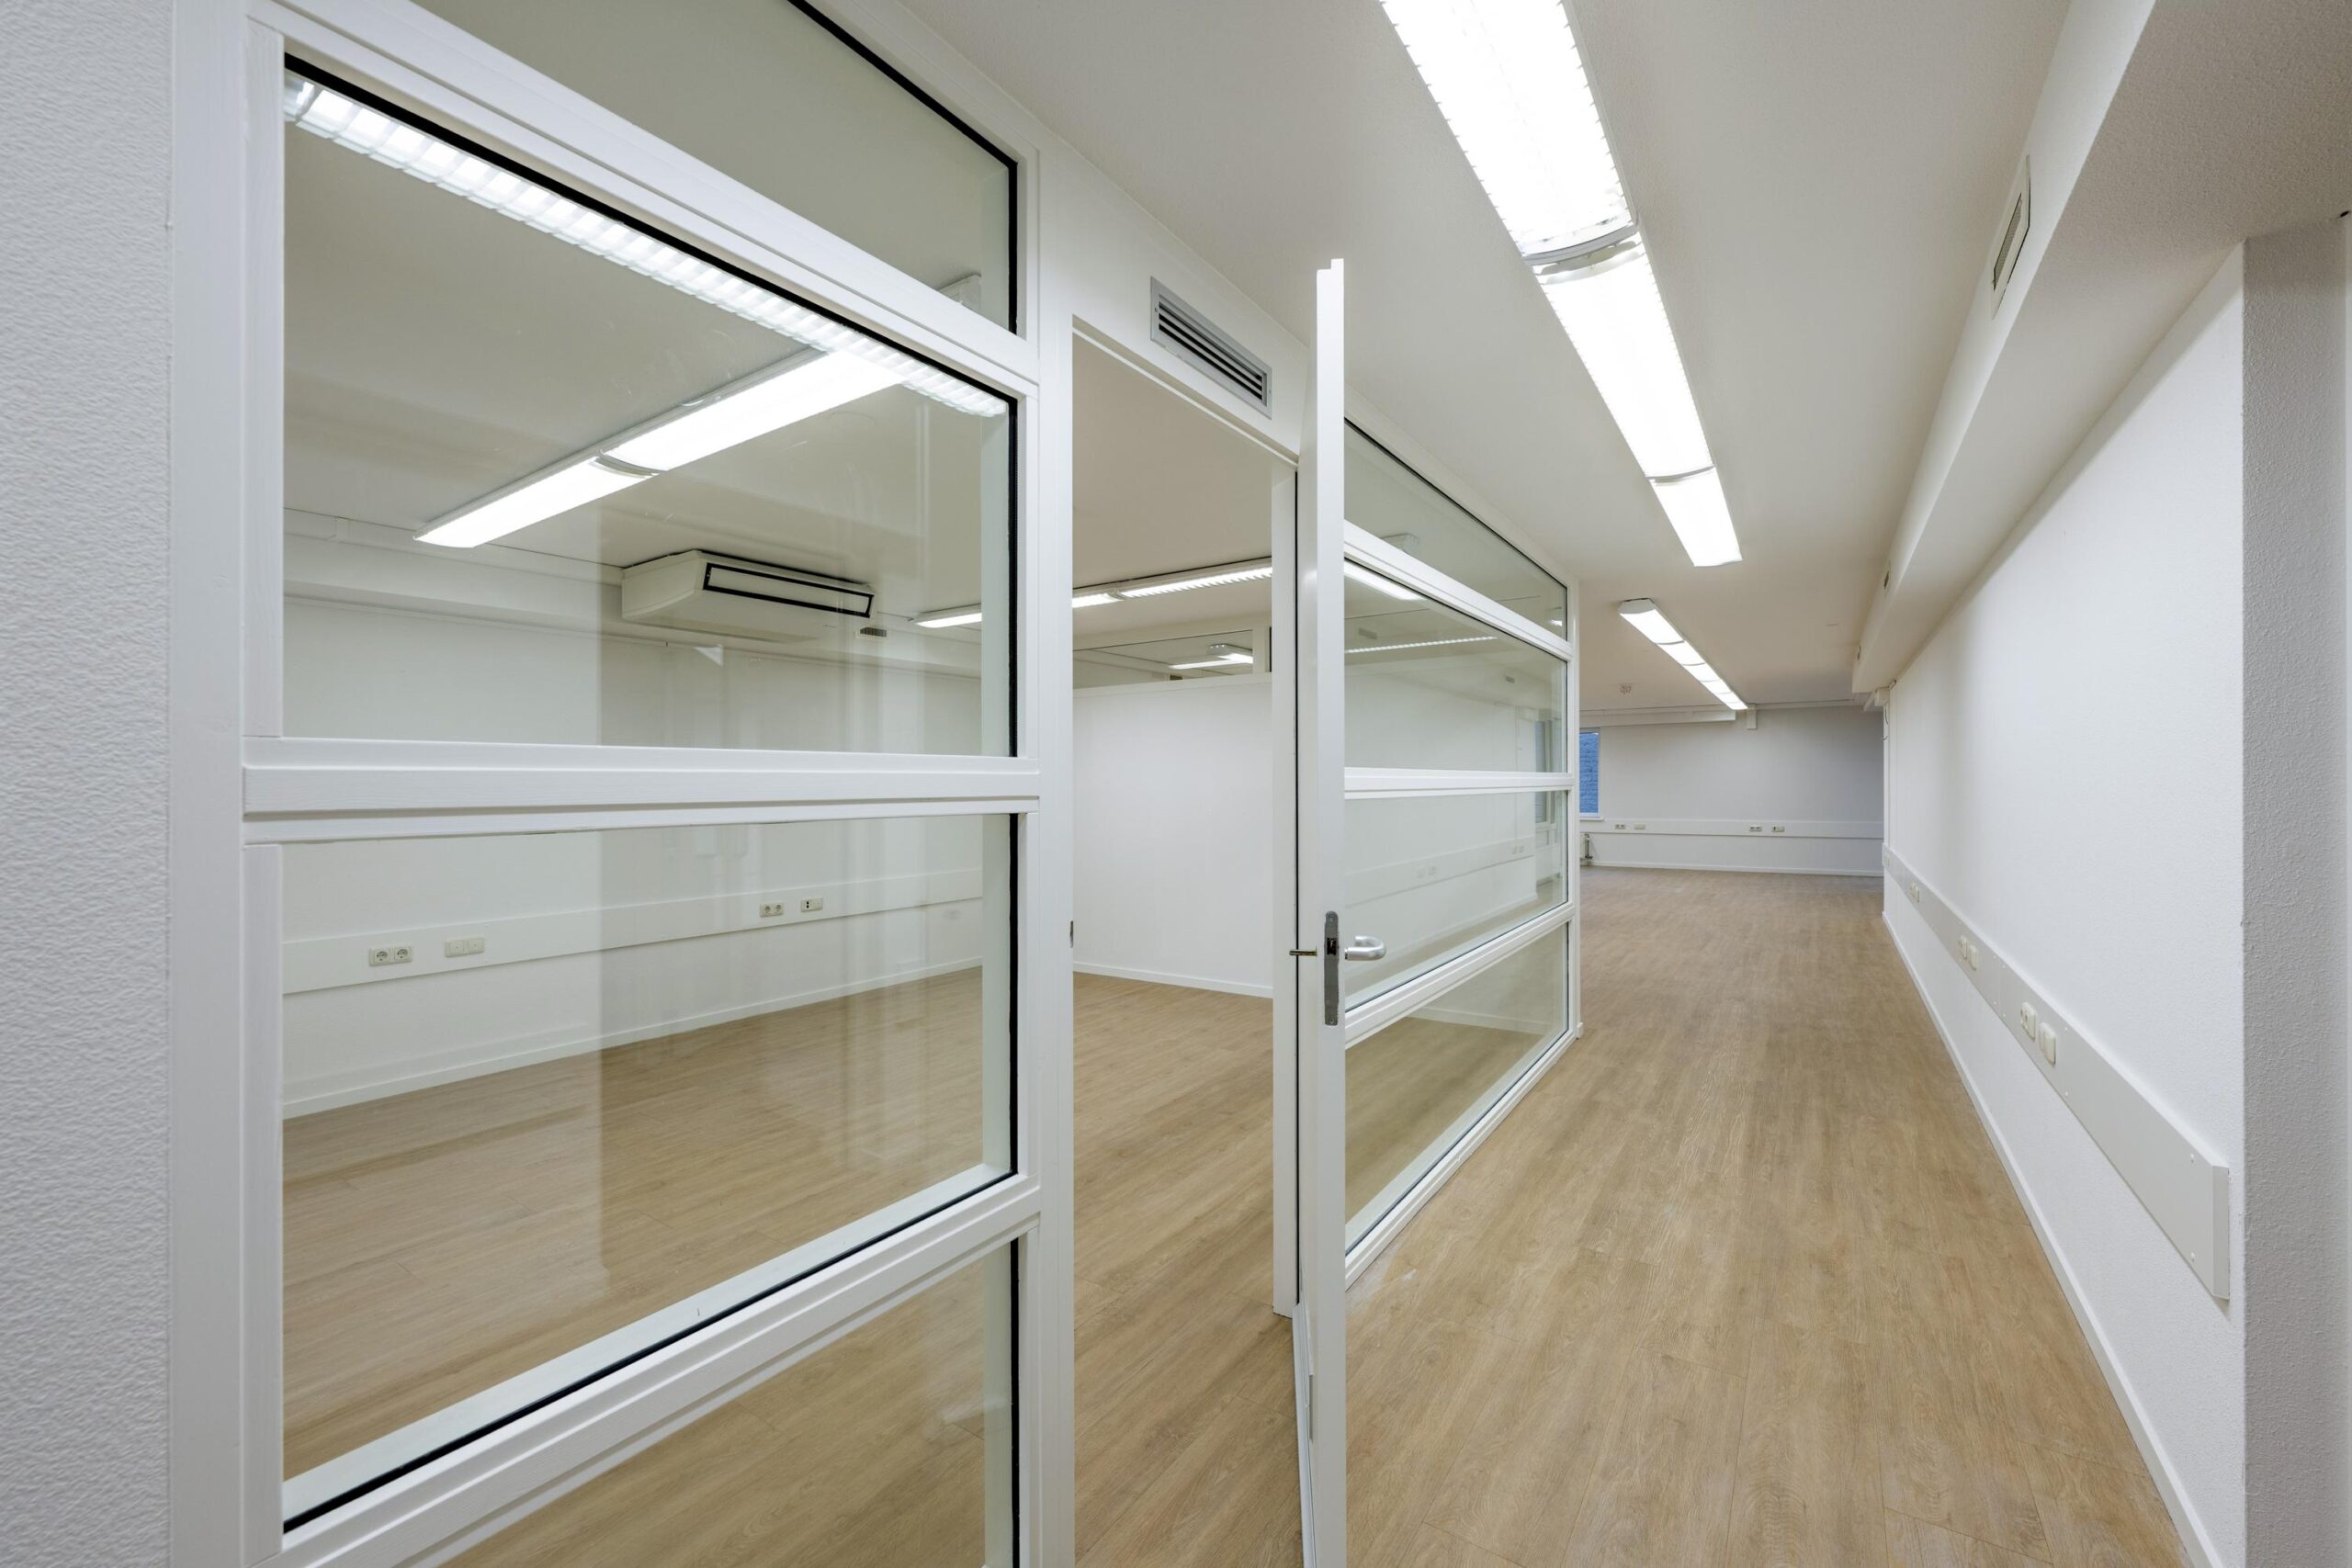
• Representative meeting rooms;
• High-quality flooring;
• Air conditioning;
• Kitchen/pantry;
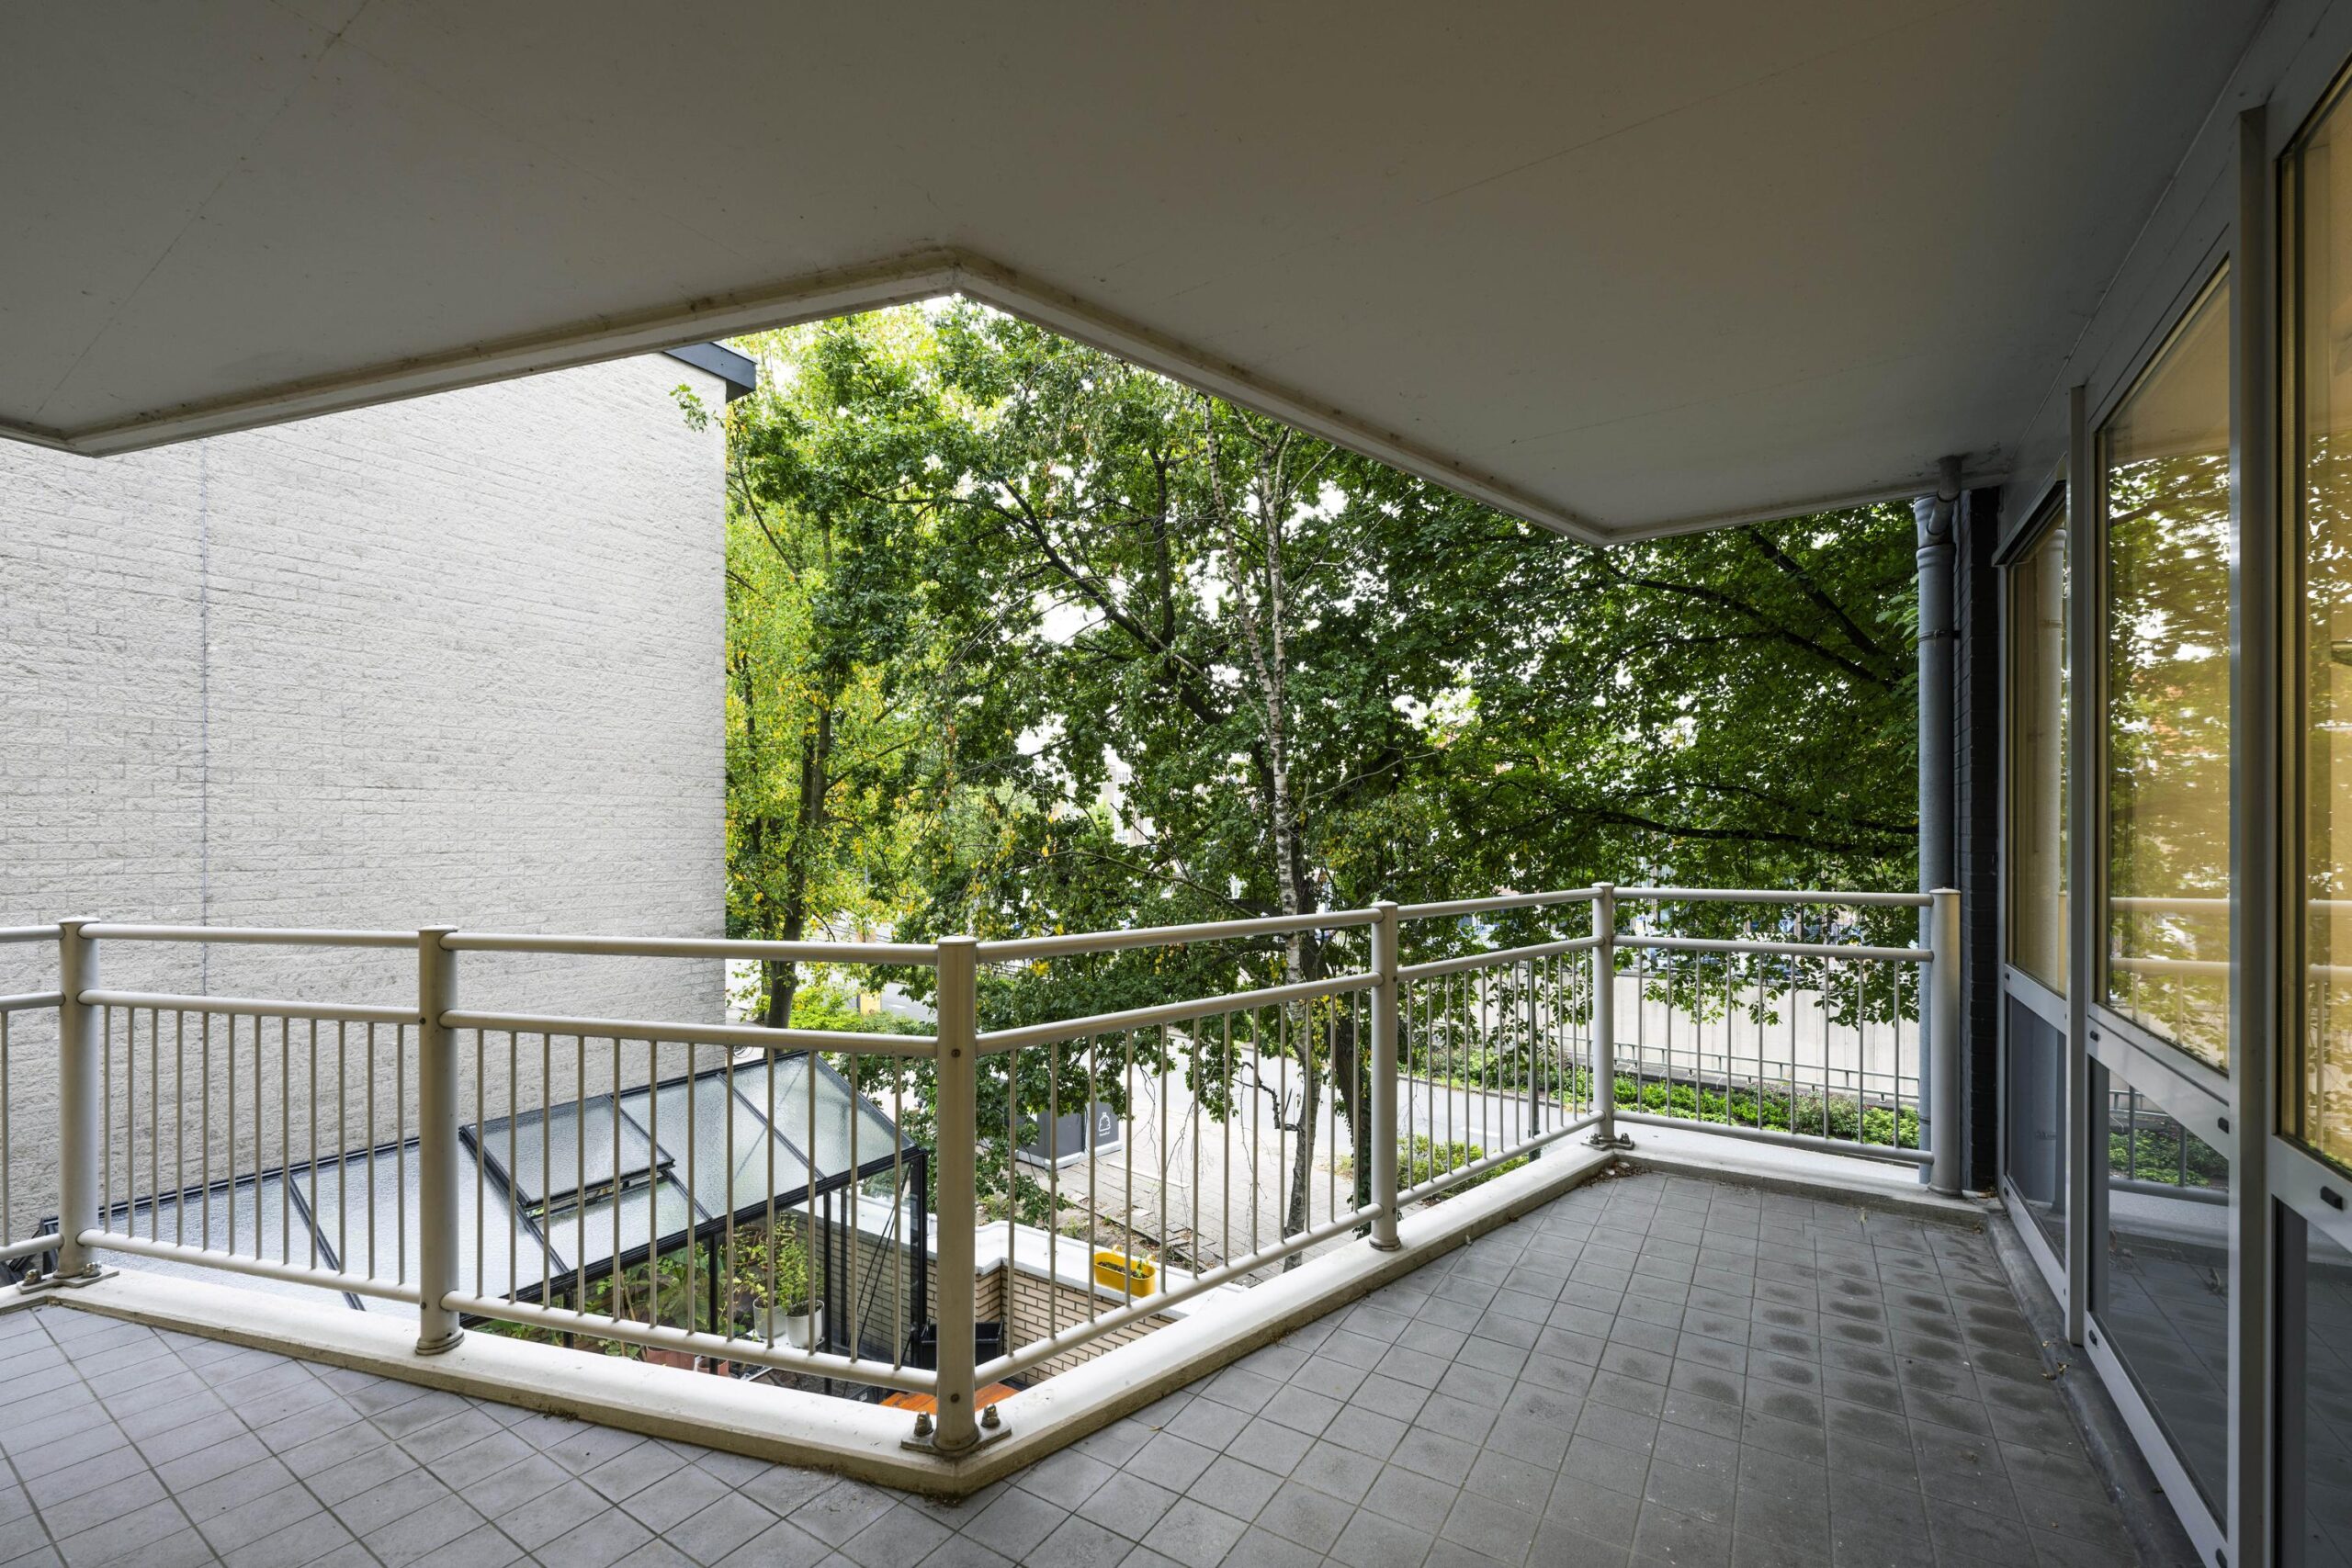
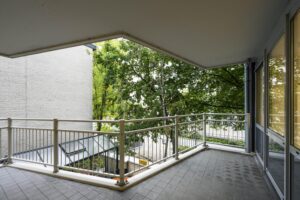
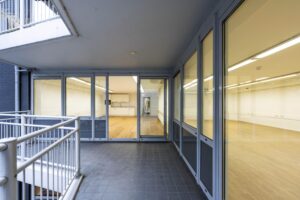
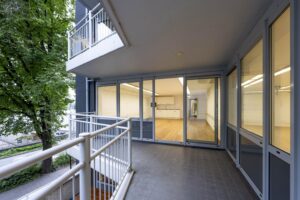
• Spacious south-facing balcony.
The layout and finish of the meeting rooms can be adapted by arrangement, so the space can be optimally tailored to the tenant’s specific requirements and needs.
Sustainability
The building has energy label A, meeting today’s sustainability requirements.

 020 640 52 52
 020 640 52 52


 Offer
Offer
 Advice on renting




 tobias@drs.eu
 06 - 24 86 89 86