Rental price on request
About The Collection
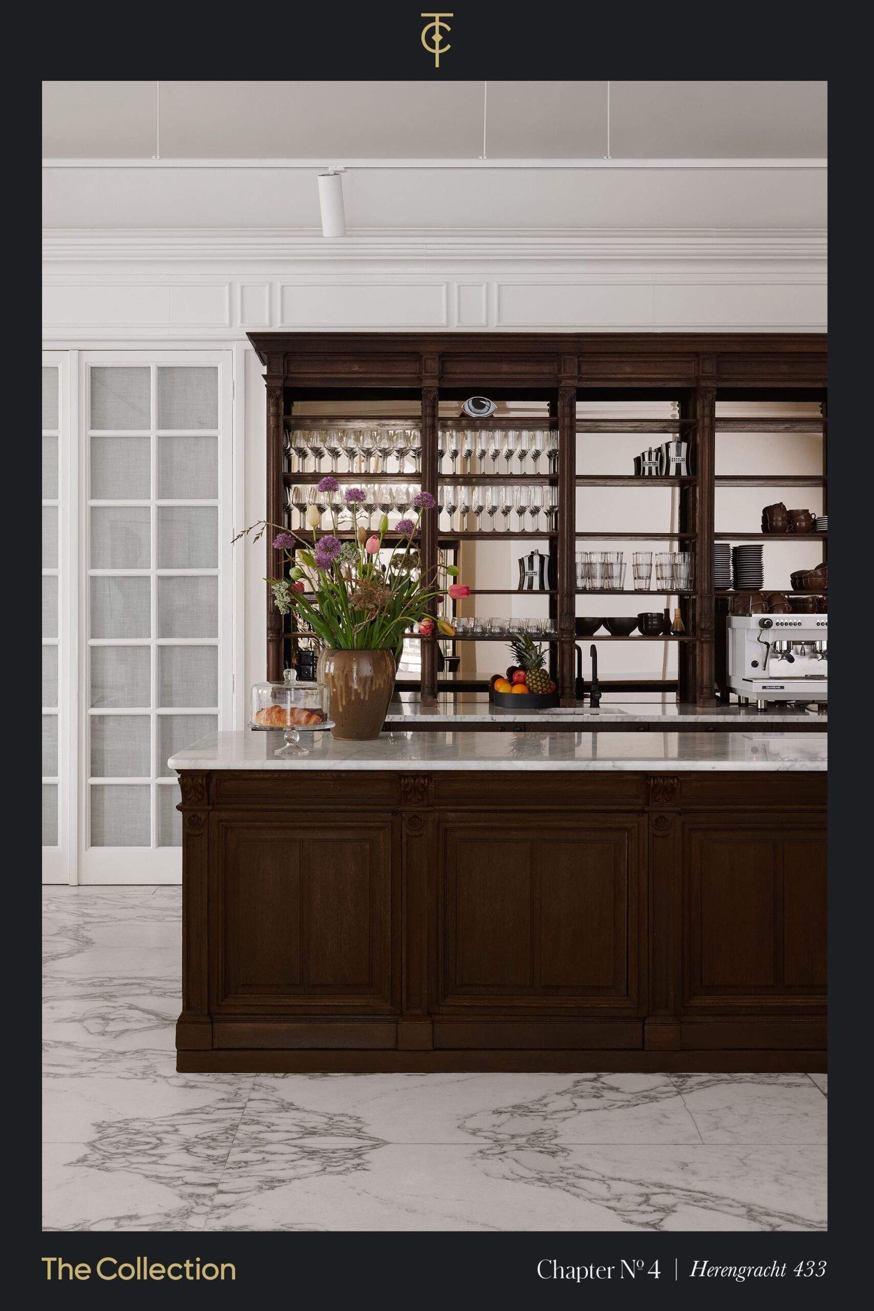
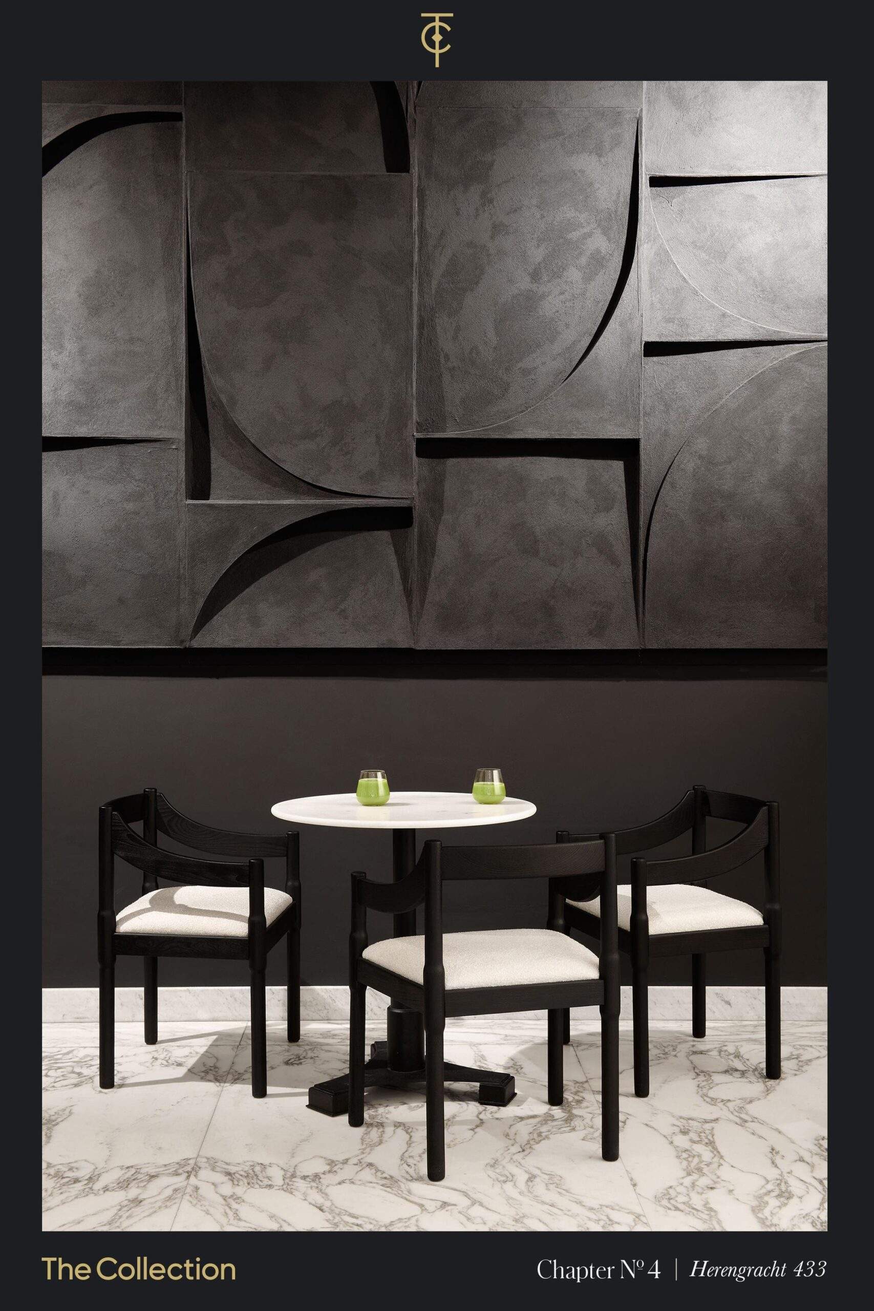
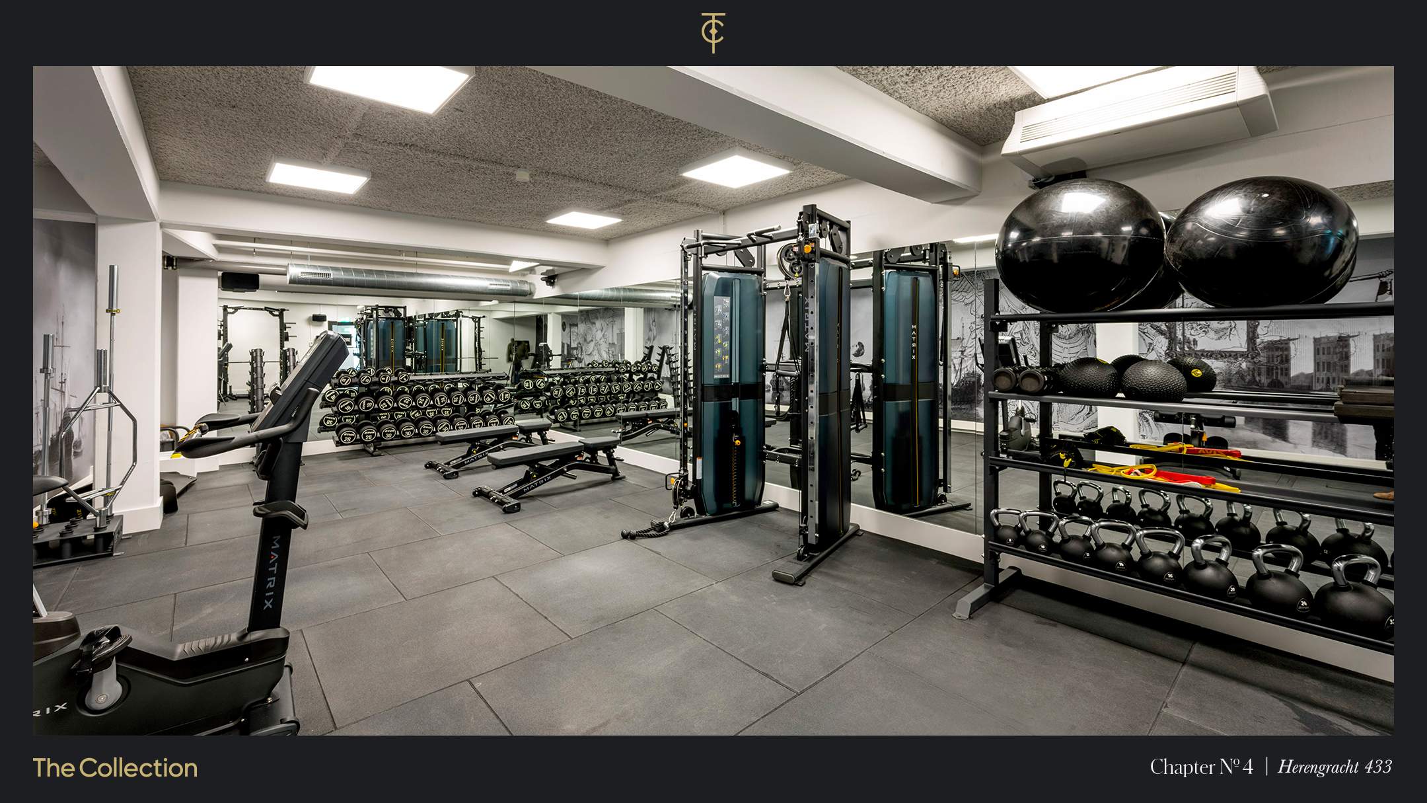

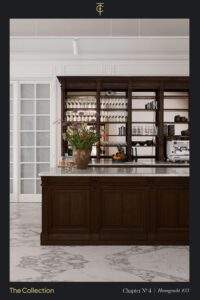
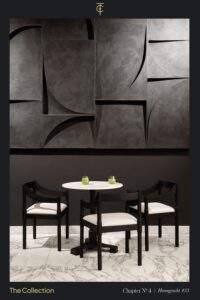
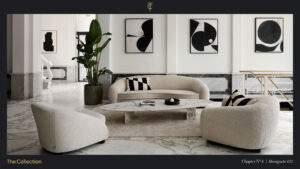
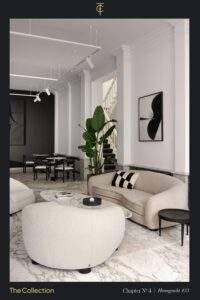
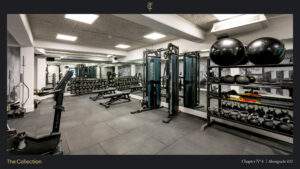
Set within heritage buildings at some of Amsterdam’s most prestigious city-centre addresses, The Collection is an unrivalled network of bespoke, twenty-first-century office space, complete with exceptional amenities and a hospitality-led experience built around you. We call our twelve buildings Chapters. Each one comes as standard with fully equipped meeting facilities, a coffee bar and first-class support staff and systems, yet every Chapter has its own distinct character. Leasing space in one Chapter gives your organisation access to the services and amenities across the whole of The Collection — we even provide e-bikes and an app so you can move seamlessly between Chapters. For our tenants, The Collection opens up a world of extraordinary settings within a single city: secluded gardens, penthouse apartments, even our own private boat for entertaining. From breathtaking boardrooms to first-class fitness facilities, excellence is part of everyday life.
This property forms Chapter No. 4 of The Collection.
About this Chapter
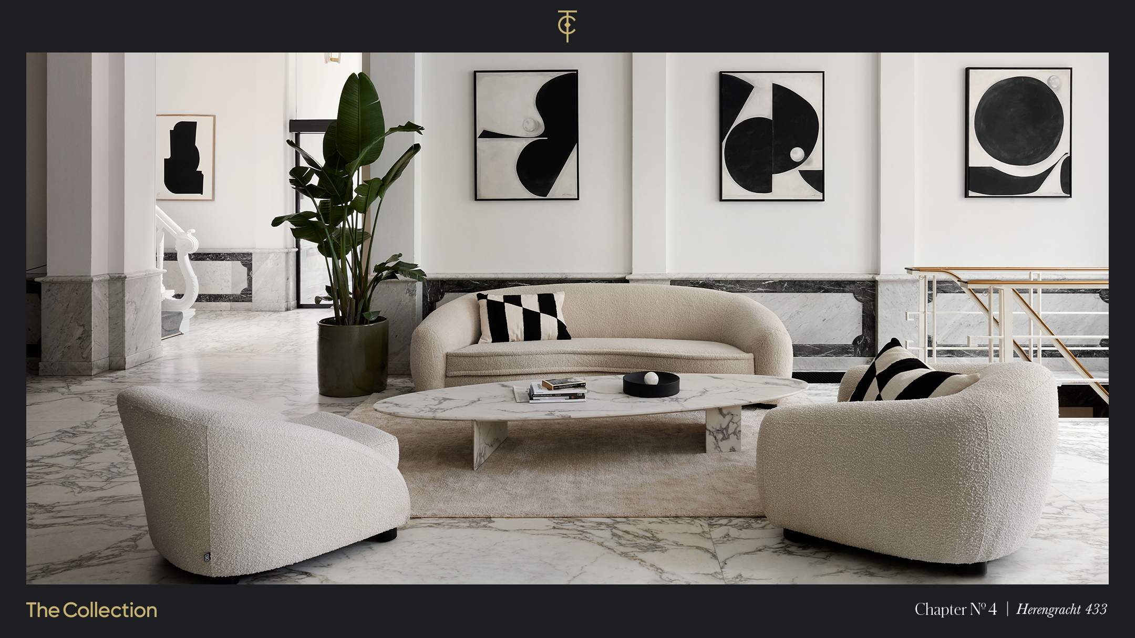
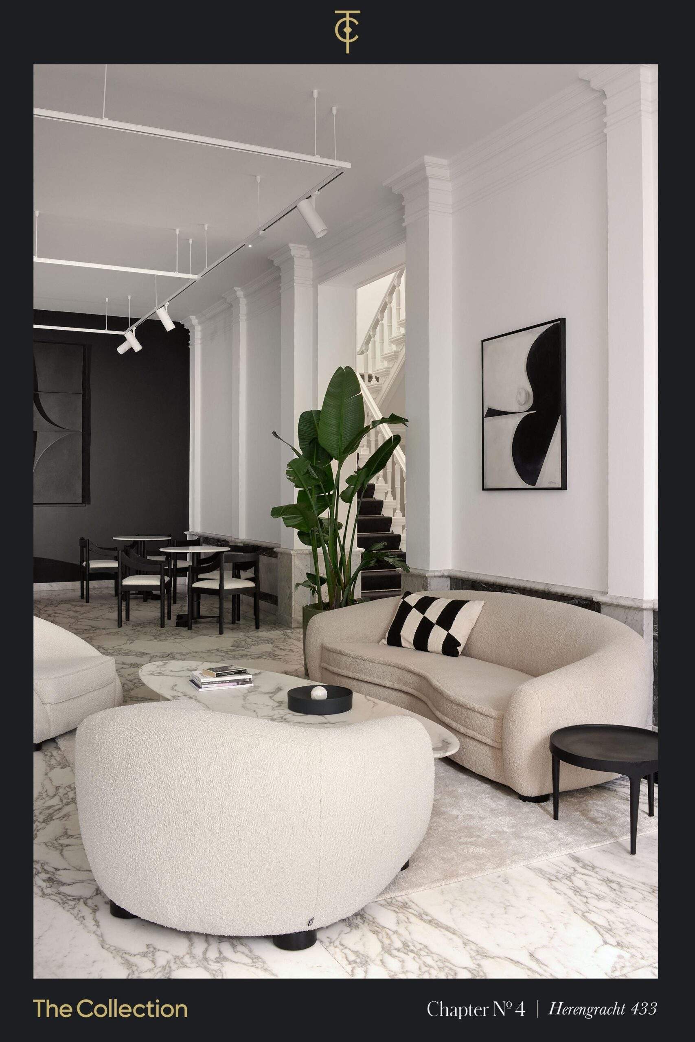
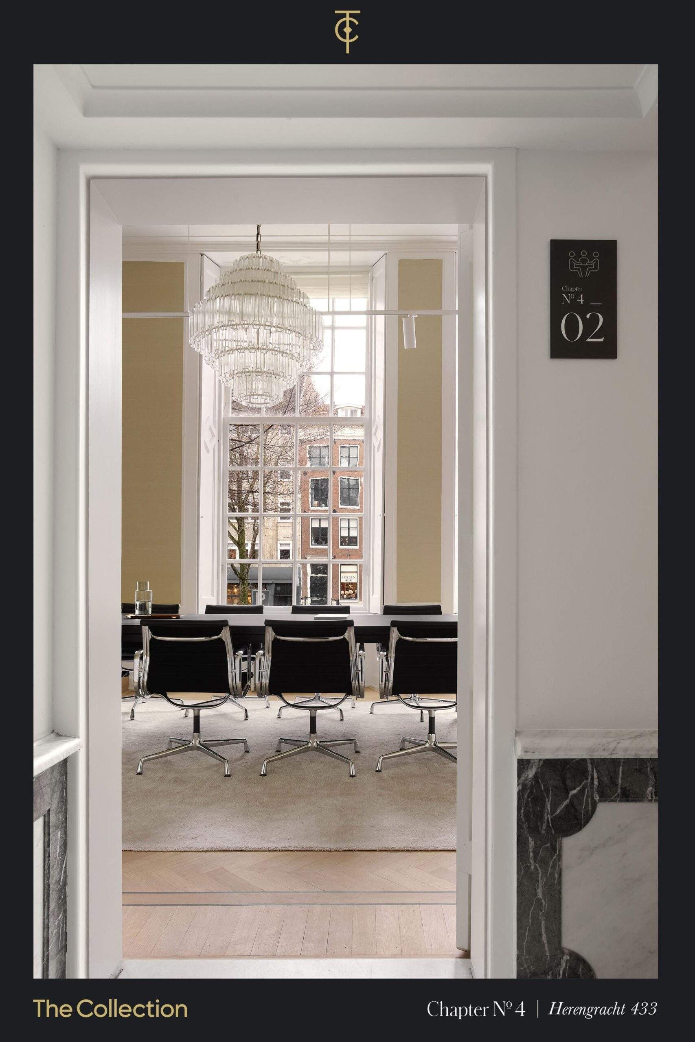
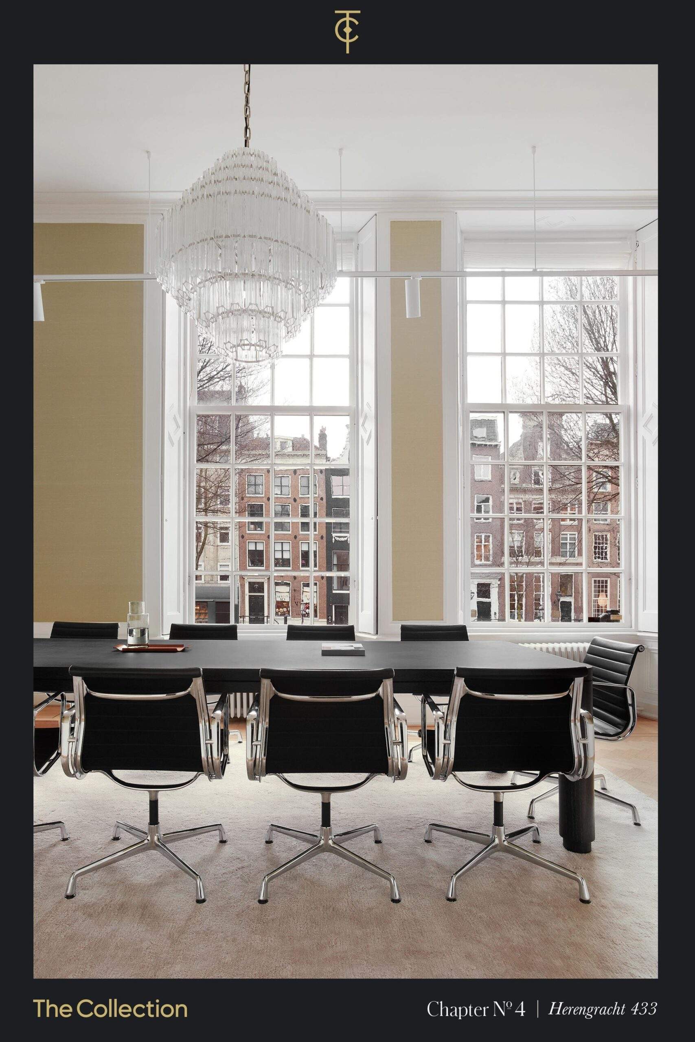
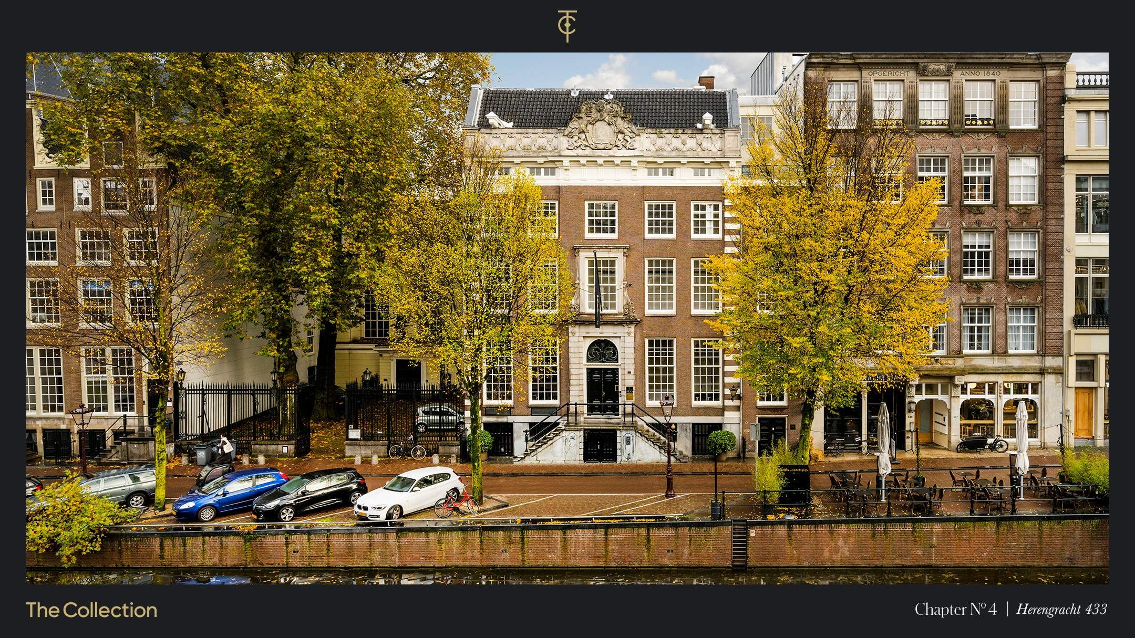

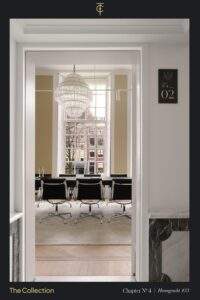
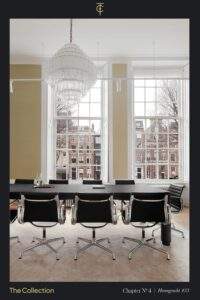
A radiant jewel in the crown of The Collection, Herengracht 433 is a stately eighteenth-century mansion complete with its own stables and coach house, just around the corner from Koningsplein in the most prestigious stretch of the canal belt. Built in 1717 to a design by the Marseille-born architect Jean Coulon, the property was commissioned by the wealthy merchant Joan d’Orville and has retained several beautiful period rooms from the time of its construction, including its grand entrance hall and a library overlooking the tree-lined canal and its ever-fascinating traffic.
Fitting for a building of this calibre, Herengracht 433 has been home to notable figures in the city’s history, including Jacob van Pol, mayor of Amsterdam, who lived here at the close of the eighteenth century. It later housed several banks and a law firm. Accordingly, the extension to the rear of the main house offers a tasteful contemporary twist, with generous open-plan office layouts and lifts. Light, space and tranquillity abound here, and the grandeur of the past continues to shape the present in the very heart of Amsterdam.
Availability

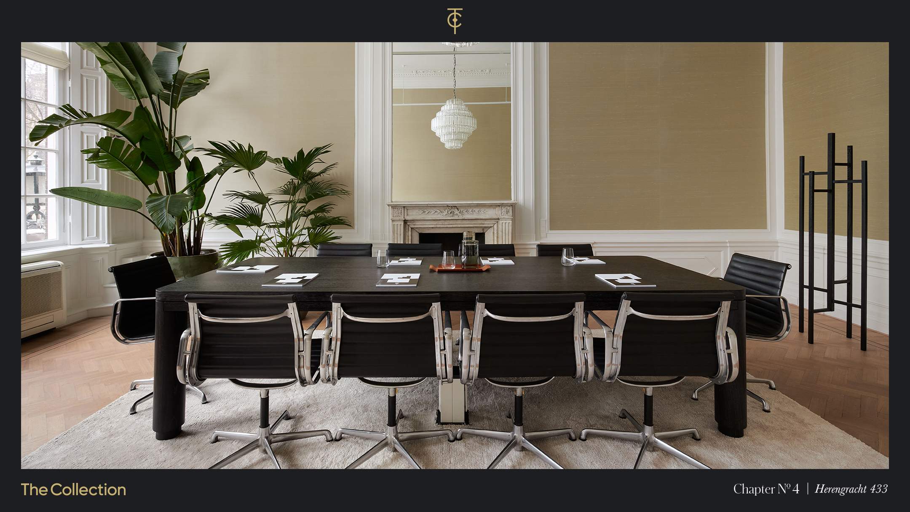
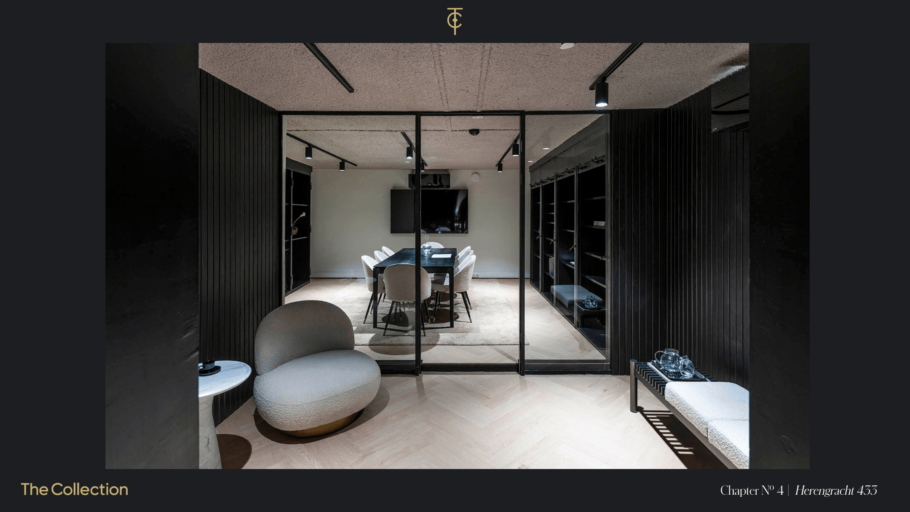
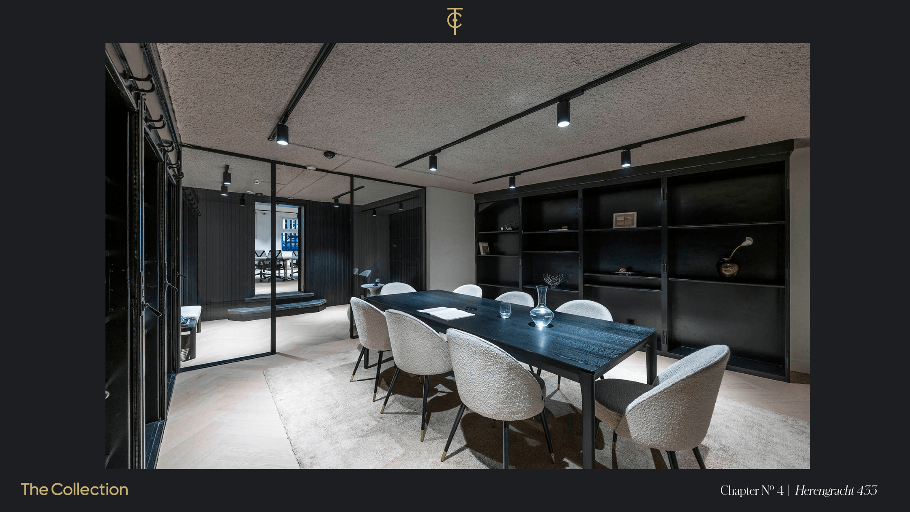
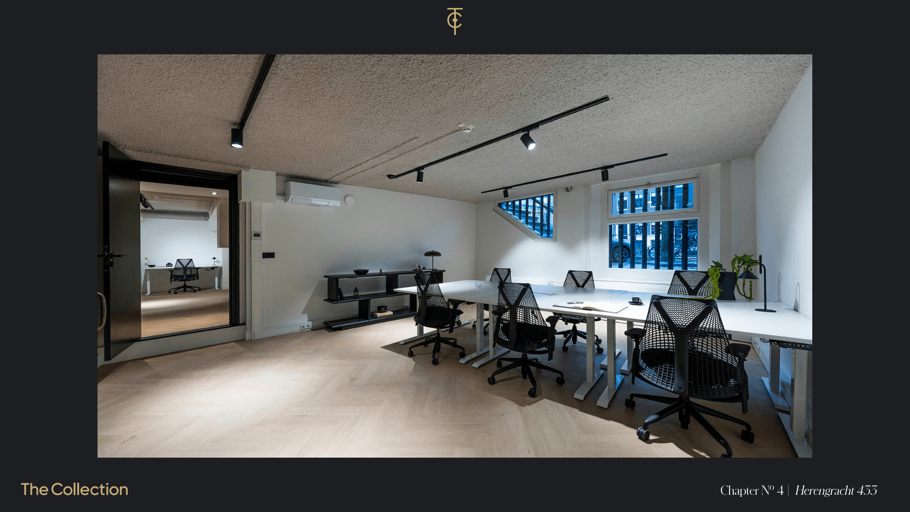
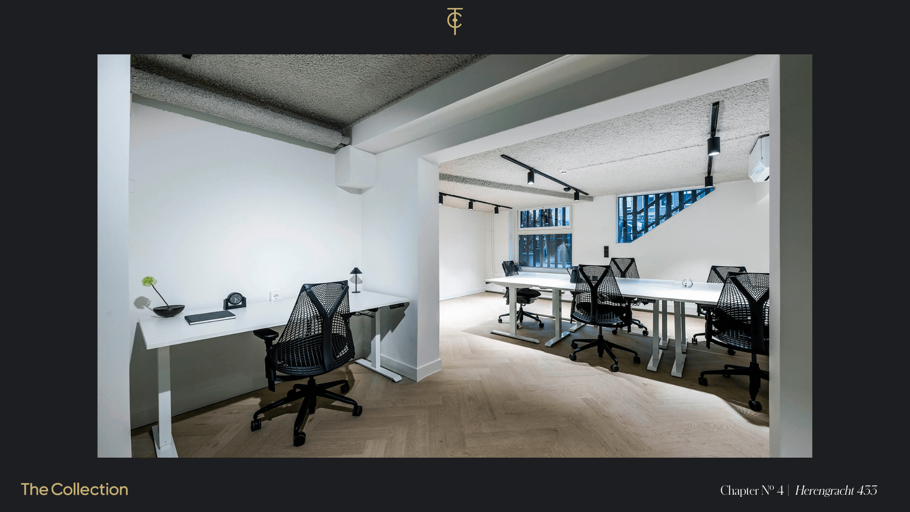
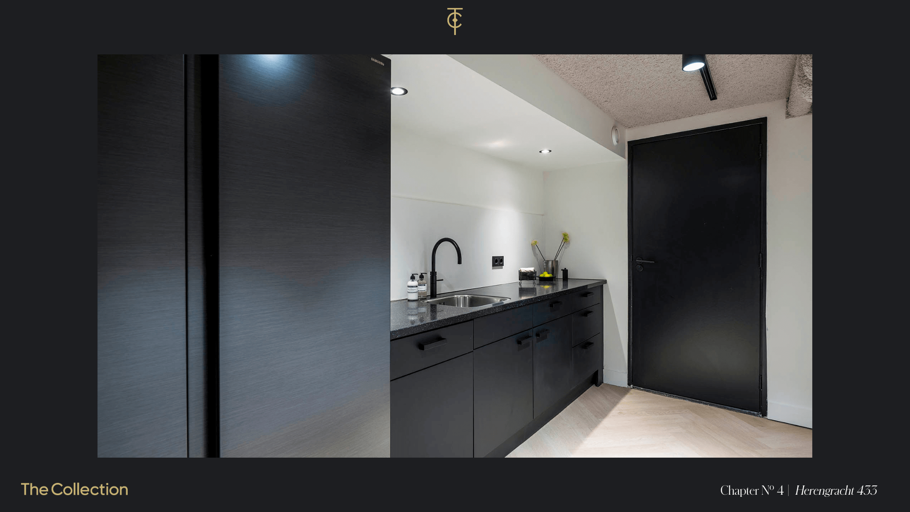
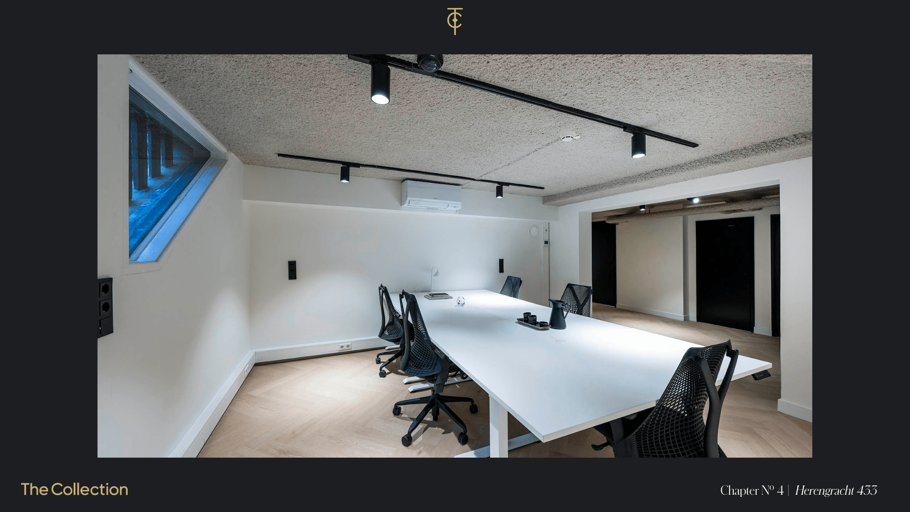

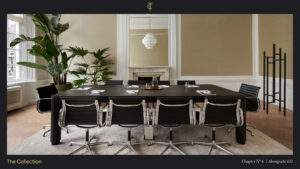
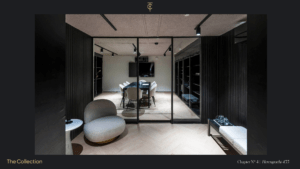
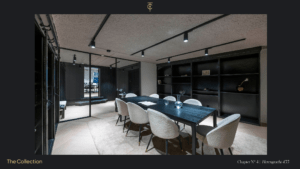
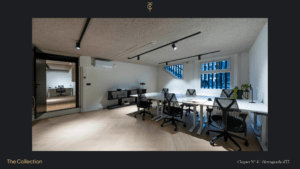
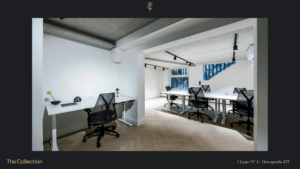
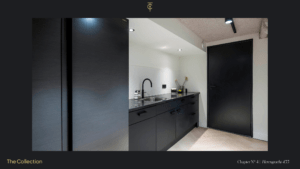

A unit of 158 sq. m LFA of office space is available on the lower ground floor. The unit is delivered turn-key, including 12 workstations, a furnished meeting room, kitchen and restroom.
Please refer to our leasing brochure for full details.

 020 640 52 52
 020 640 52 52


 Offer
Offer
 Advice on renting




 eva@drs.eu
 +31 6 - 13 91 11 30