Social space available
The following spaces at Stadhouderskade 85 in Amsterdam are available for social (“maatschappelijk”) use:
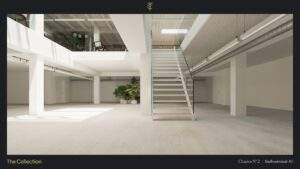
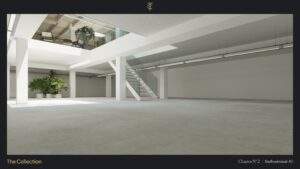
A total of approximately 359 sq. m LFA is located in the lower ground floor.
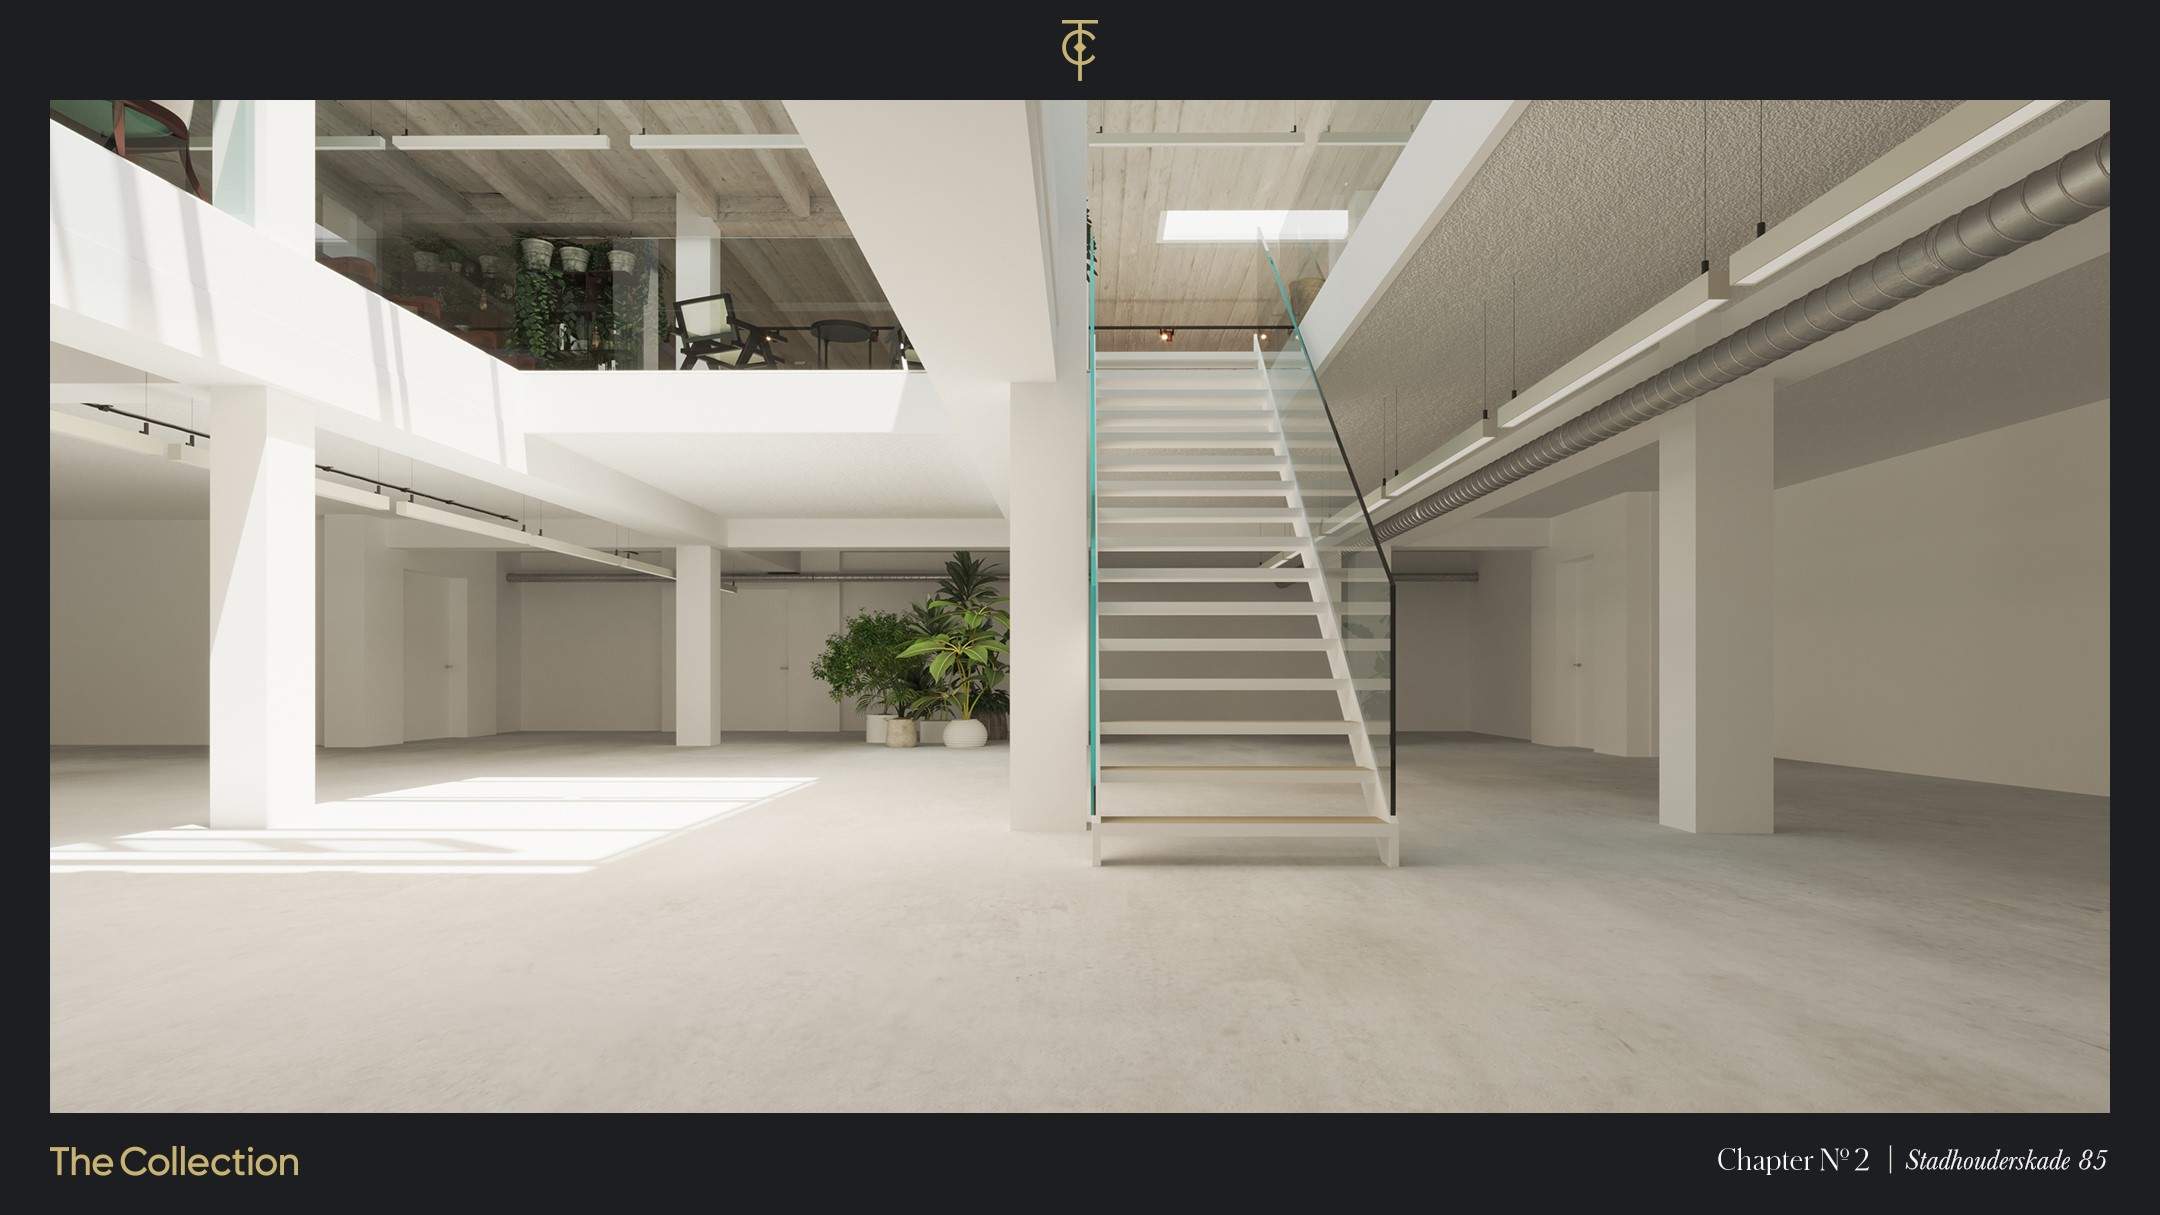
The spaces will be renovated by the landlord. The delivery condition will be determined in consultation with the tenant. If desired, the spaces can be connected via an internal staircase.
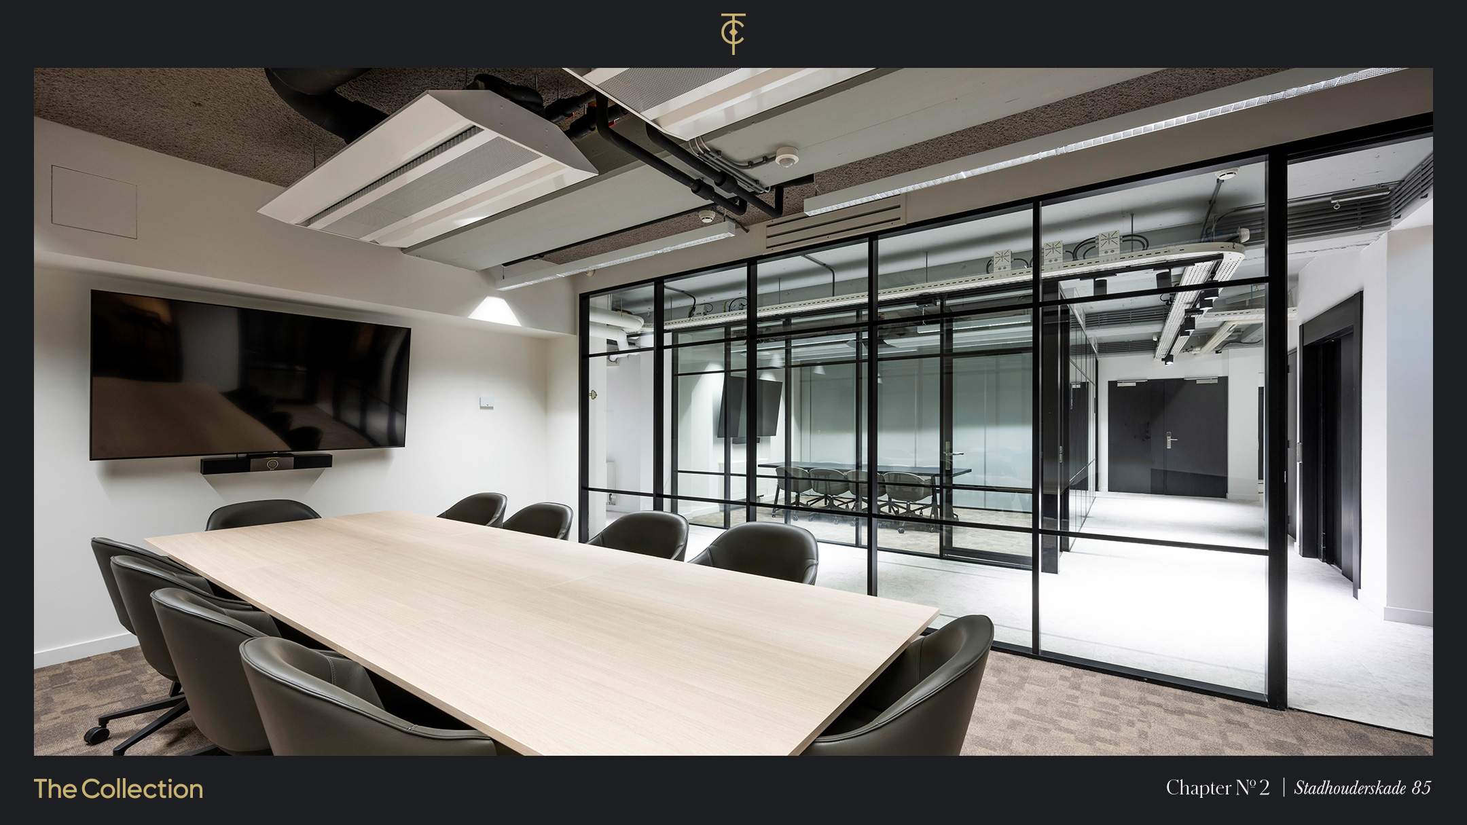
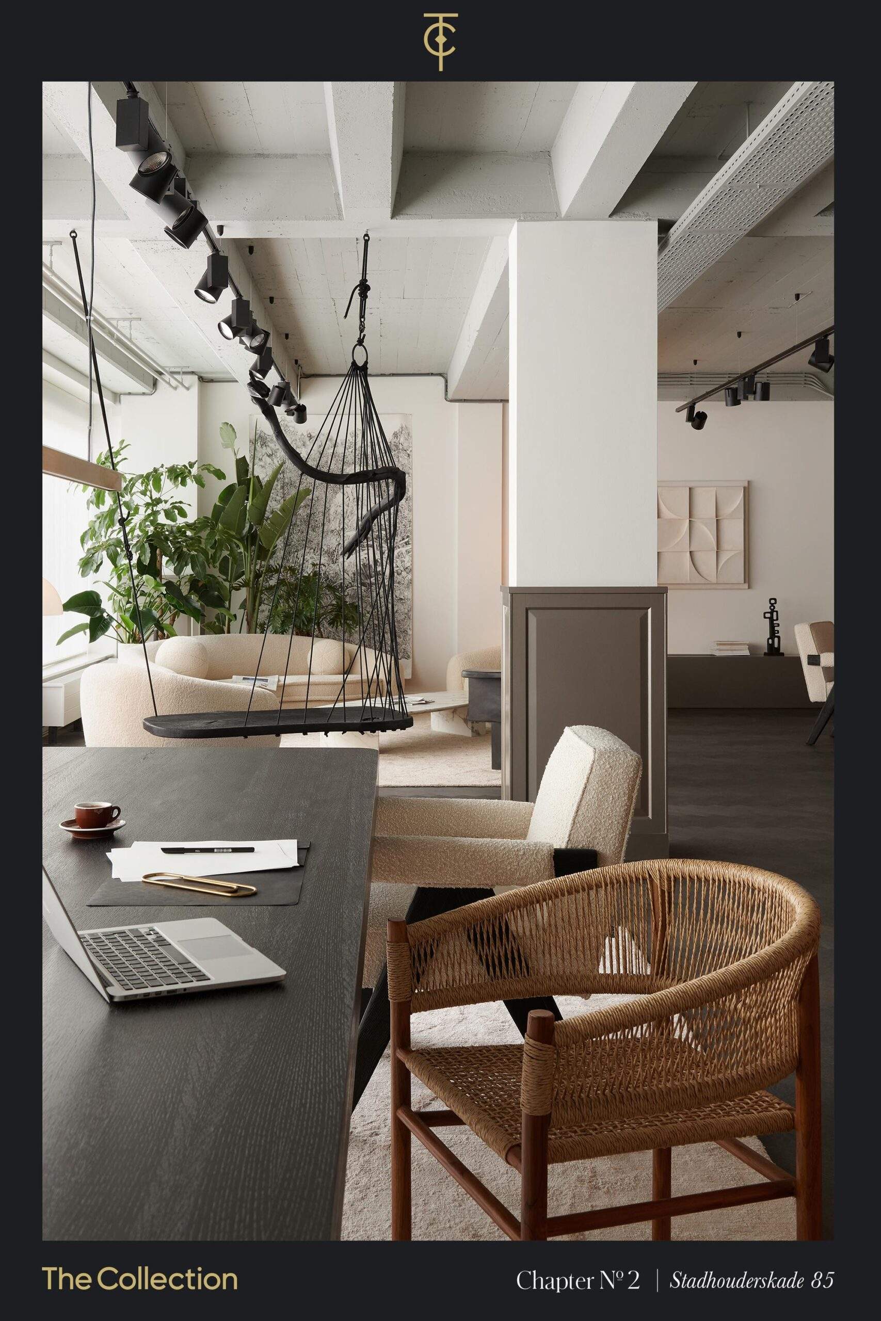
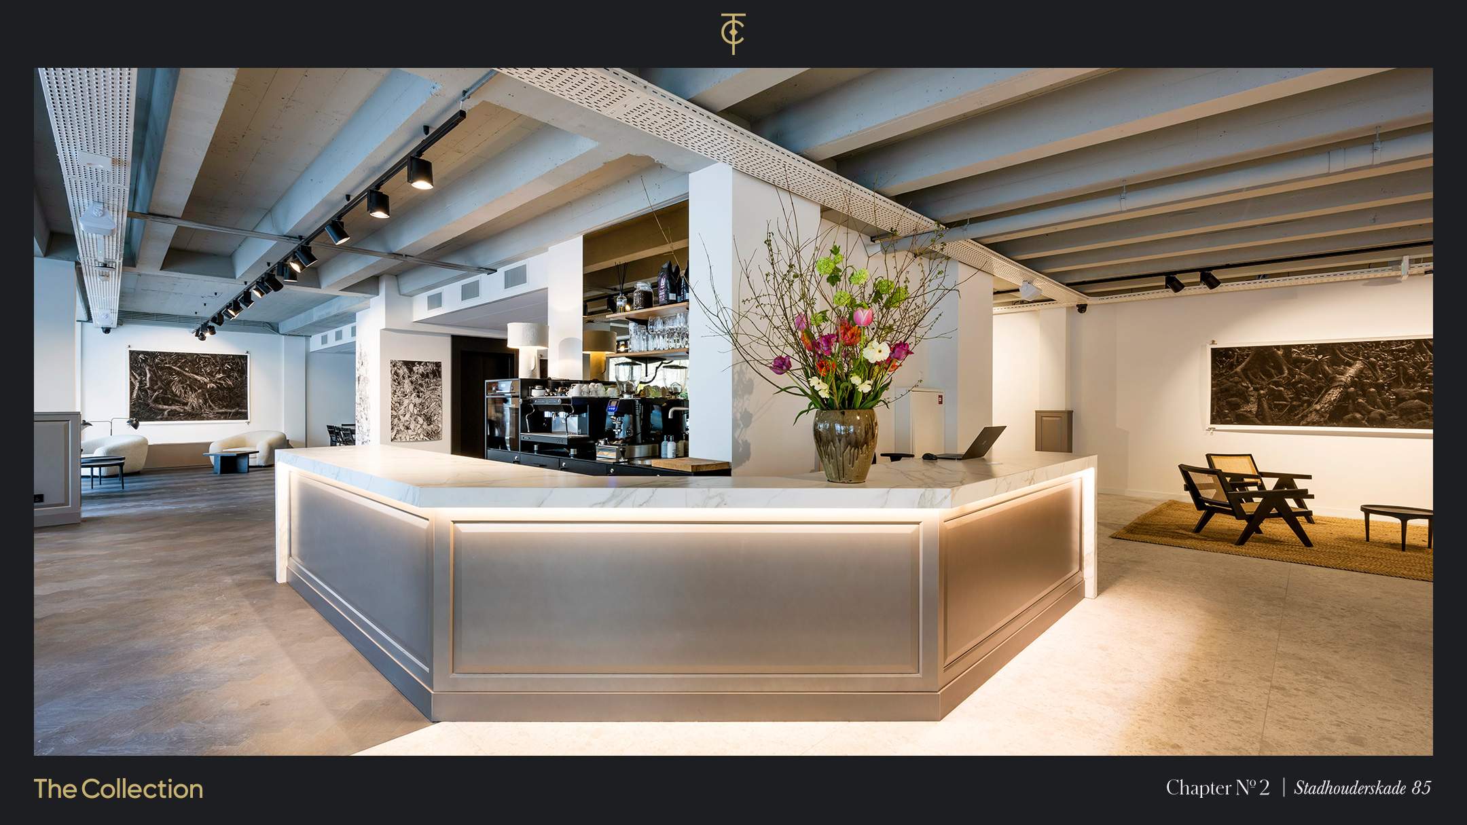
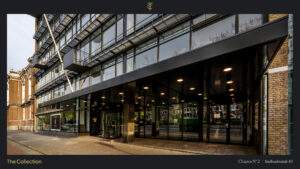
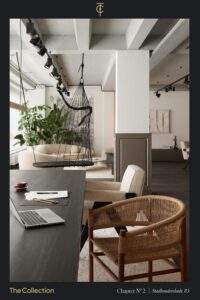
The ground floor space has its own entrance and excellent visibility from the bustling Stadhouderskade. This makes it an ideal space in which to work, meet and gather. The lower ground floor receives daylight through a spacious skylight and void, making it well suited to, among other things, practice rooms, galleries, classrooms, sports use and meeting space.
The ceiling height on the ground floor and in the lower ground floor space is 2,800 millimetres. Raising the ceiling height is possible for certain parts of the lower ground floor space.
A variety of permitted social uses
A range of social services and uses are permitted in the spaces, including, among others:
• (medical) Healthcare;
• Art;
• Social-cultural use;
• Wellbeing;
• Adult education;
• Sport (with the exception of a traditional gym);
• Religion;
• Governmental use.
About the location
The property is located in De Pijp, well known for its diverse range of restaurants, shops and bars. Stadhouderskade 85 itself occupies one of the best-connected spots in Amsterdam. Vijzelgracht metro station is right on the doorstep, offering direct links to Amsterdam Centraal and Amsterdam Zuid railway stations. There is also plenty of public car parking available in front of the building and in the Heinekenplein public parking garage, just 50 metres away. With the Heineken Experience as your next-door neighbour, the famous Albert Cuyp market just a stone’s throw away, and the buzz of De Pijp all around, you can feel the energy in the air 24/7/365.
About the property
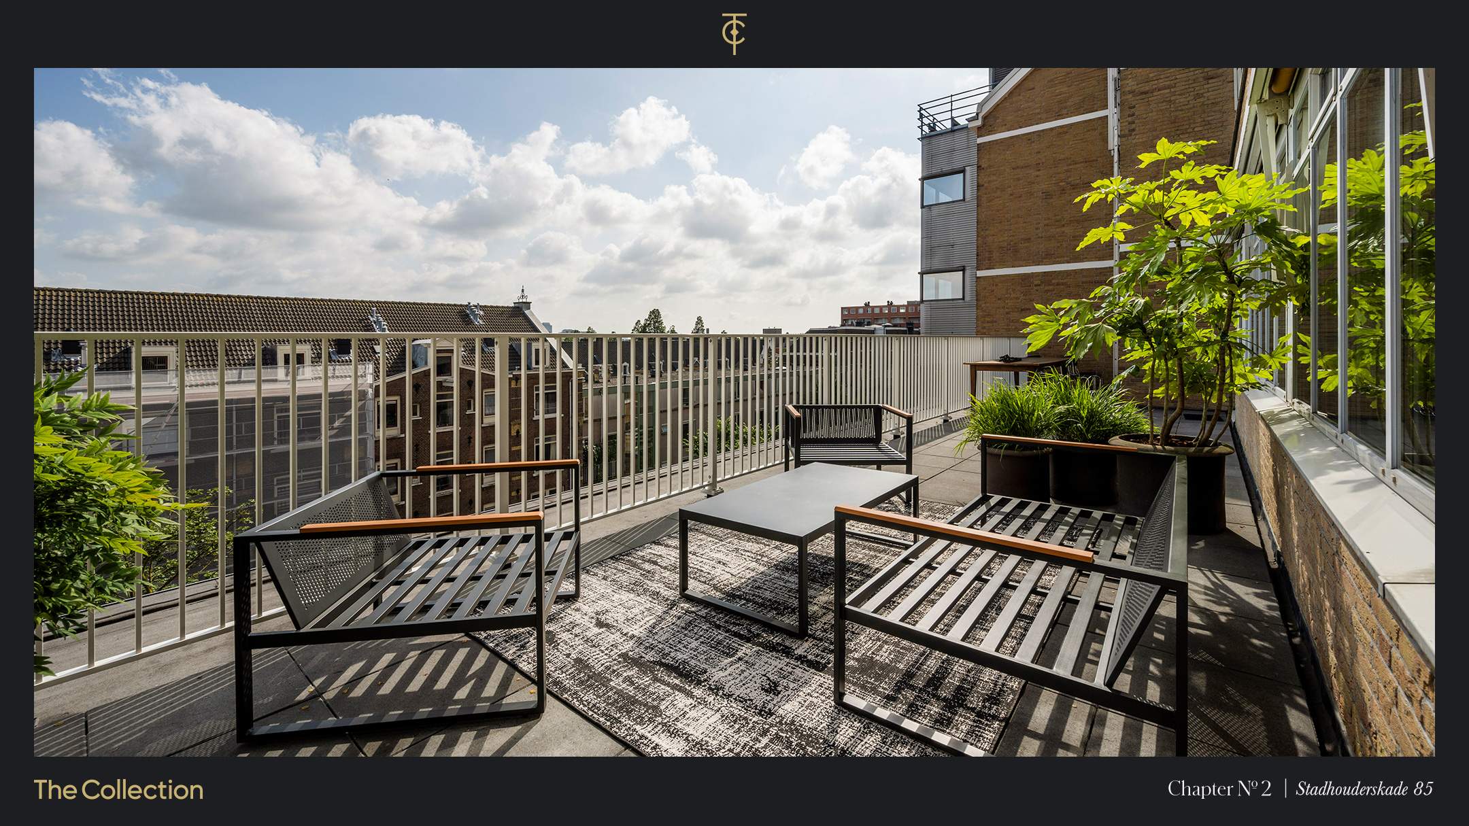
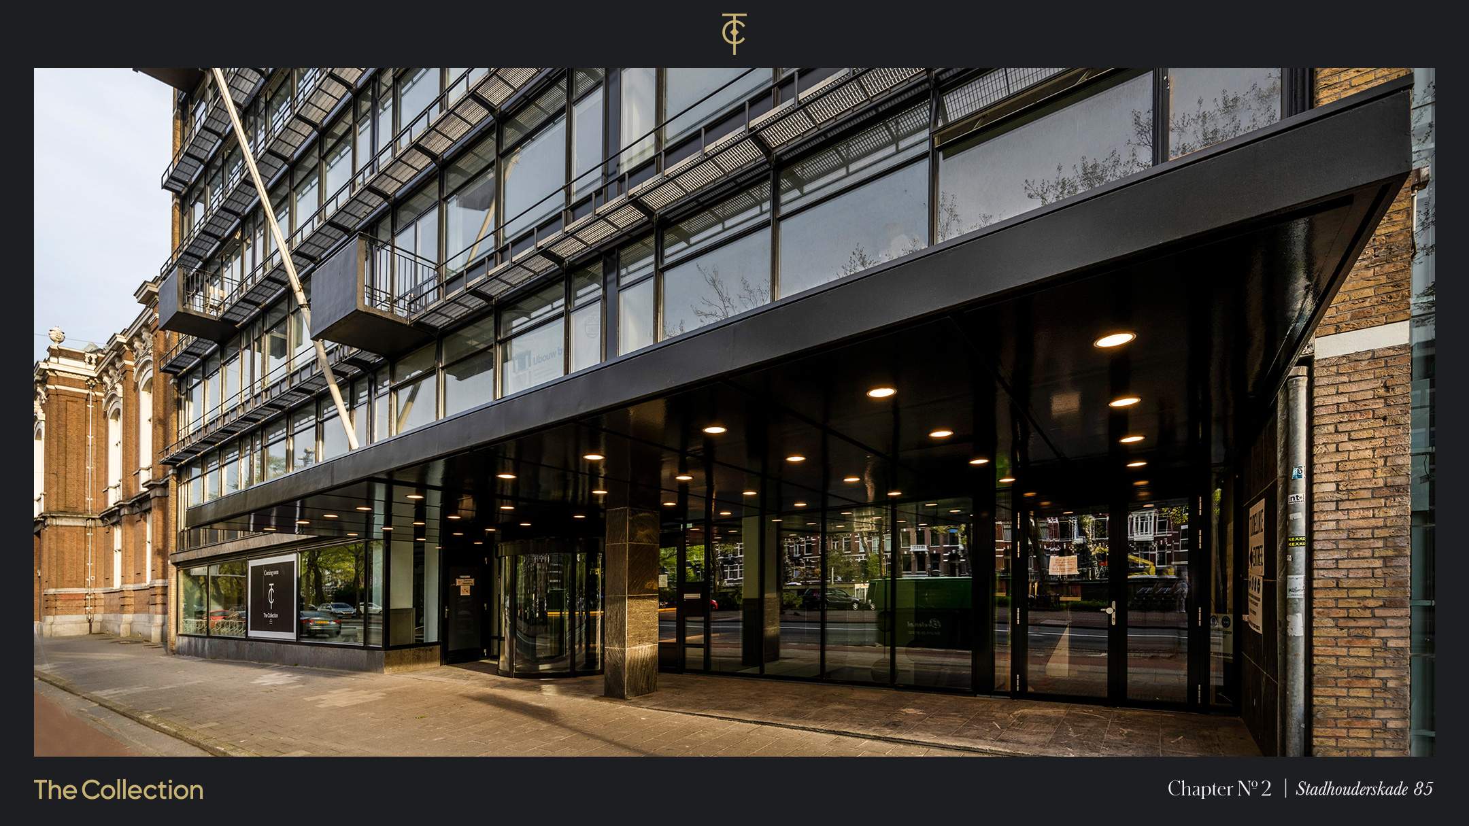
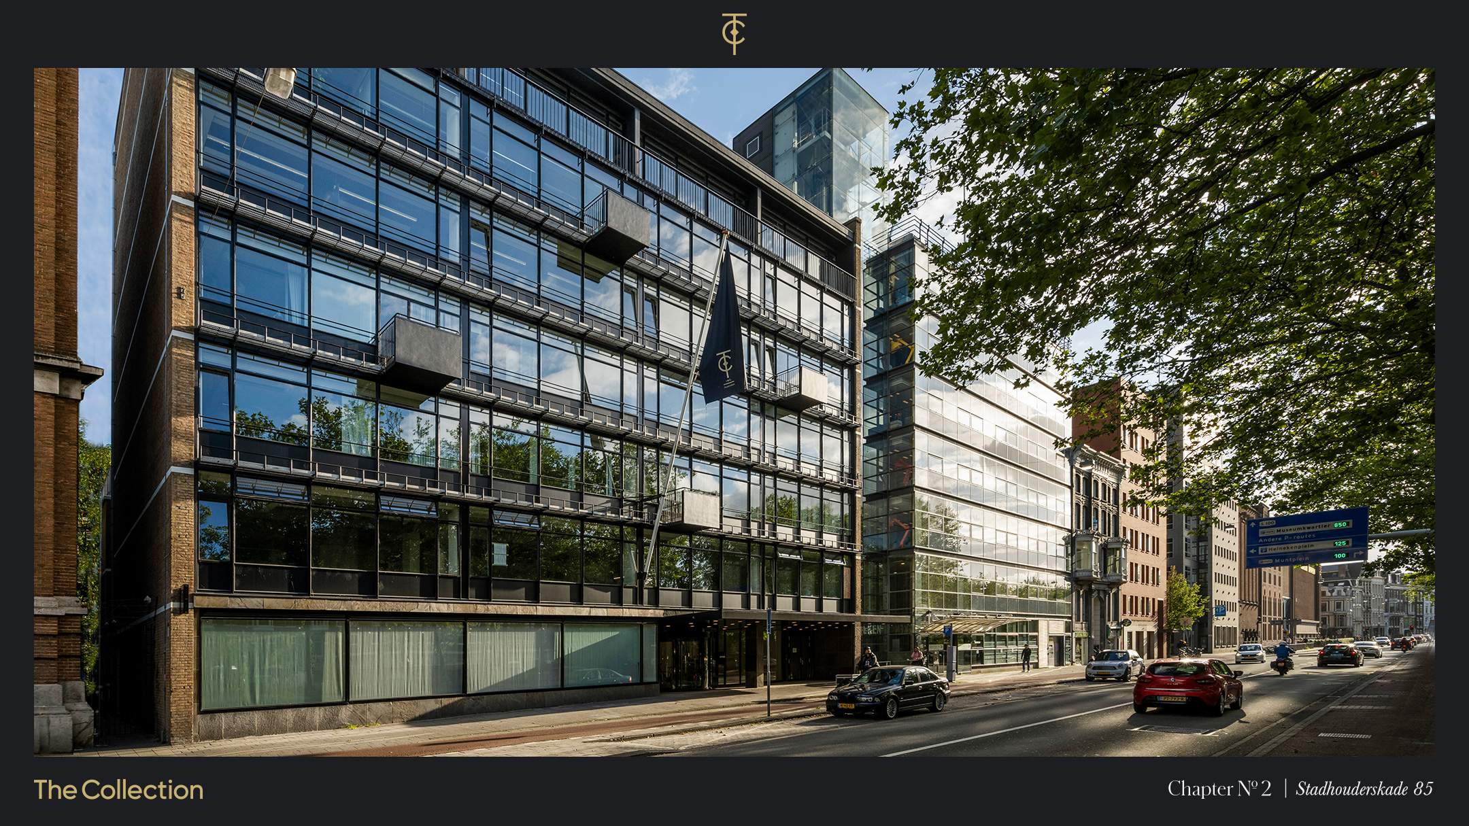
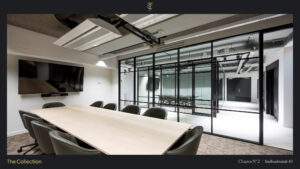
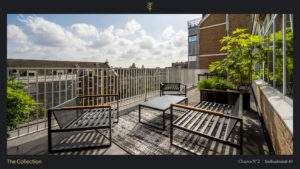
This purpose-built, mid-century office building, measuring approximately 4,650 square metres, broke new ground when it was unveiled by celebrated Dutch architects Benjamin Merkelbach and Mart Stam in 1957. The building — nicknamed the Glass House — has since been completely refurbished to meet the demands of a new era of commerce, while retaining its original Mad Men-era charm, its scattering of balconies and the glass curtain wall that floods the interior with natural light. The property forms part of a new office concept known as The Collection.
About The Collection
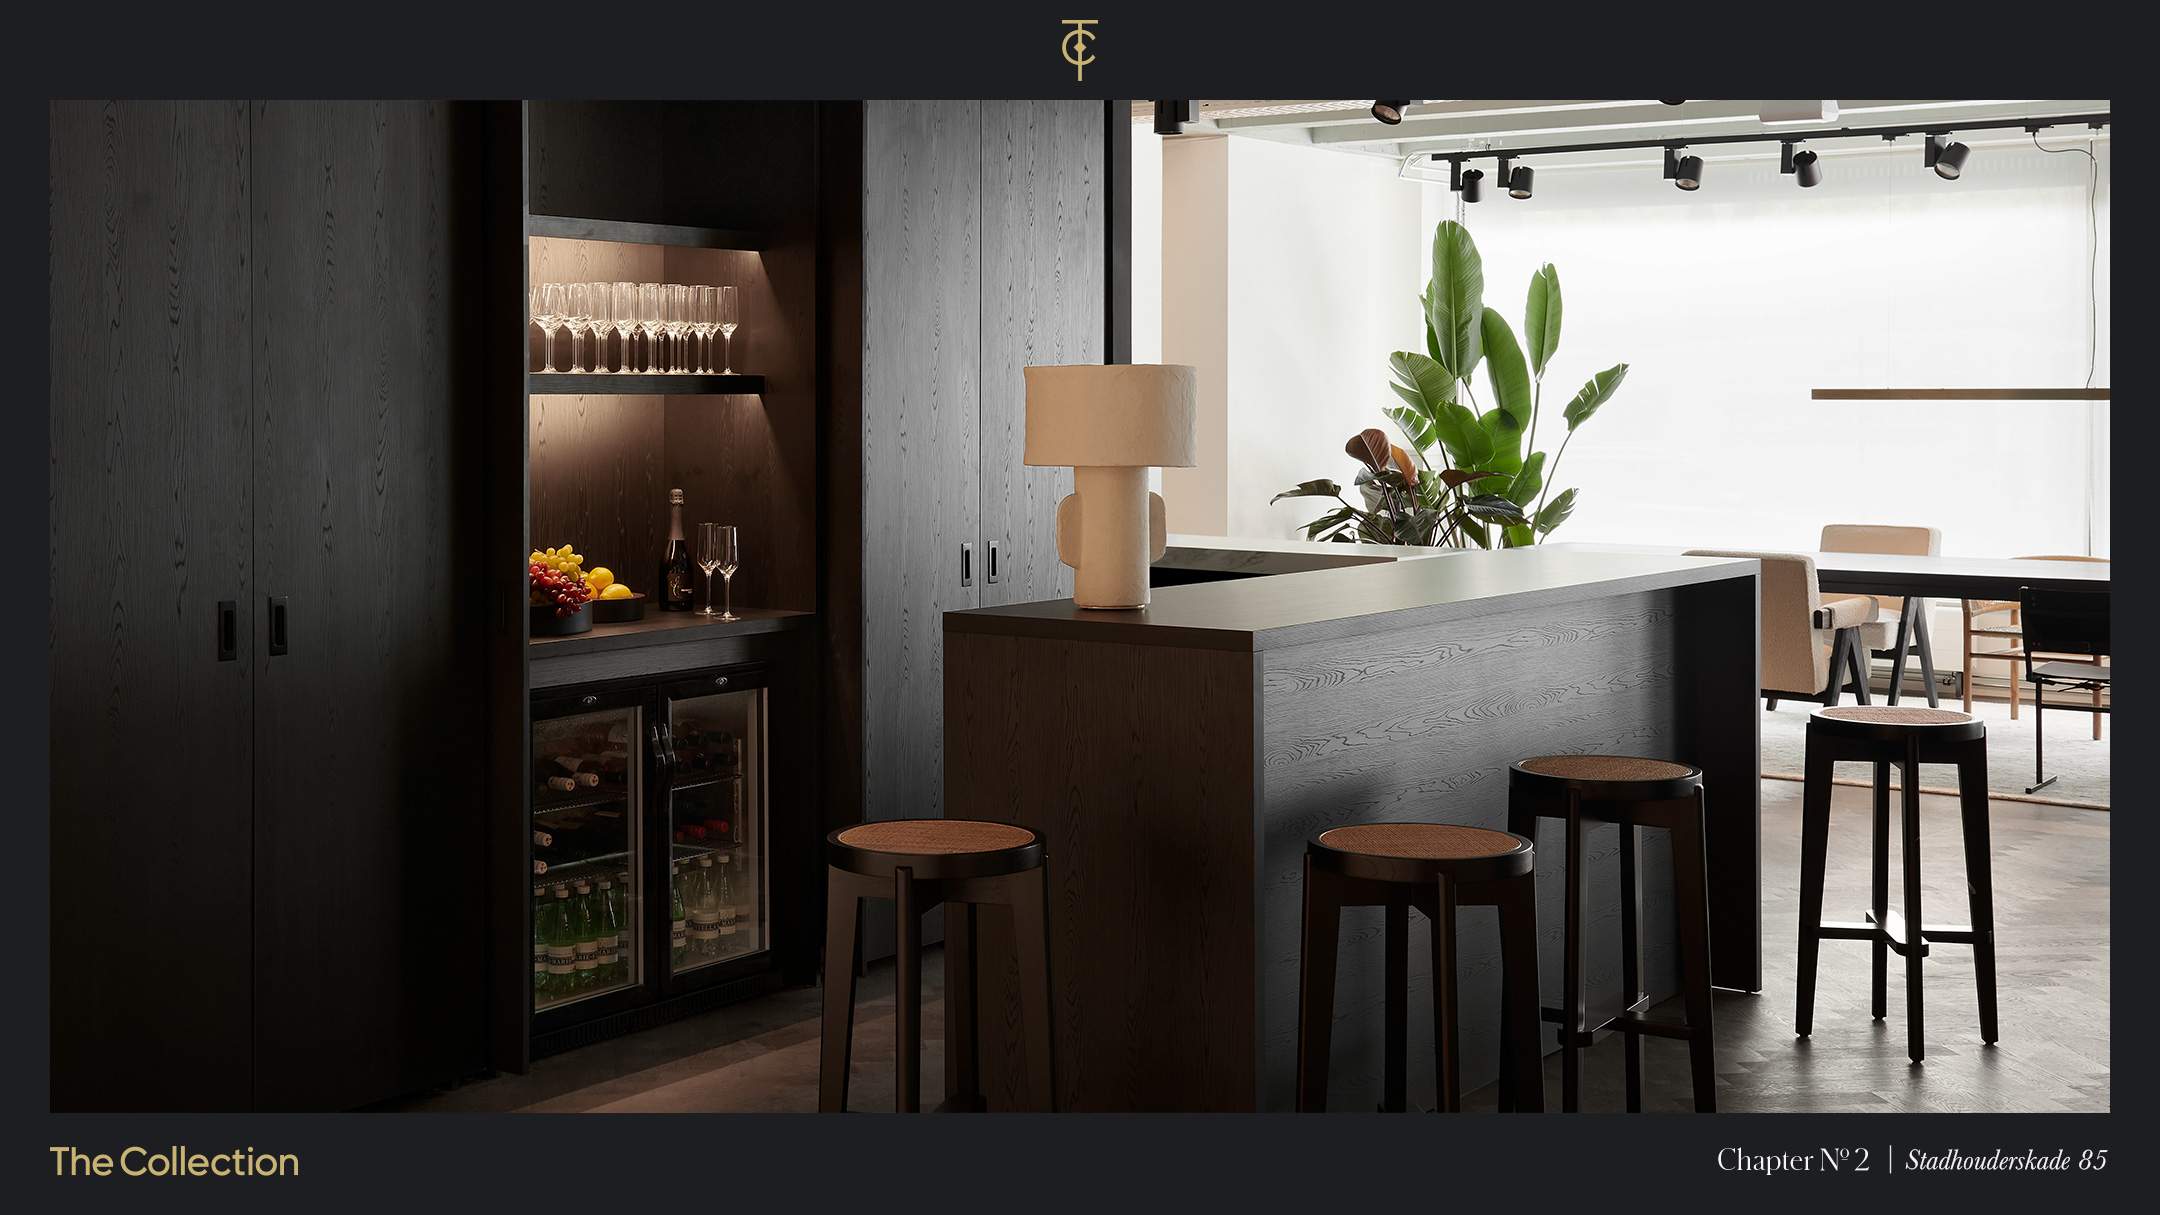
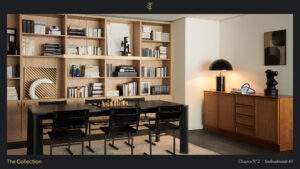
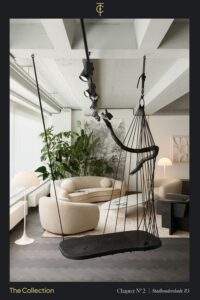

Set within historic buildings at some of Amsterdam’s most prestigious city-centre addresses, The Collection is an unrivalled network of bespoke, twenty-first-century office space, complete with exceptional amenities and a hospitality-led experience built around you.
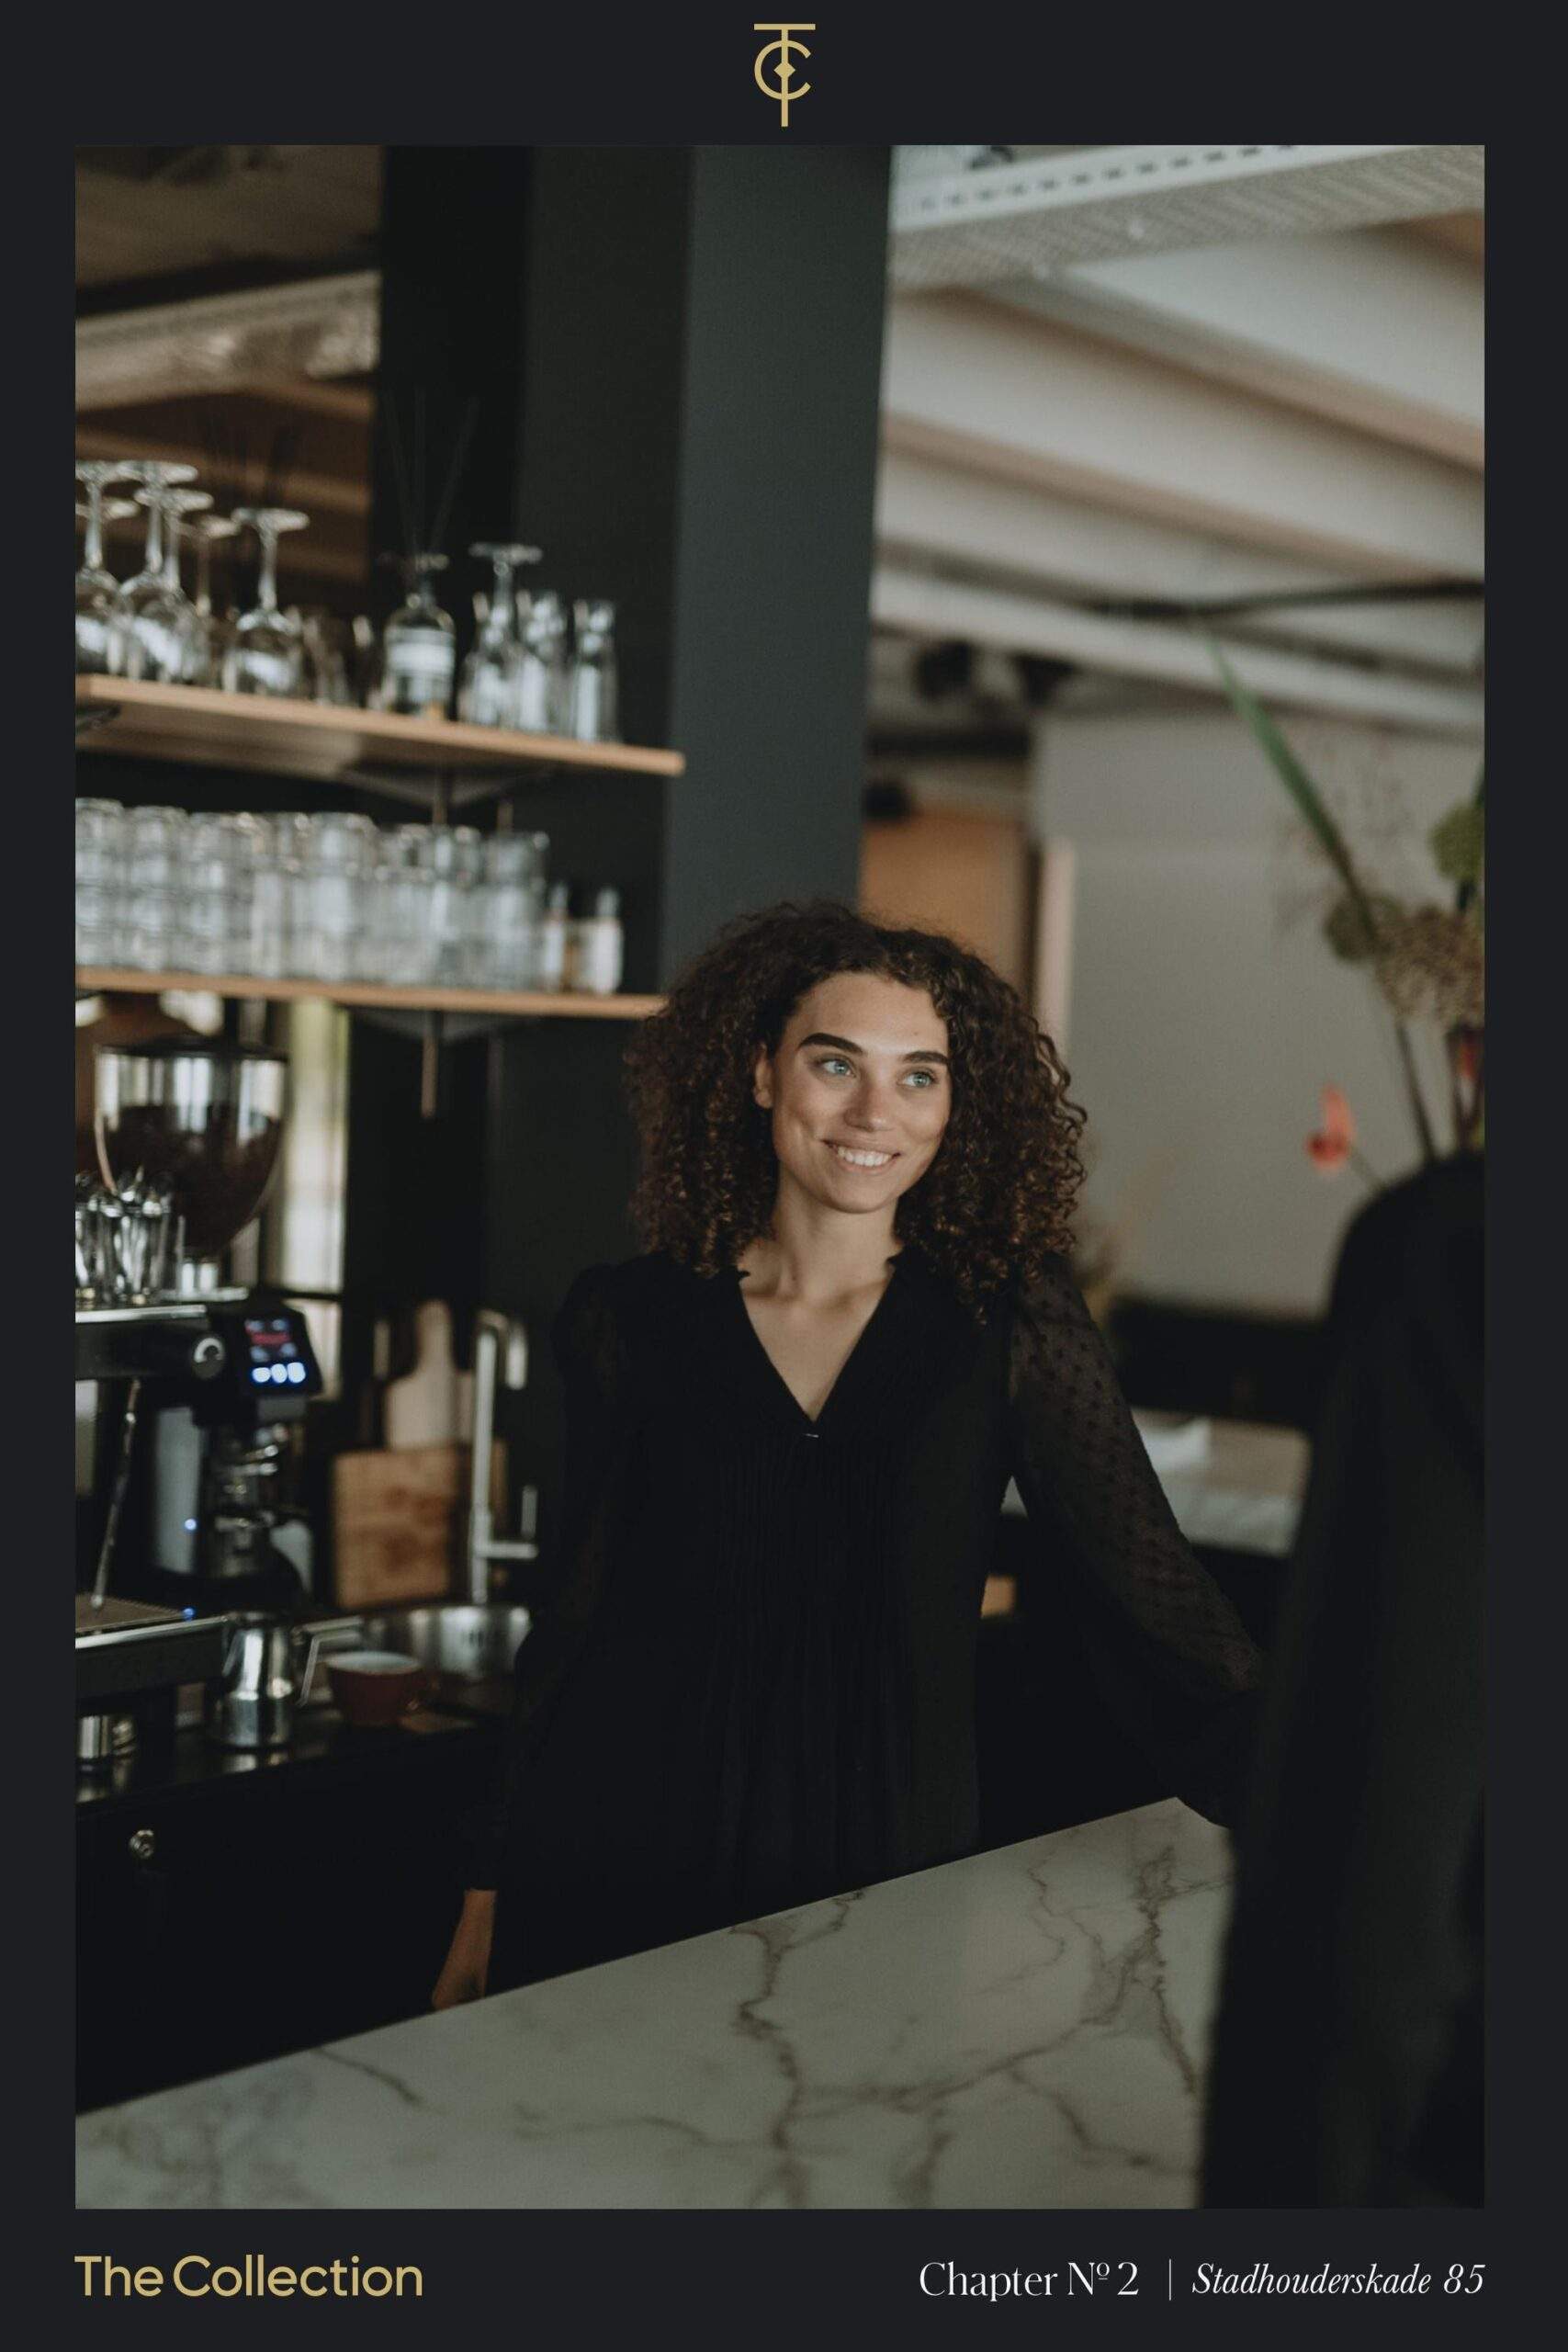
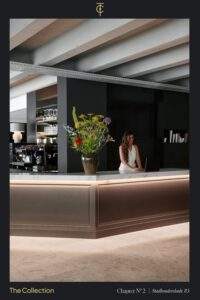
We call our eleven buildings Chapters. Each one comes as standard with fully equipped meeting facilities, a coffee bar and first-class support staff and systems, and each has its own unique character. Leasing space in one Chapter gives your company access to the services and amenities across the whole of The Collection, including e-bikes and an app to move seamlessly between Chapters.
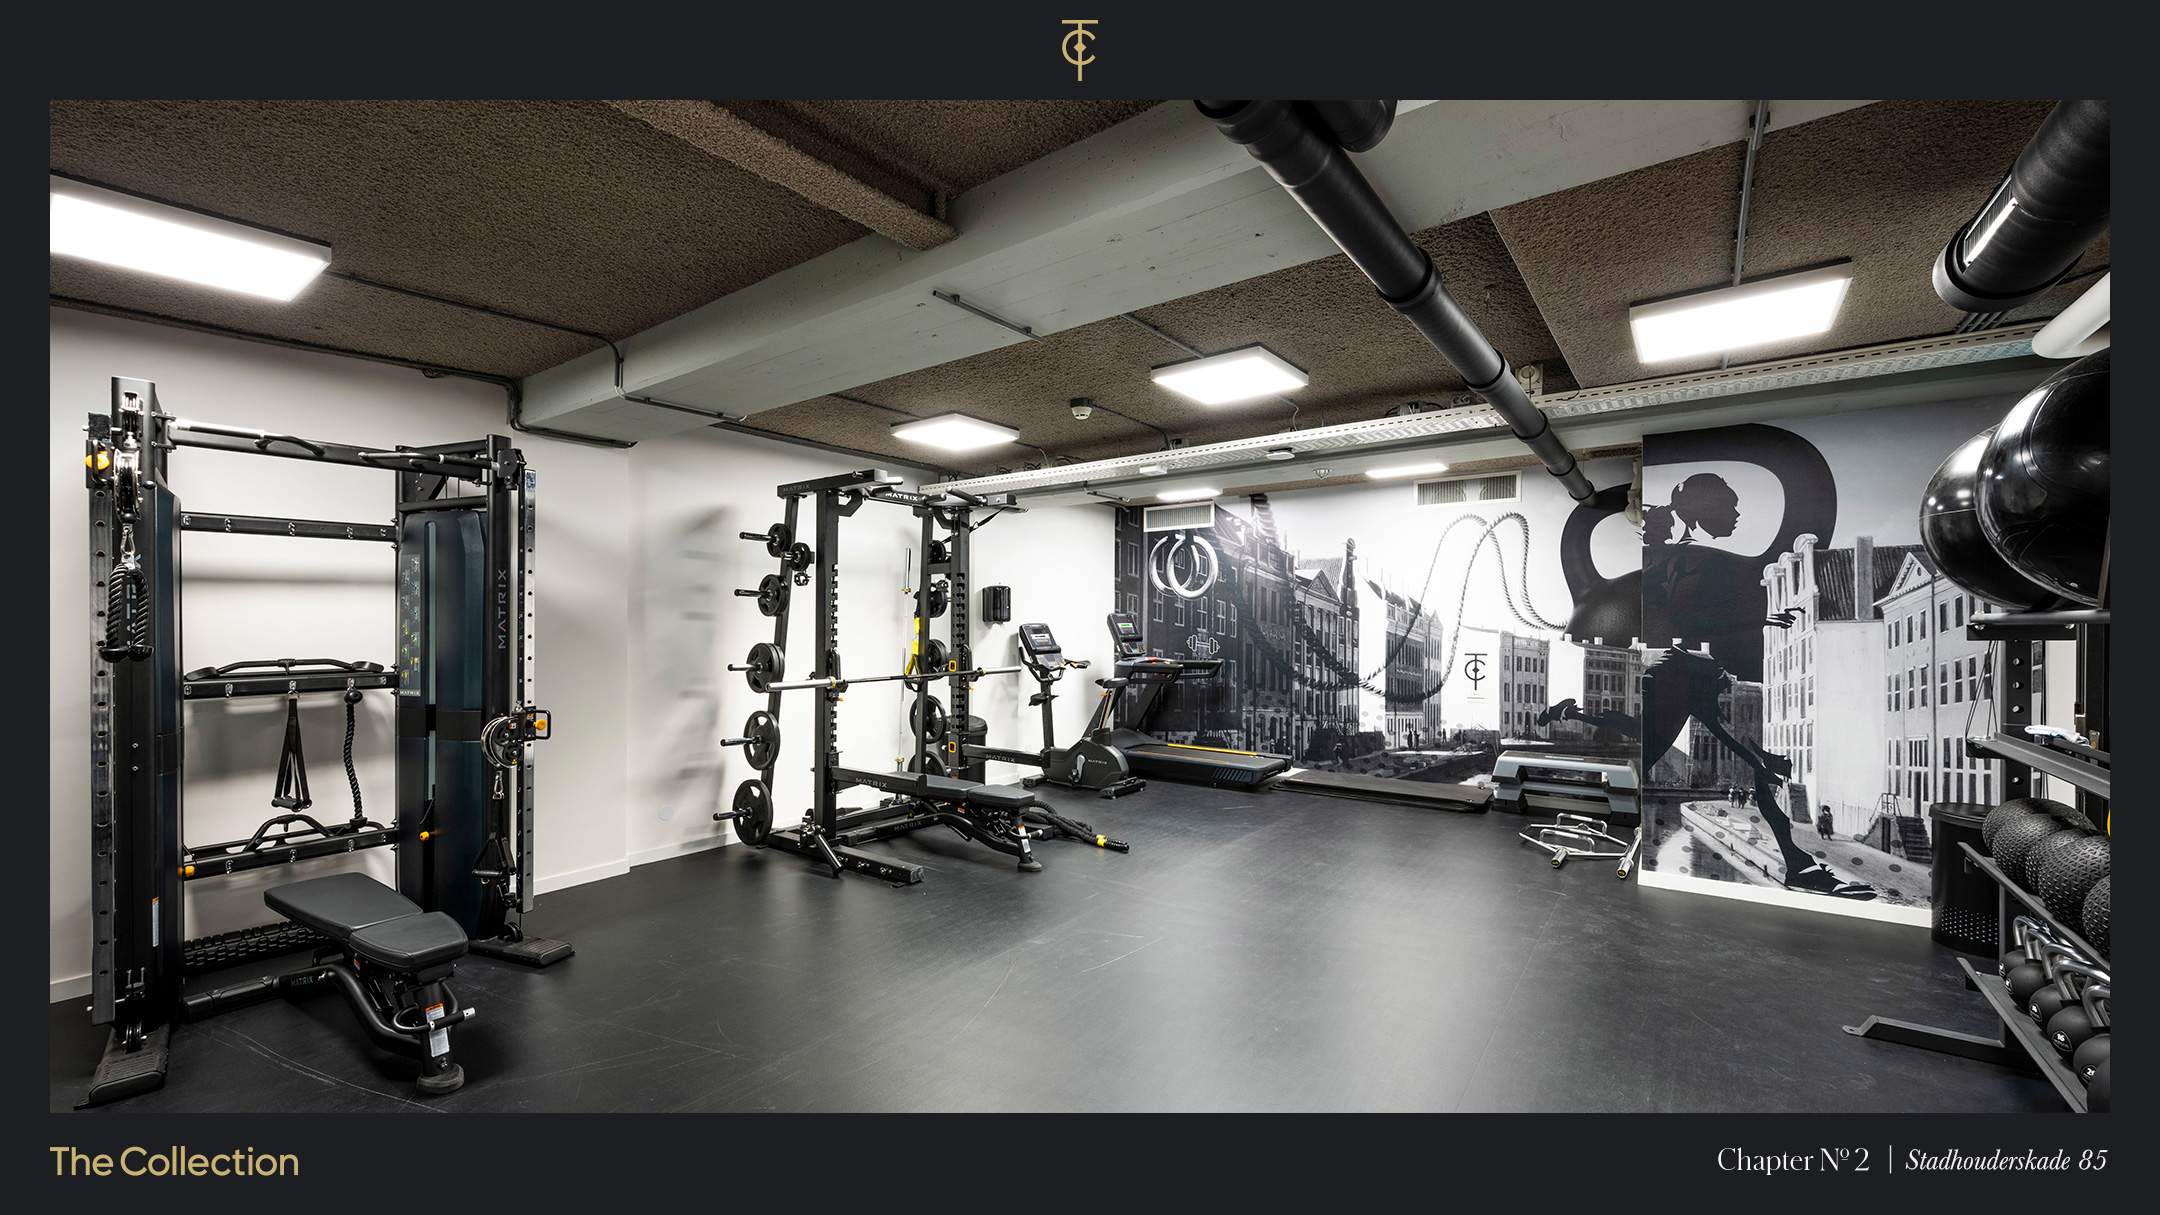
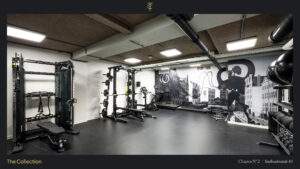
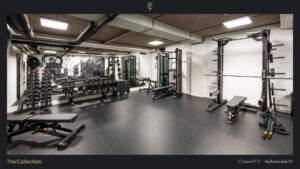
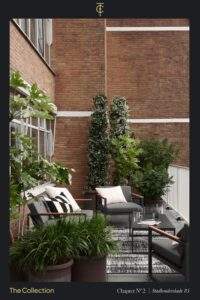
For our members, The Collection opens up a world of extraordinary settings within a single city: secluded gardens, a penthouse boardroom, even our own private boat for entertaining. From breathtaking boardrooms to first-class fitness facilities, excellence is part of everyday life.

 020 640 52 52
 020 640 52 52


 Offer
Offer
 Advice on renting





 eva@drs.eu
 +31 6 - 13 91 11 30