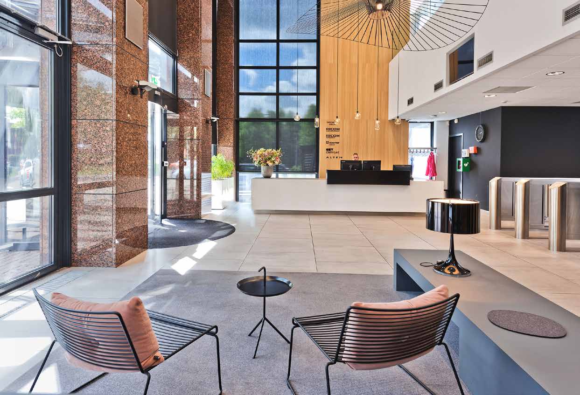
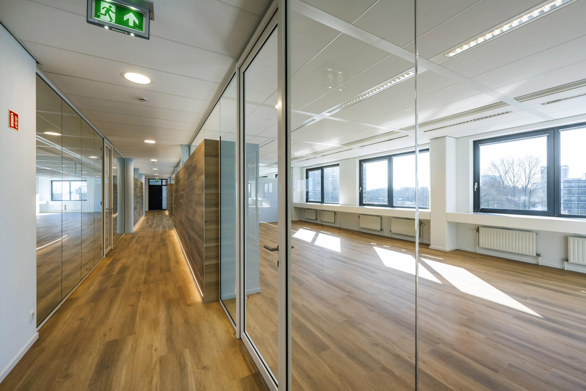
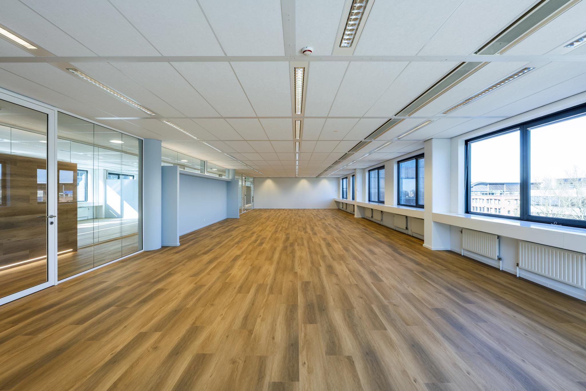
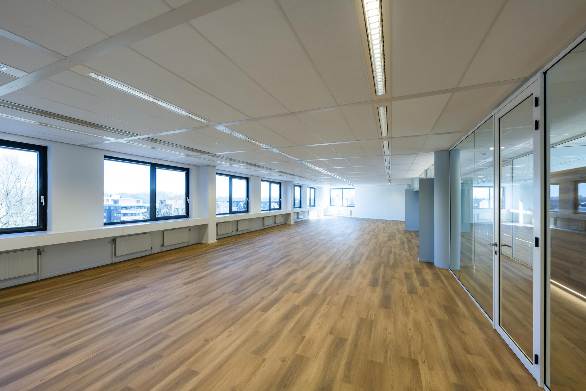
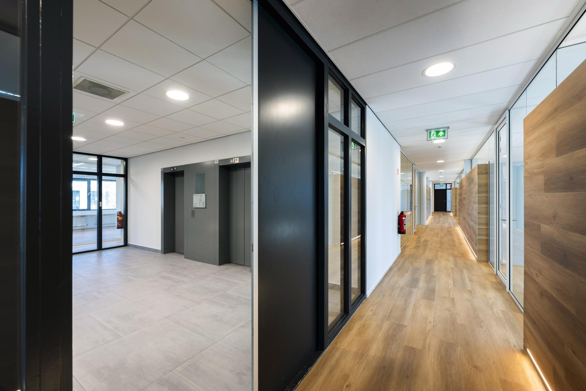
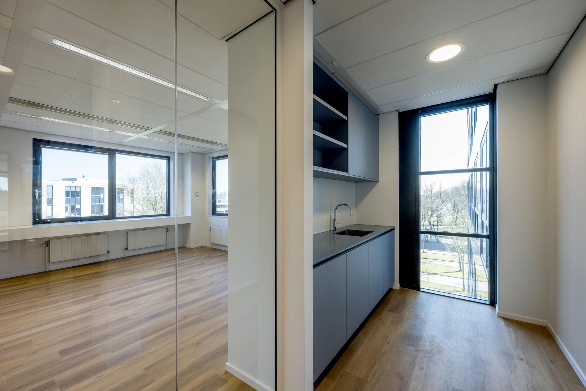
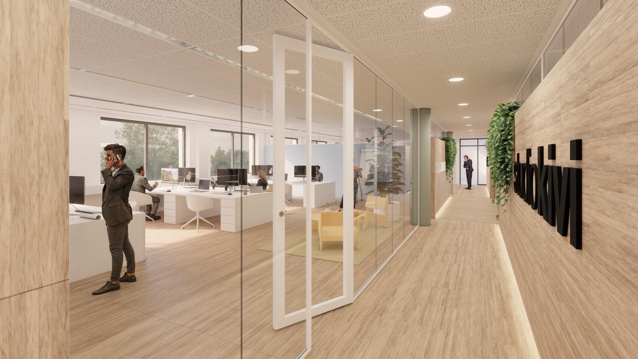
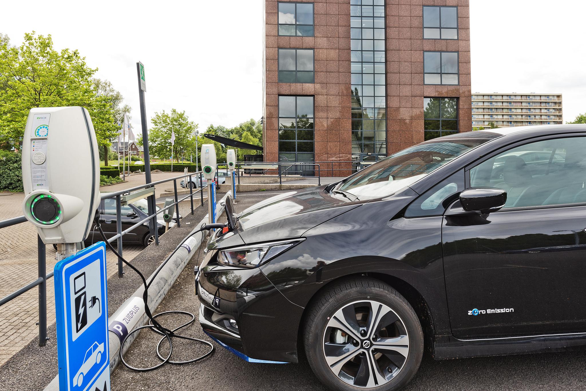
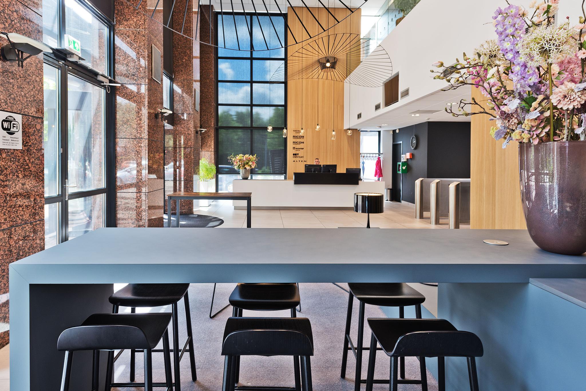
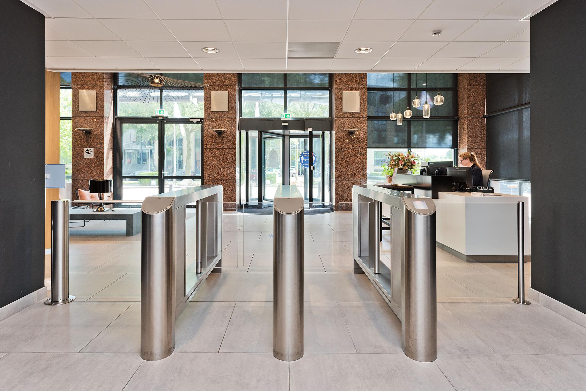
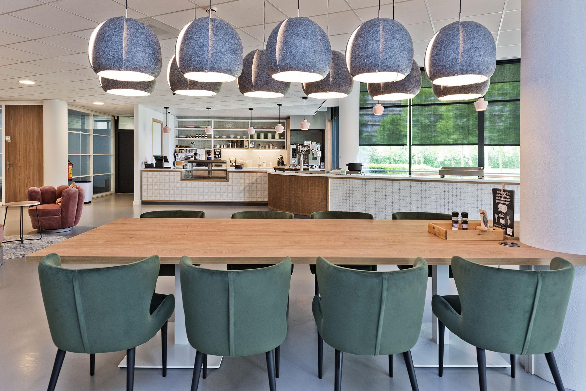
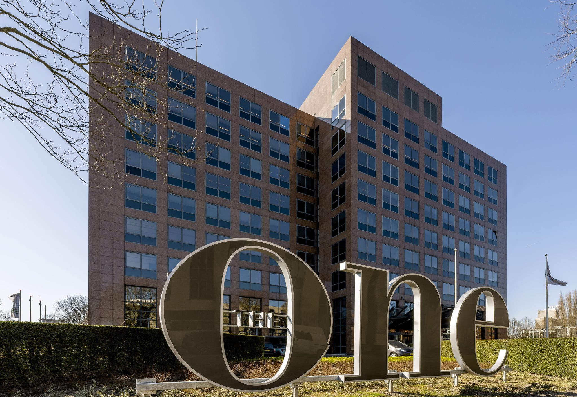
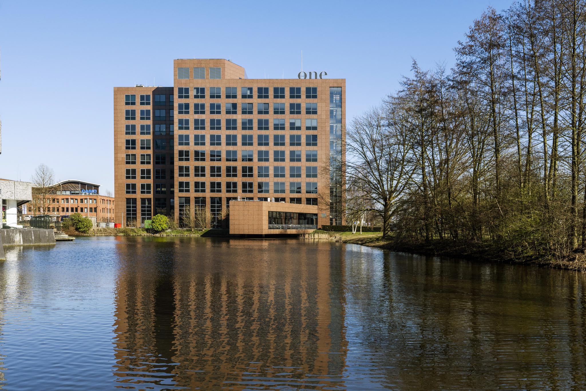
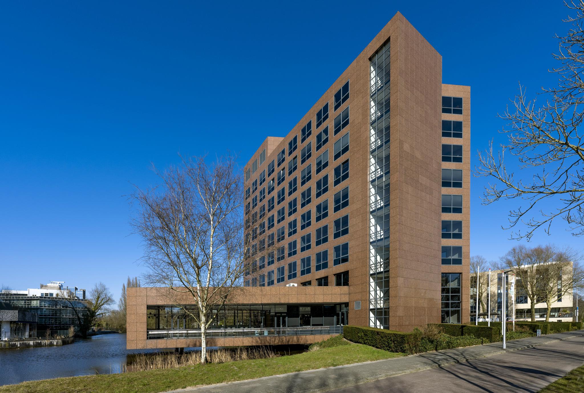
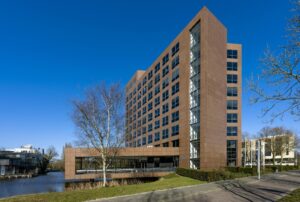
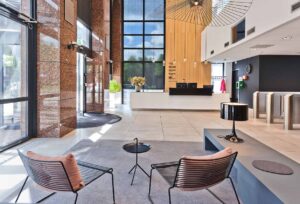
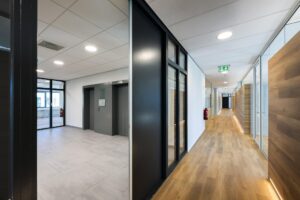
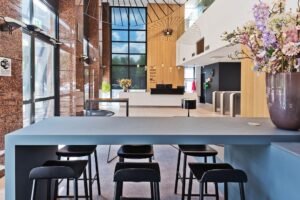
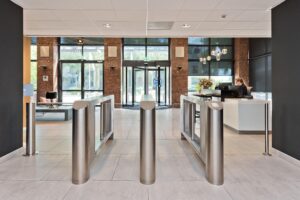
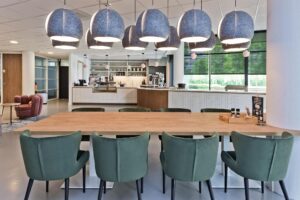
Office building “The One”, with its distinctive natural stone façade and matching architecture, has a contemporary look and feel. “The One” has recently been renovated and modernised to current standards. The building has a new, representative entrance with a staffed reception. The ground floor houses an entirely new, contemporary staff restaurant with an outdoor terrace, along with various meeting facilities.
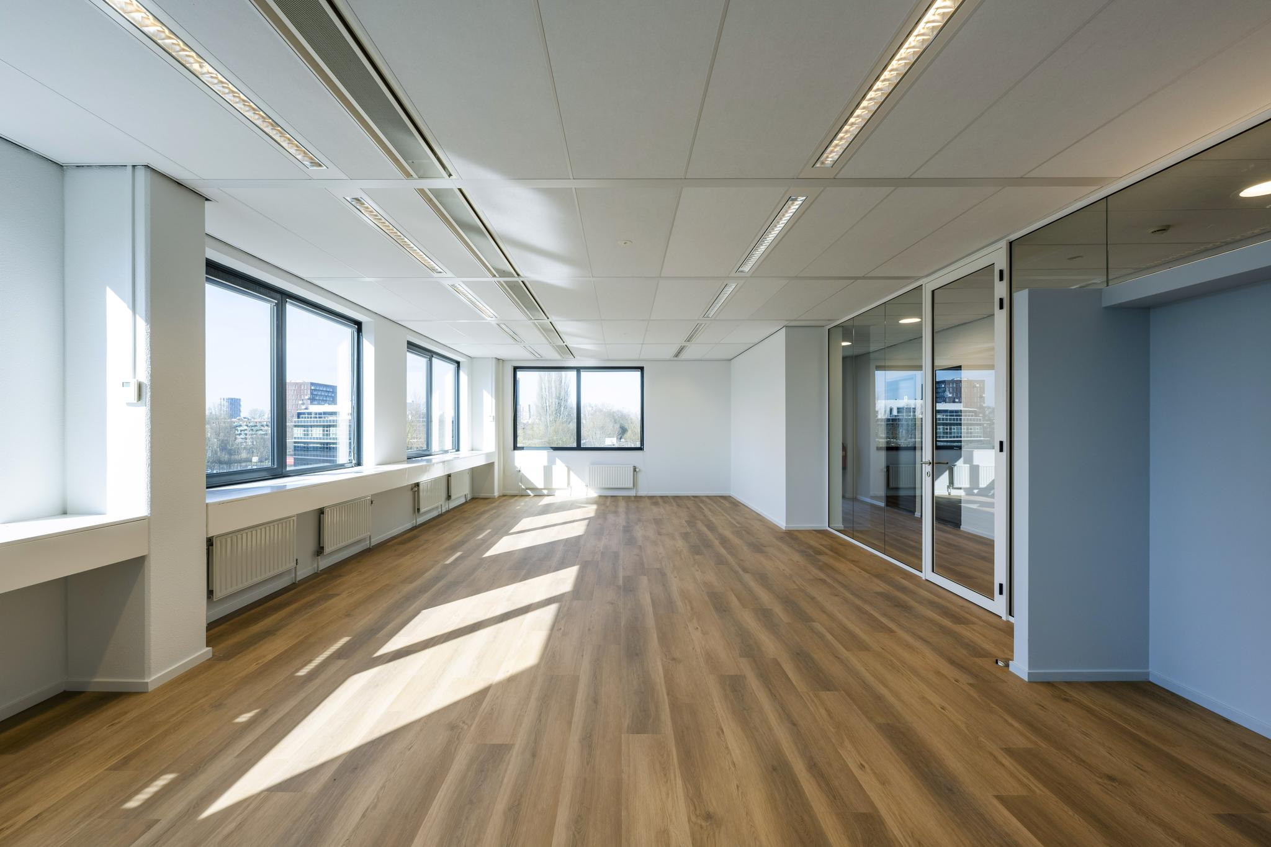
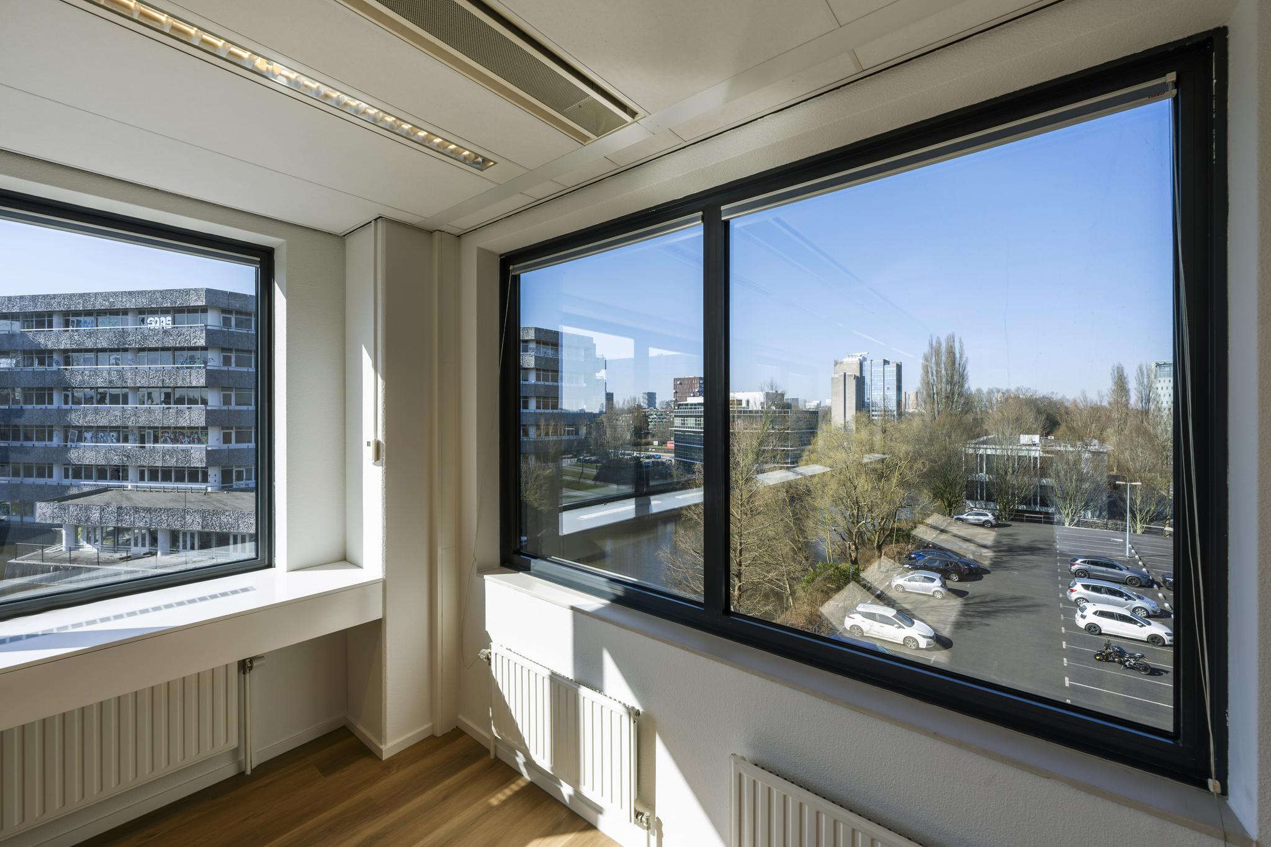
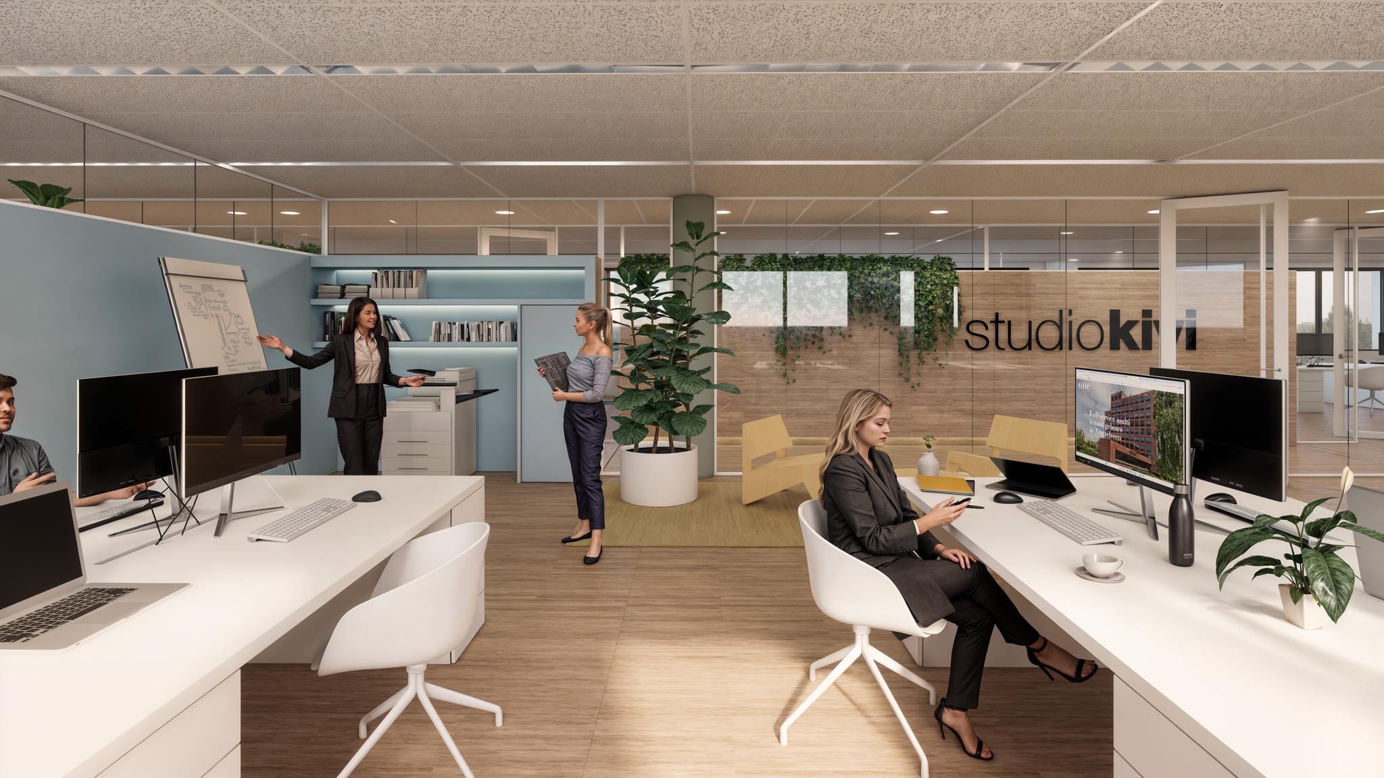
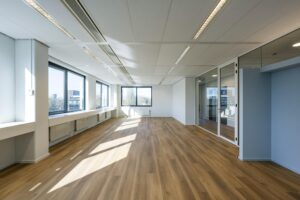
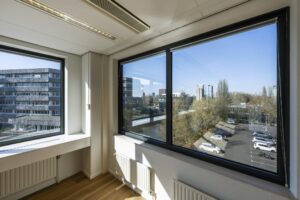
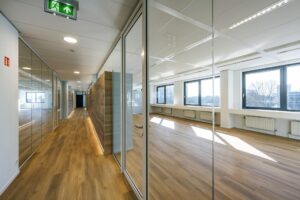
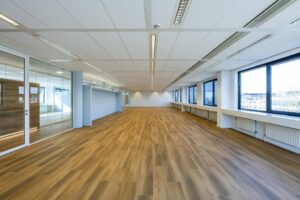
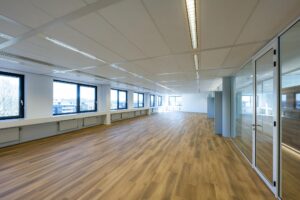
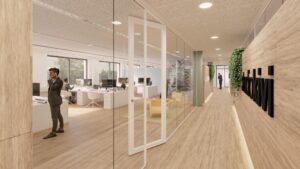
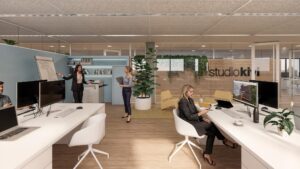
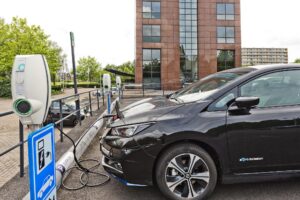
The office floors, thanks to their dimensions, lend themselves perfectly to a variety of layouts and business operations. Because of the building’s open setting, it offers a beautiful view over the Amsterdam skyline. The building has its own private, gated parking area with a generous parking ratio.
Location
Office building “The One” occupies a prominent location on the border of Amsterdam (South) and Amstelveen, within the “Kronenburg” office park. The office park stands out for its spacious layout and architectural diversity. “Kronenburg” is set in a green, park-like environment, yet only a few minutes’ drive from Amsterdam’s business heart, the Zuidas. It is home to an appealing mix of leading (inter)national companies, including Casio, Blue Sky Group, Willis Towers Watson, Pensioenfonds Grafische Bedrijven and advertising agency DDB, as well as a number of trendy office concepts and modern hotels. All of this gives “Kronenburg” the right inspiration and dynamism. The immediate area offers a range of shops and hospitality venues, including the Kostverlorenhof shopping centre and restaurant Kronenburg, plus several sports facilities next to the building such as a football pitch, golf and an athletics track. Both the centre of Amsterdam and Amstelveen are easily reached via the recently renewed Amstelveenlijn (tram lines 5 and 25).
Space Available
270 m² of lettable office space is currently available for lease, located on the 3rd floor.
Rental Price
€ 165 per m² lettable floor area per year, excl. VAT.
Service Costs
€ 50 per m² per year, excl. VAT.
(+ restaurant contribution: € 12 per m² per year, excl. VAT.)
(+ staffed reception contribution: € 14 per m² per year, excl. VAT.)
Availability
By arrangement
Parking Costs
€ 1,000 per parking space per year, excl. VAT
Parking ratio 1:40
Delivery Condition
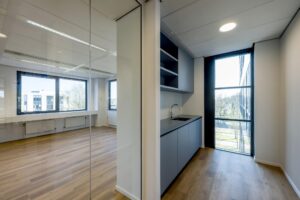
The available office wings will be delivered in renovated condition, including:
– Levelled floor;
– System lighting fixtures;
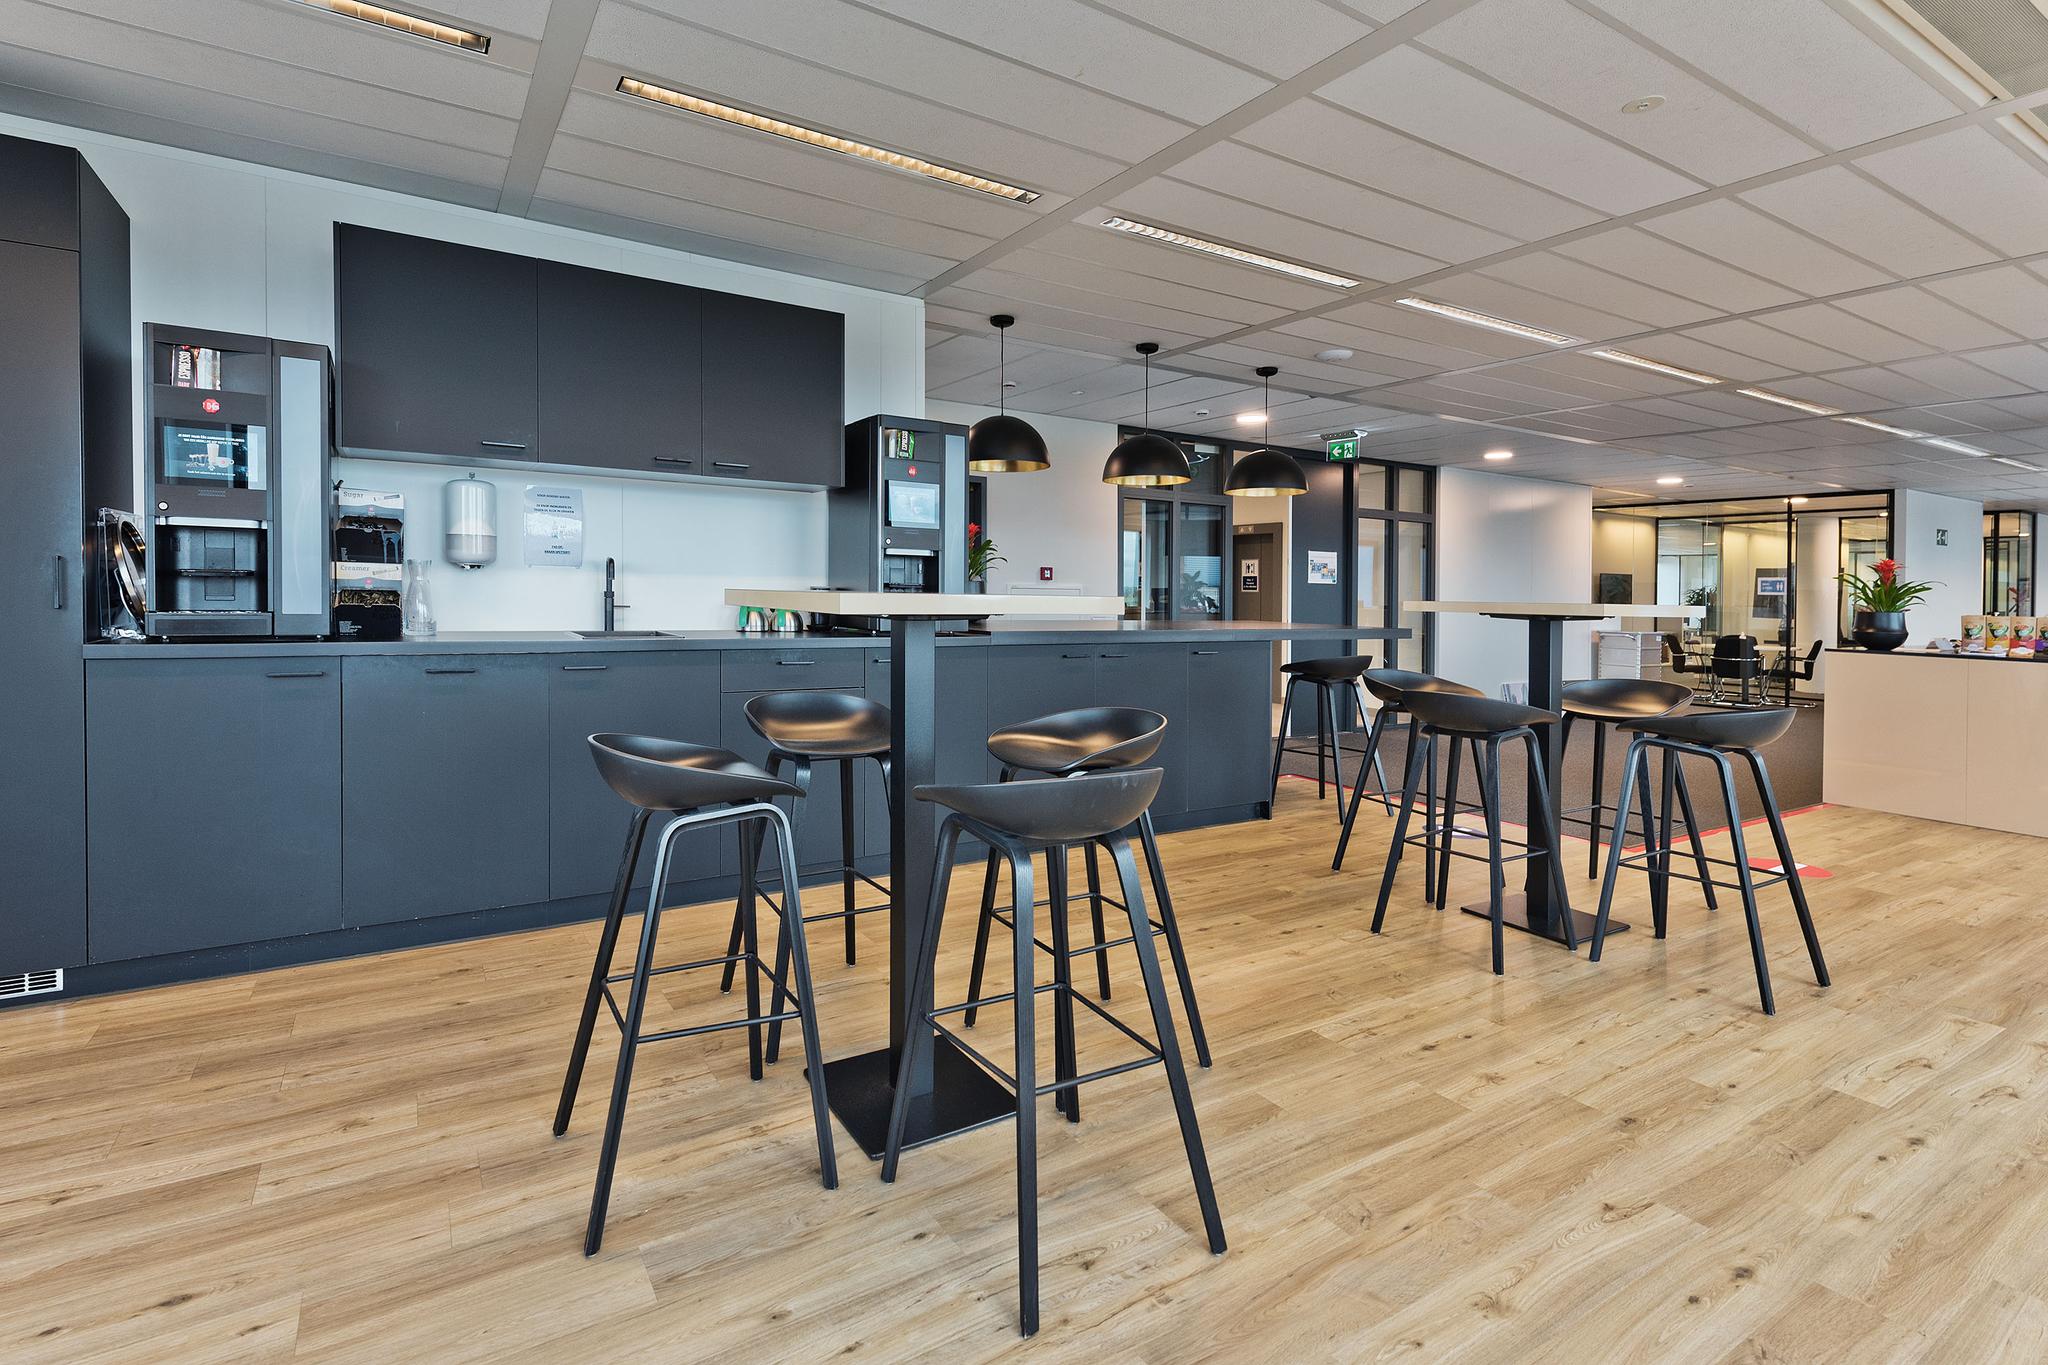
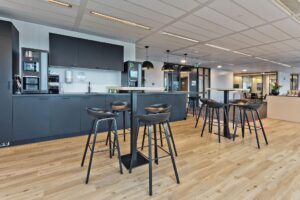
– Existing pantry(s);
– Existing data cabling and switches (tenant is responsible for connection);
– Existing blinds;
– Existing supplementary cooling;
– Existing new entrance fronts;
– Lifts;
– Existing toilet facilities;
– New chiller unit (2021).
Accessibility
Public Transport
Tram and bus stops are within walking distance. The renewed Amstelveenlijn (lines 5 and 51) offers a direct connection to the Zuidas/NS Station Zuid and the Amstelveen town centre.
By Car
The property is located just a few minutes’ drive from the A9 and A10.

 020 640 52 52
 020 640 52 52


 Offer
Offer
 Advice on renting




 frederik@drs.eu
 +31 6 - 53 99 99 20