MEET JOAN!
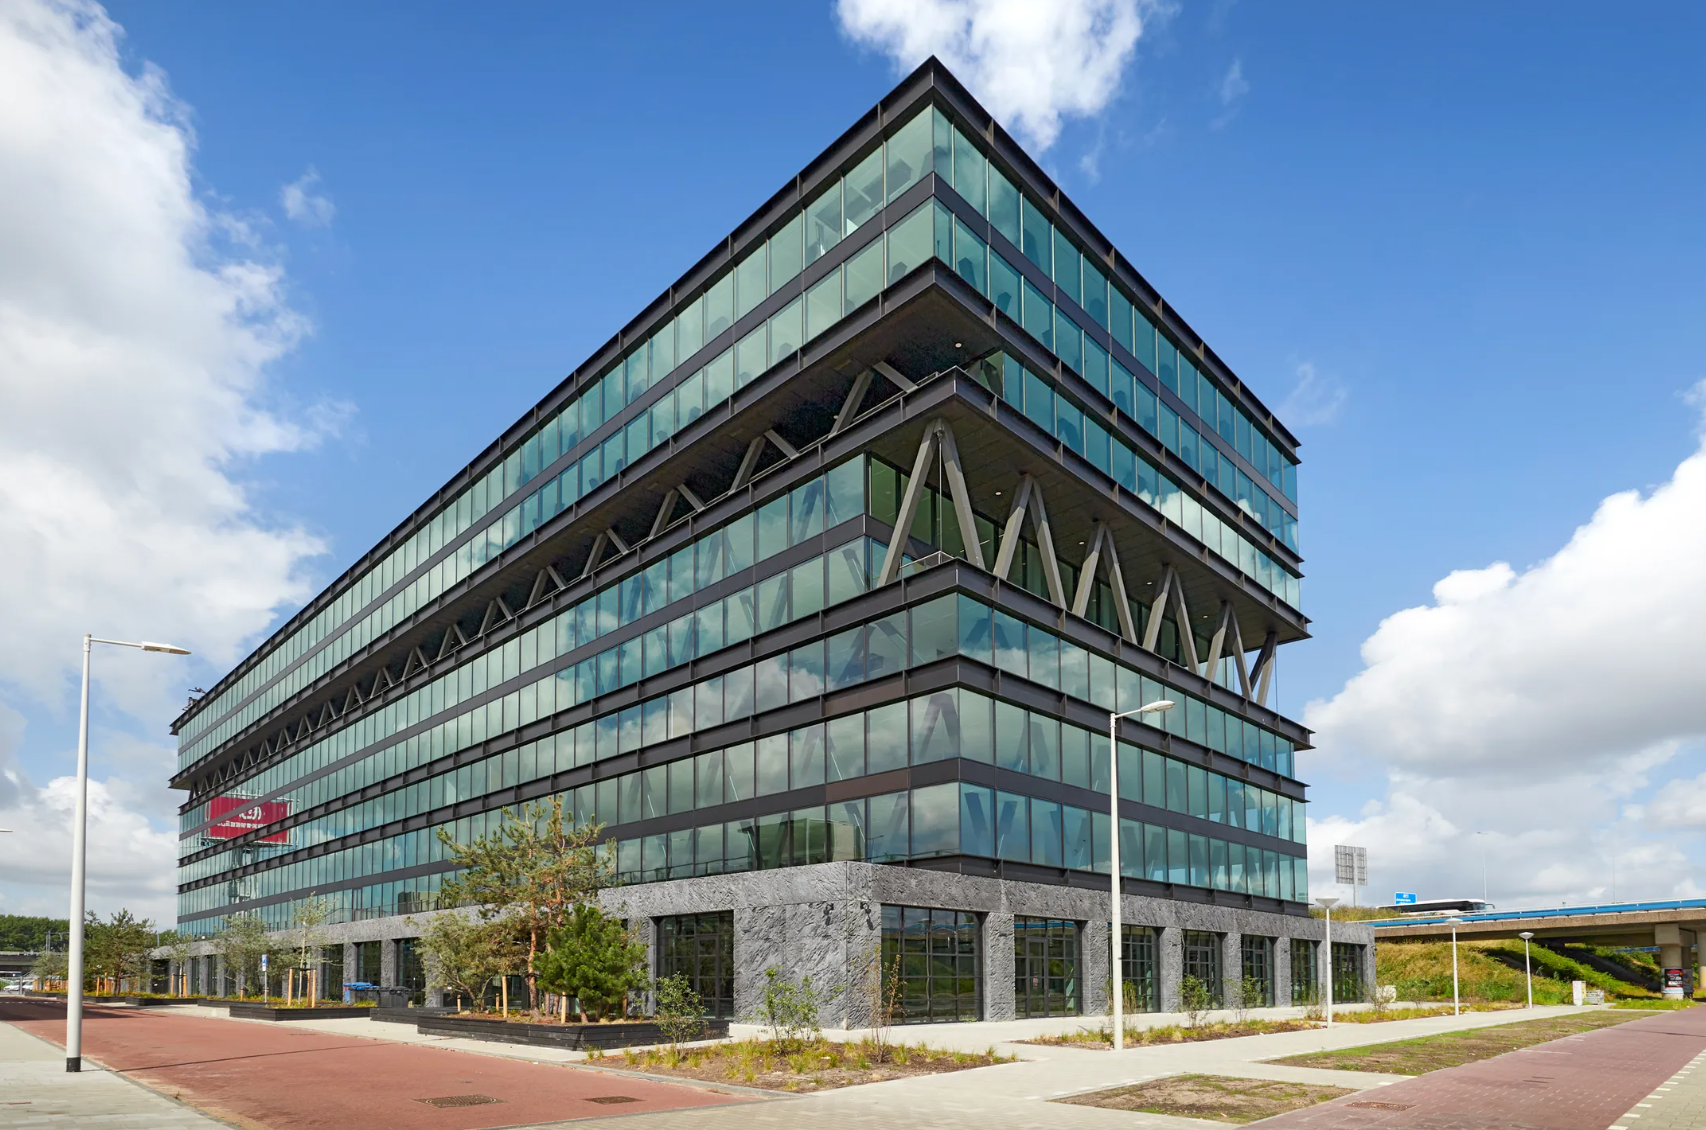
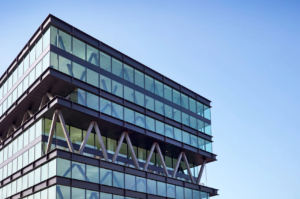
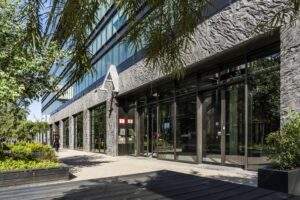
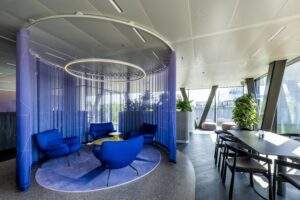
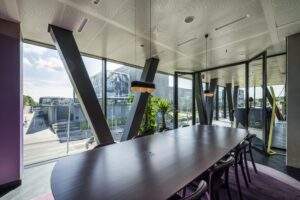
JOAN is ontworpen volgens het superhost-principe: een inspirerende werkomgeving waar comfort, creativiteit en duurzaamheid samenkomen. Het gebouw biedt een gevarieerde mix van open werkplekken, informele lounges, vergaderruimtes en werk zones, waardoor teams prettig kunnen samenwerken. De sfeer is energiek en professioneel, mede dankzij de diversiteit aan bedrijven die hier gevestigd zijn, van innovatieve startups tot gevestigde namen. De dynamiek zorgt voor spontane ontmoetingen en een levendige community.
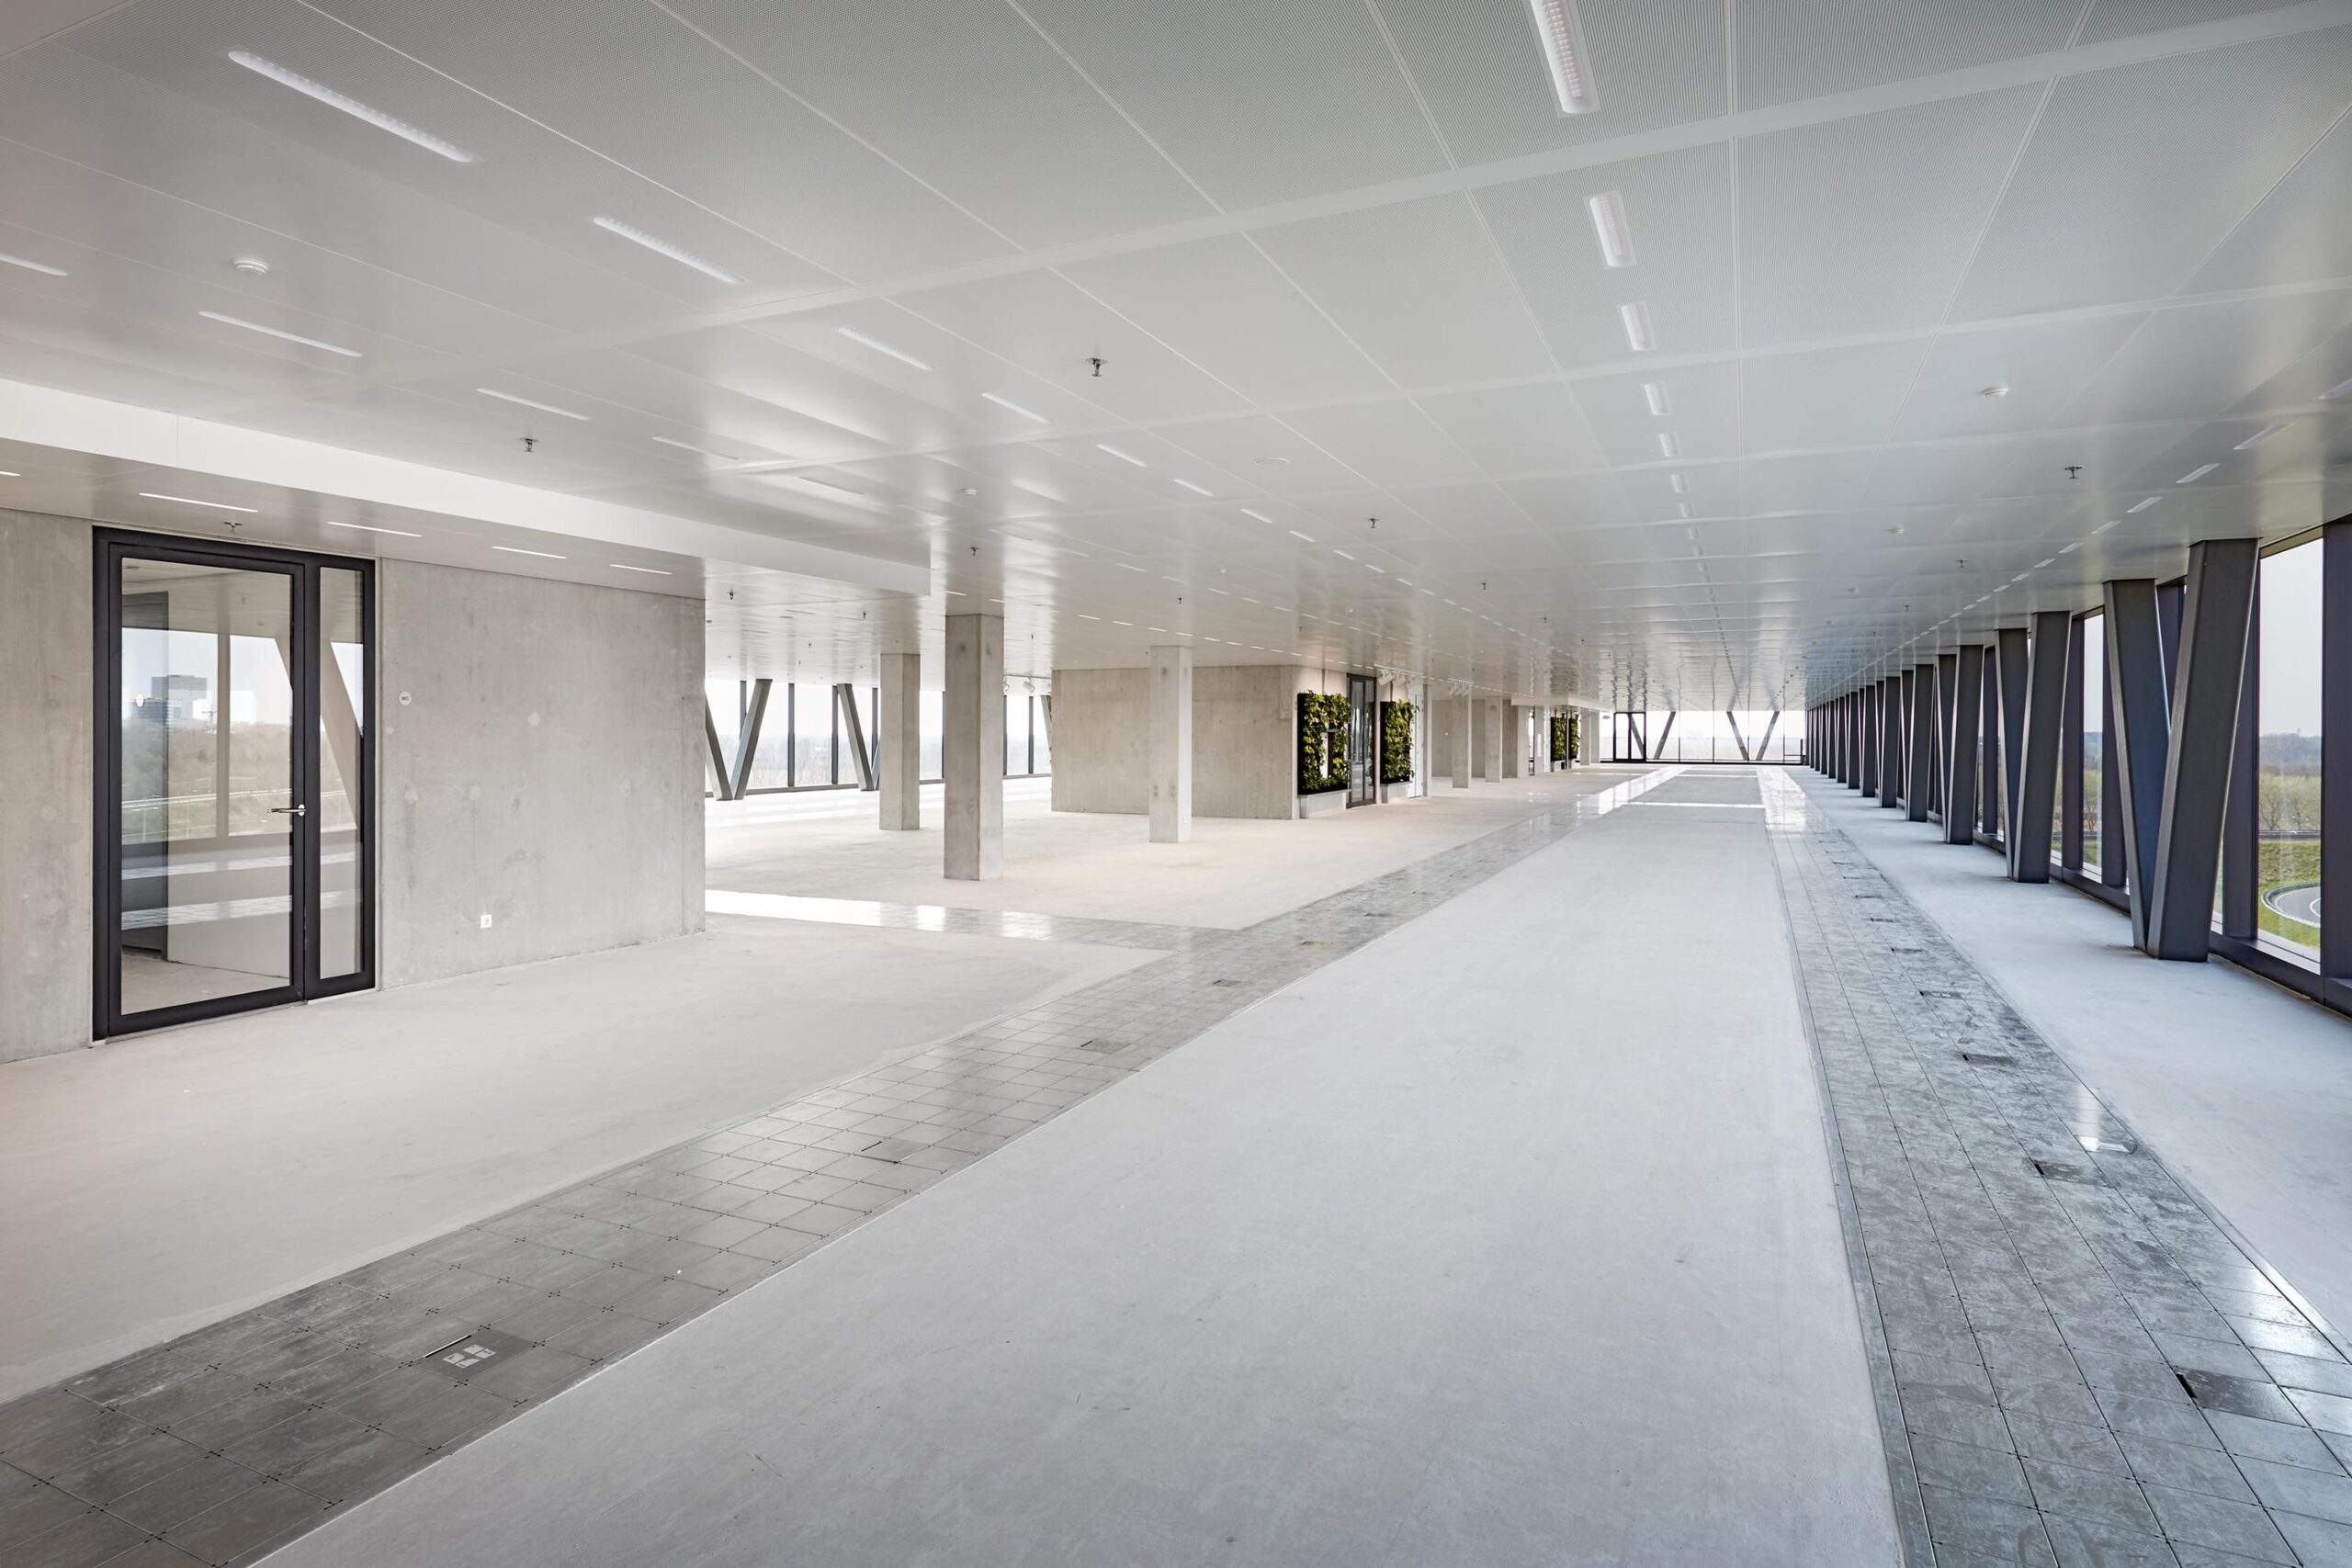
In dit iconische kantoorgebouw zijn er nog volop mogelijkheden voor grote en kleine bedrijven. Naast bijvoorbeeld een hele etage van ruim 2.600 m² met een casco opleverniveau, biedt JOAN ook de mogelijkheid voor het huren van turn-key kantoren vanaf ca. 300 m². De kantoren zijn ideaal voor bedrijven die willen genieten van een kwalitatief hoogwaardig kantoor met verschillende indelingsmogelijkheden én de flexibiliteit om te huren vanaf 3 jaar.
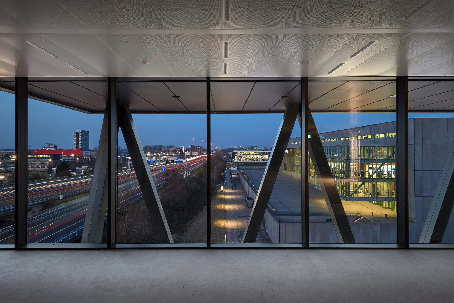
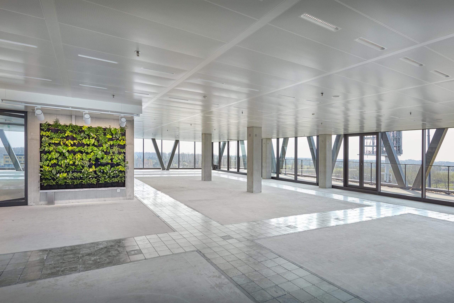
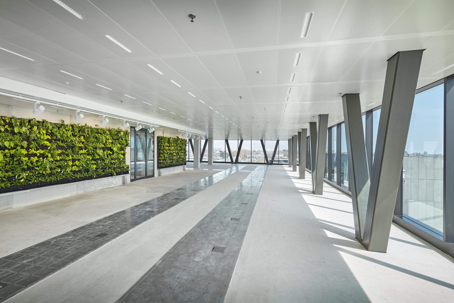
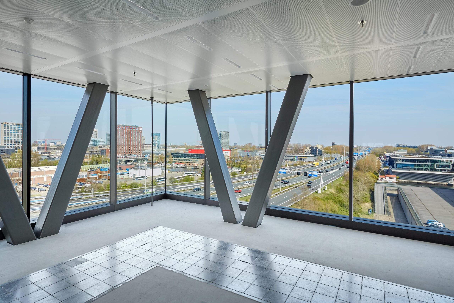
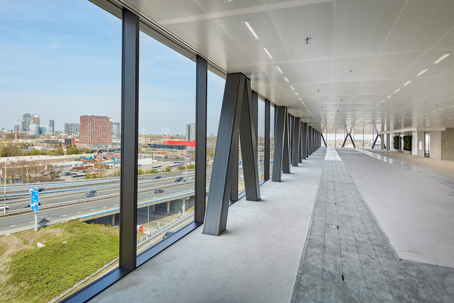
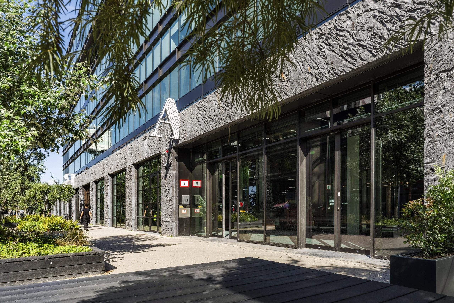
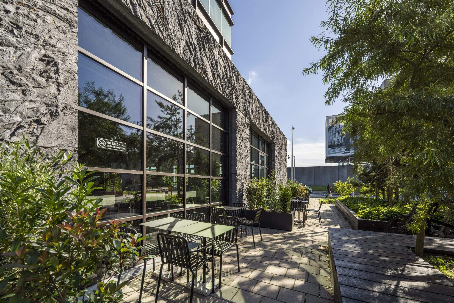
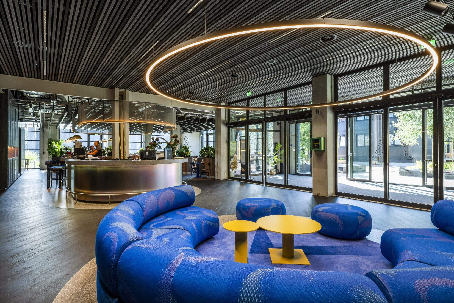
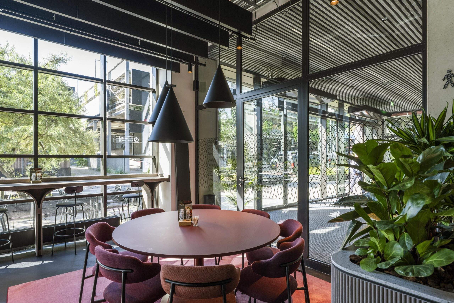
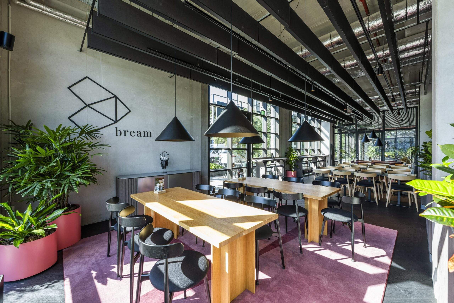
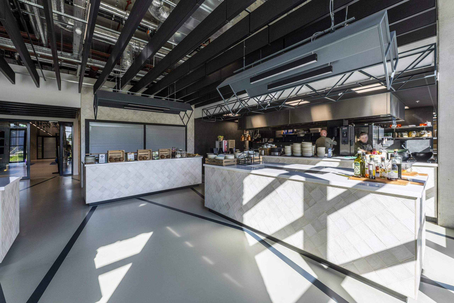
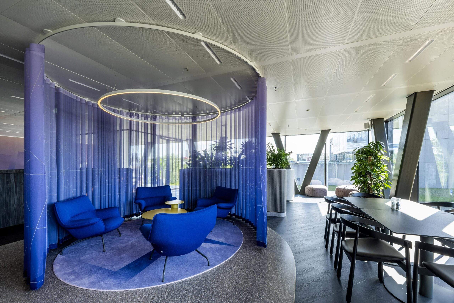
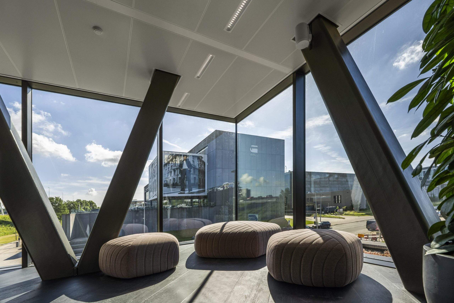
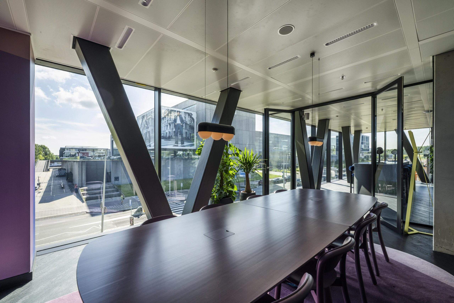
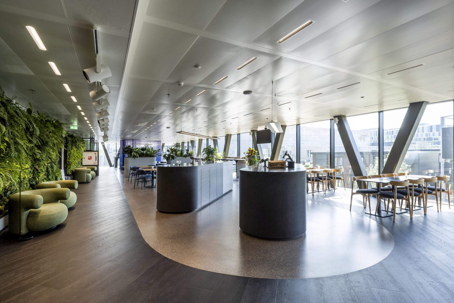
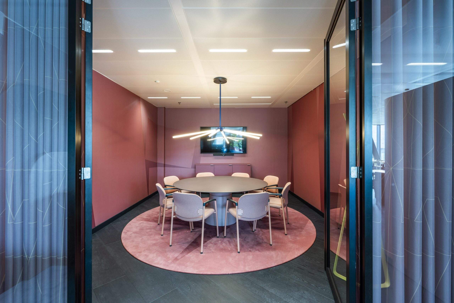
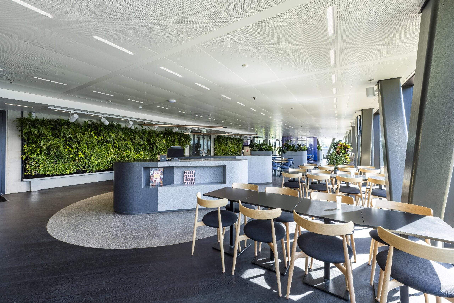
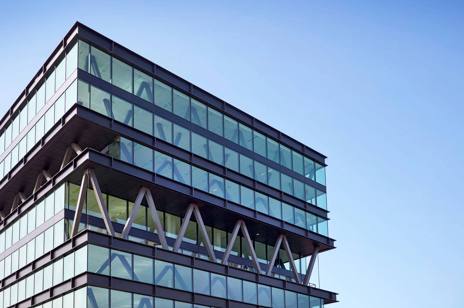
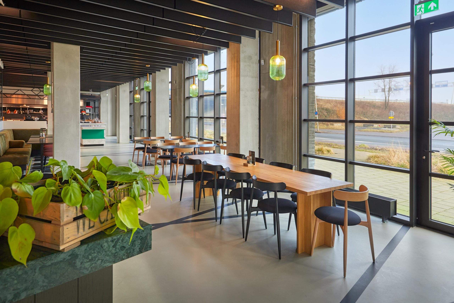
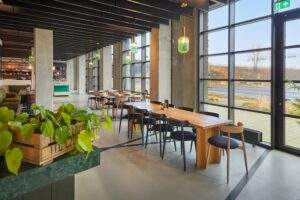
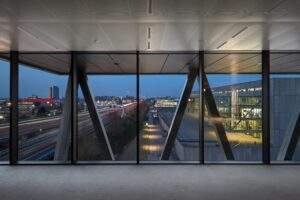
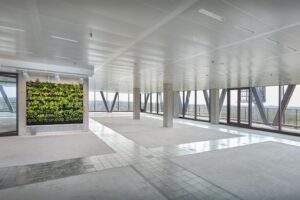
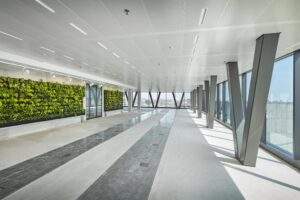
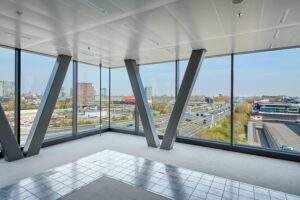
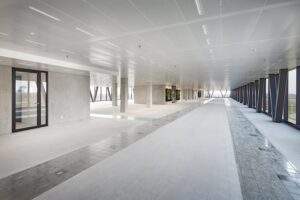
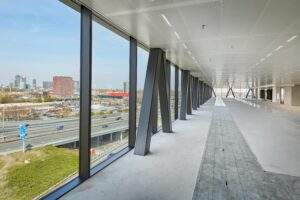
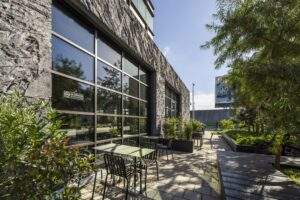
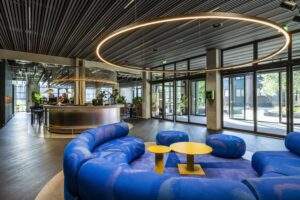
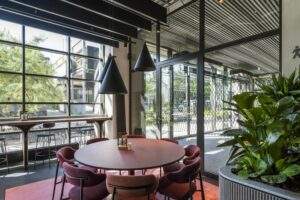
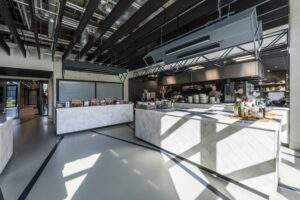
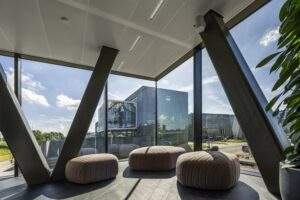
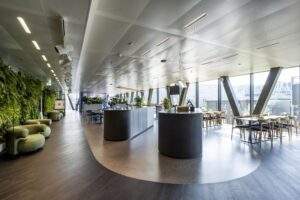
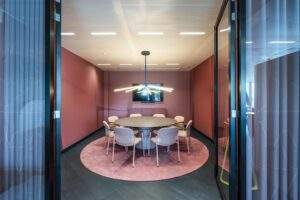
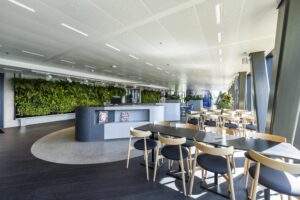
De verdiepingen zijn ruim opgezet, met veel daglicht dankzij de vloer-tot-plafondramen. De vierde verdieping is inmiddels opgedeeld in kleinere units vanaf ca. 350 m², elk met toegang tot alle gemeenschappelijke faciliteiten van het gebouw. Op de begane grond en eerste verdieping bevinden zich gemeenschappelijke ruimtes die je bij Joan mag verwachten, zoals een barista, een bedrijfsrestaurant met terras en meerdere multifunctionele vergaderruimtes. Gasten maar ook je eigen mensen worden welkom ontvangen bij de receptie/barista met een glimlach!
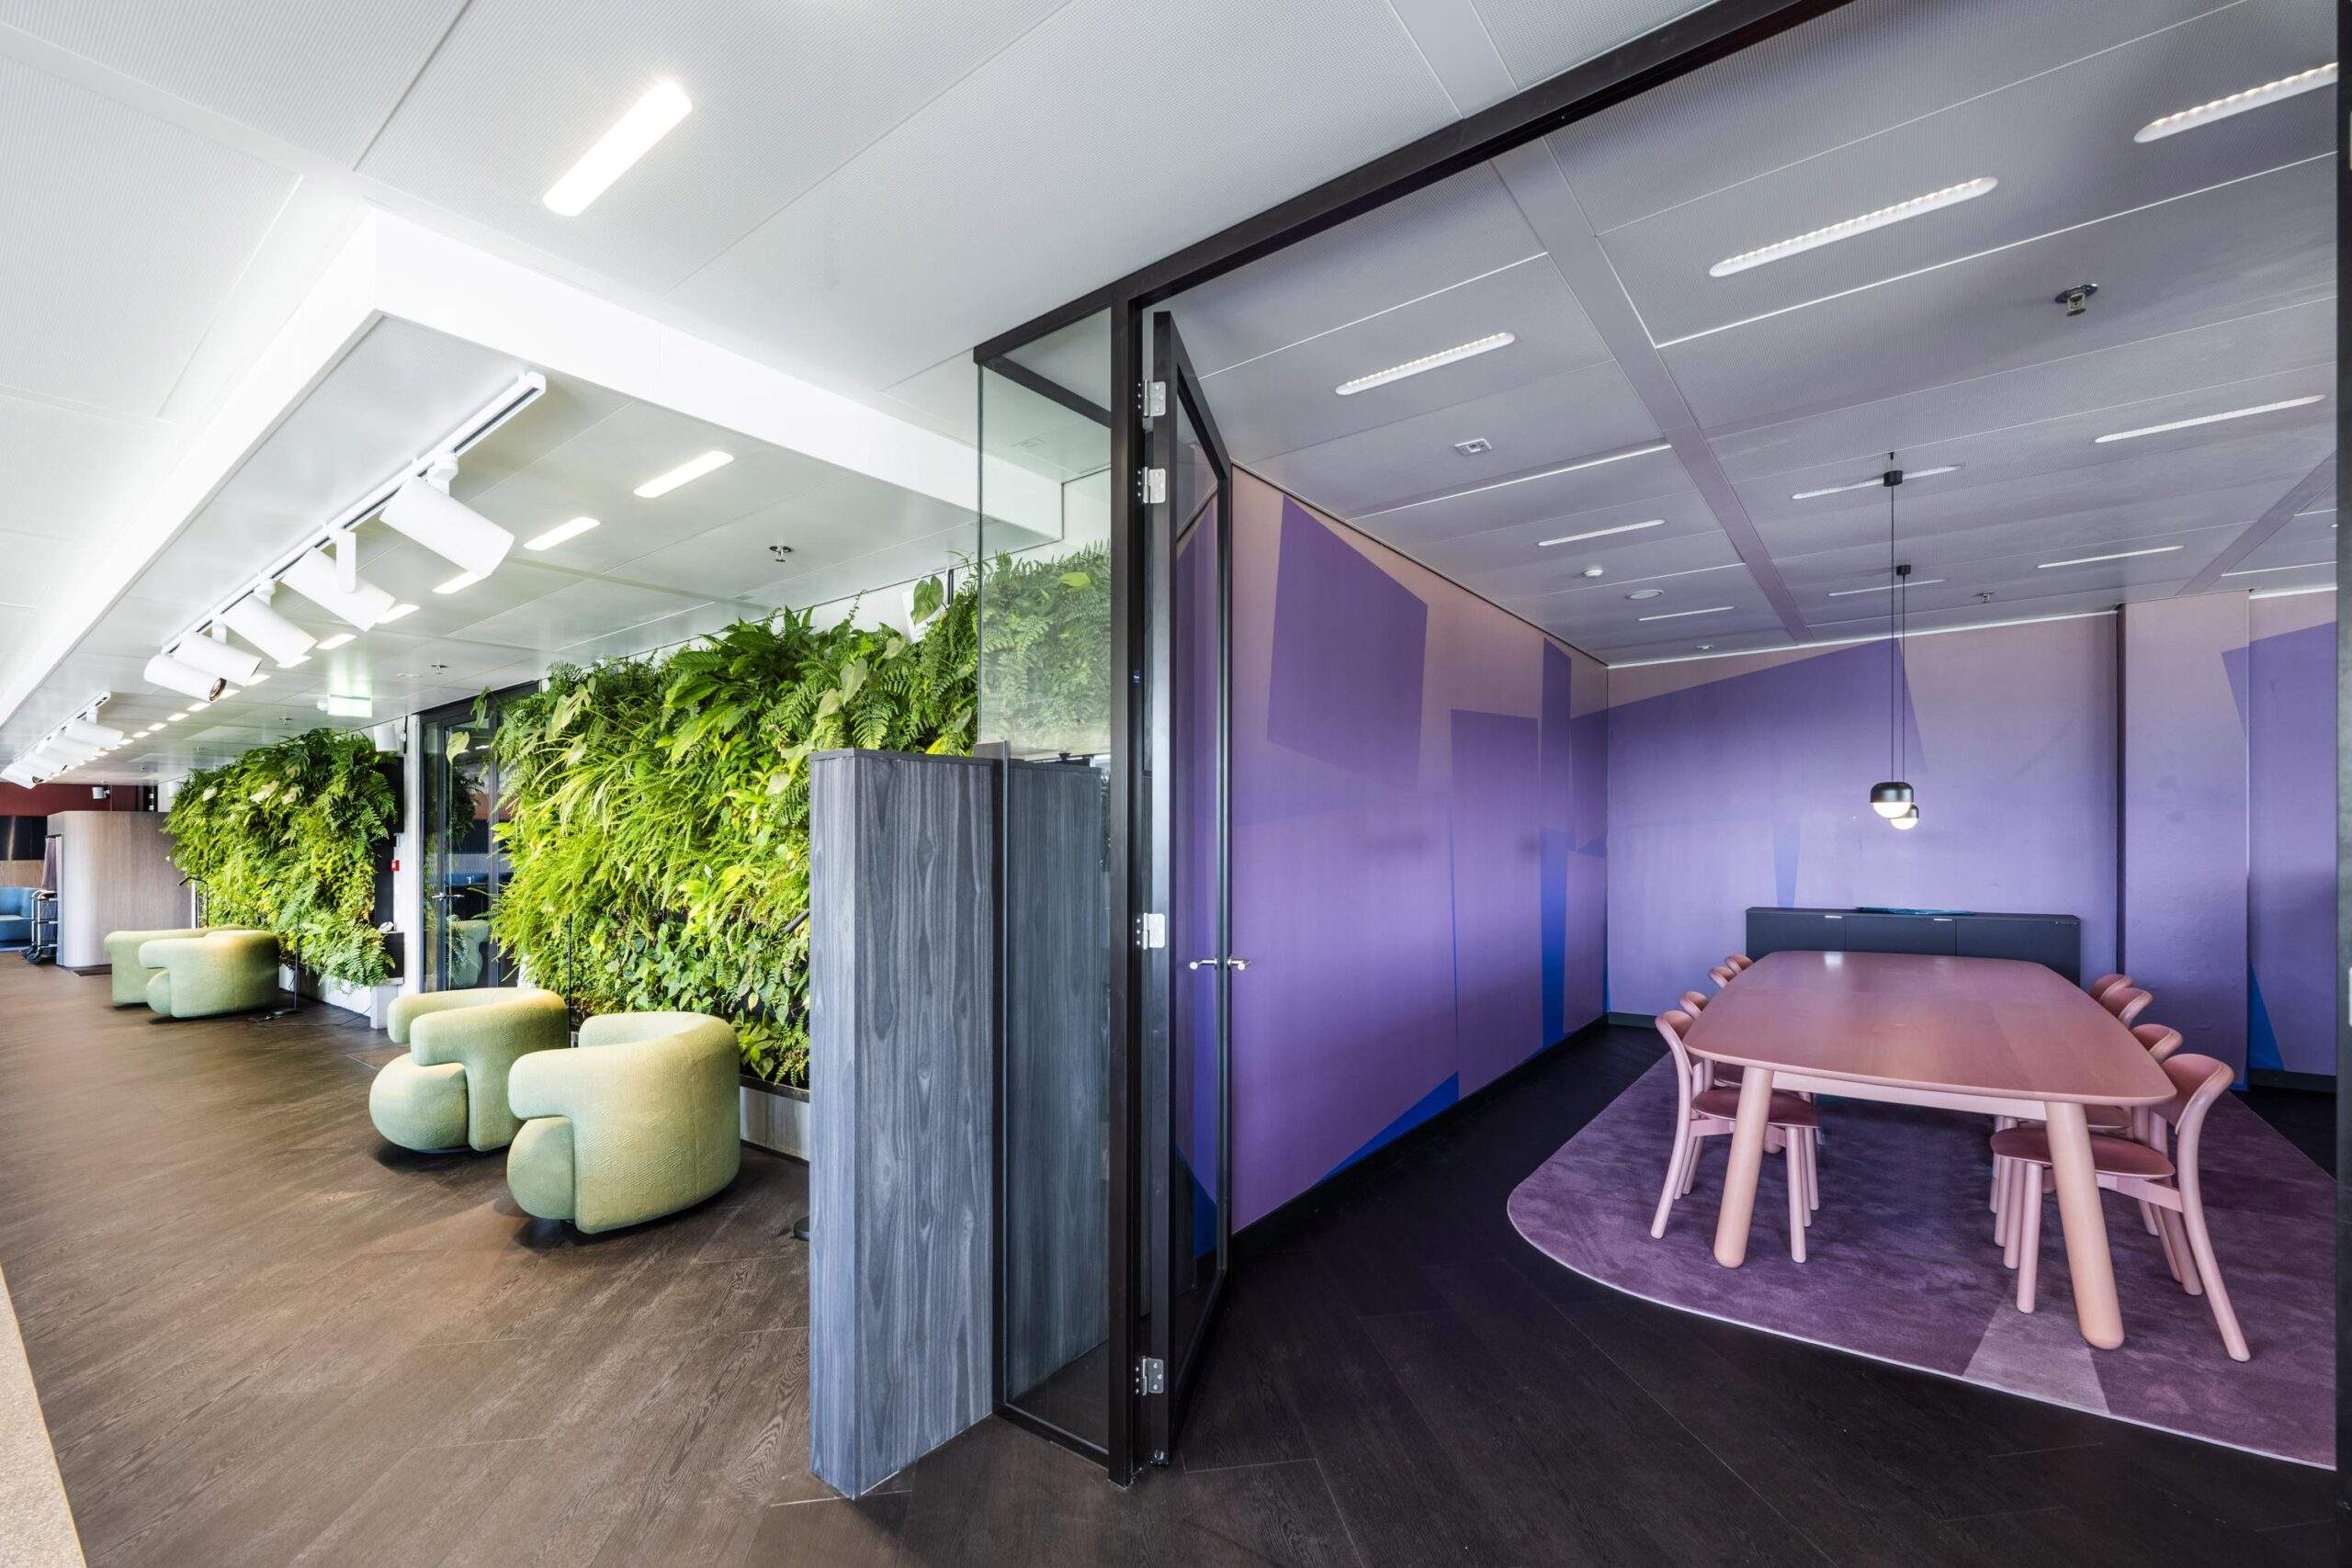
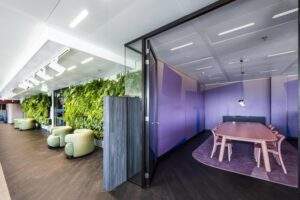
Ook is het gebouw voorzien van de hoogste duurzaamheidscertificaten en beschikt Joan over energielabel A++++, BREEAM-NL Excellent en WELL Platinum certificering. De groene wanden, goede luchtcirculatie en hoogwaardige afwerking zorgen voor een prettige en productieve werkplek.
Beschikbaarheid
Voor de verhuur zijn de volgende vloeroppervlakten beschikbaar:
– 1e verdieping: ca. 2.000 m² v.v.o.
– 2e verdieping: ca. 2.638 m² v.v.o.
Op zowel de 1e als 2e verdieping kunnen kleinere units gecreëerd worden, afhankelijk van de wensen van huurder – met of zonder afwerking en optioneel meubilair.
Huurprijs
Casco kantoor: vanaf € 260,- per m² per jaar excl. BTW
Turn-key afgebouwd kantoor: vanaf € 320,- per m² per jaar excl. BTW
Parkeerplaatsen: € 2.500,- per jaar excl. BTW
Servicekosten
€ 65,- per m² per jaar excl. BTW. Servicekosten kunnen variëren op basis van indexering.
Bereikbaarheid & locatie
JOAN is uitstekend bereikbaar via de A10 (afslag S11) en A2 en ligt op loopafstand van metrostation Overamstel en Van der Madeweg. Dankzij e goed bereikbare ligging zijn Amsterdam Centraal, Amstel, Schiphol, Utrecht en Den Haag goed bereikbaar per openbaar vervoer of auto.
Verder bevindt JOAN zich op een zichtlocatie langs de A10. Het gebouw maakt deel uit van het Amstel Business Park, dat zich ontwikkelt tot een levendig gemengd gebied met werk-, woon- en recreatievoorzieningen. Met buren als G-Star RAW en DPG Media draagt JOAN bij aan de vernieuwing van het gebied. De combinatie van bereikbaarheid, zichtbaarheid en hoogwaardige faciliteiten maakt dit een ideale plek voor bedrijven die willen groeien in de regio Amsterdam.
Parkeren
JOAN beschikt over een bovengrondse parkeergarage met 246 plaatsen, uitgerust met slagboombeveiliging en kentekenherkenning. De parkeernorm is 1 plaats per 100 m². Voor elektrische auto’s zijn 30 laadpunten beschikbaar. Daarnaast is er een afgesloten fietsenstalling van 200 m² voorzien van elektrische laadpunten, zodat fietsen en scooters veilig kunnen worden gestald.
Faciliteiten
JOAN biedt gebruikers toegang tot een breed scala aan faciliteiten:
– Bemande receptie
– Koffiebar met barista
– Professionele bar voor borrels en events
– Ruimtes voor presentaties en events
– Self-service mini market (24/7)
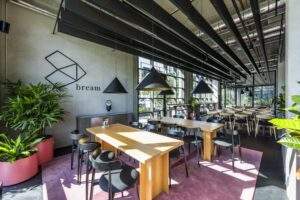
– Restaurant Bream voor ontbijt, lunch en diner
– Buitenterras
– Electrische laadpunten voor zowel auto’s als fietsen
– Vergaderfaciliteiten
– Liften
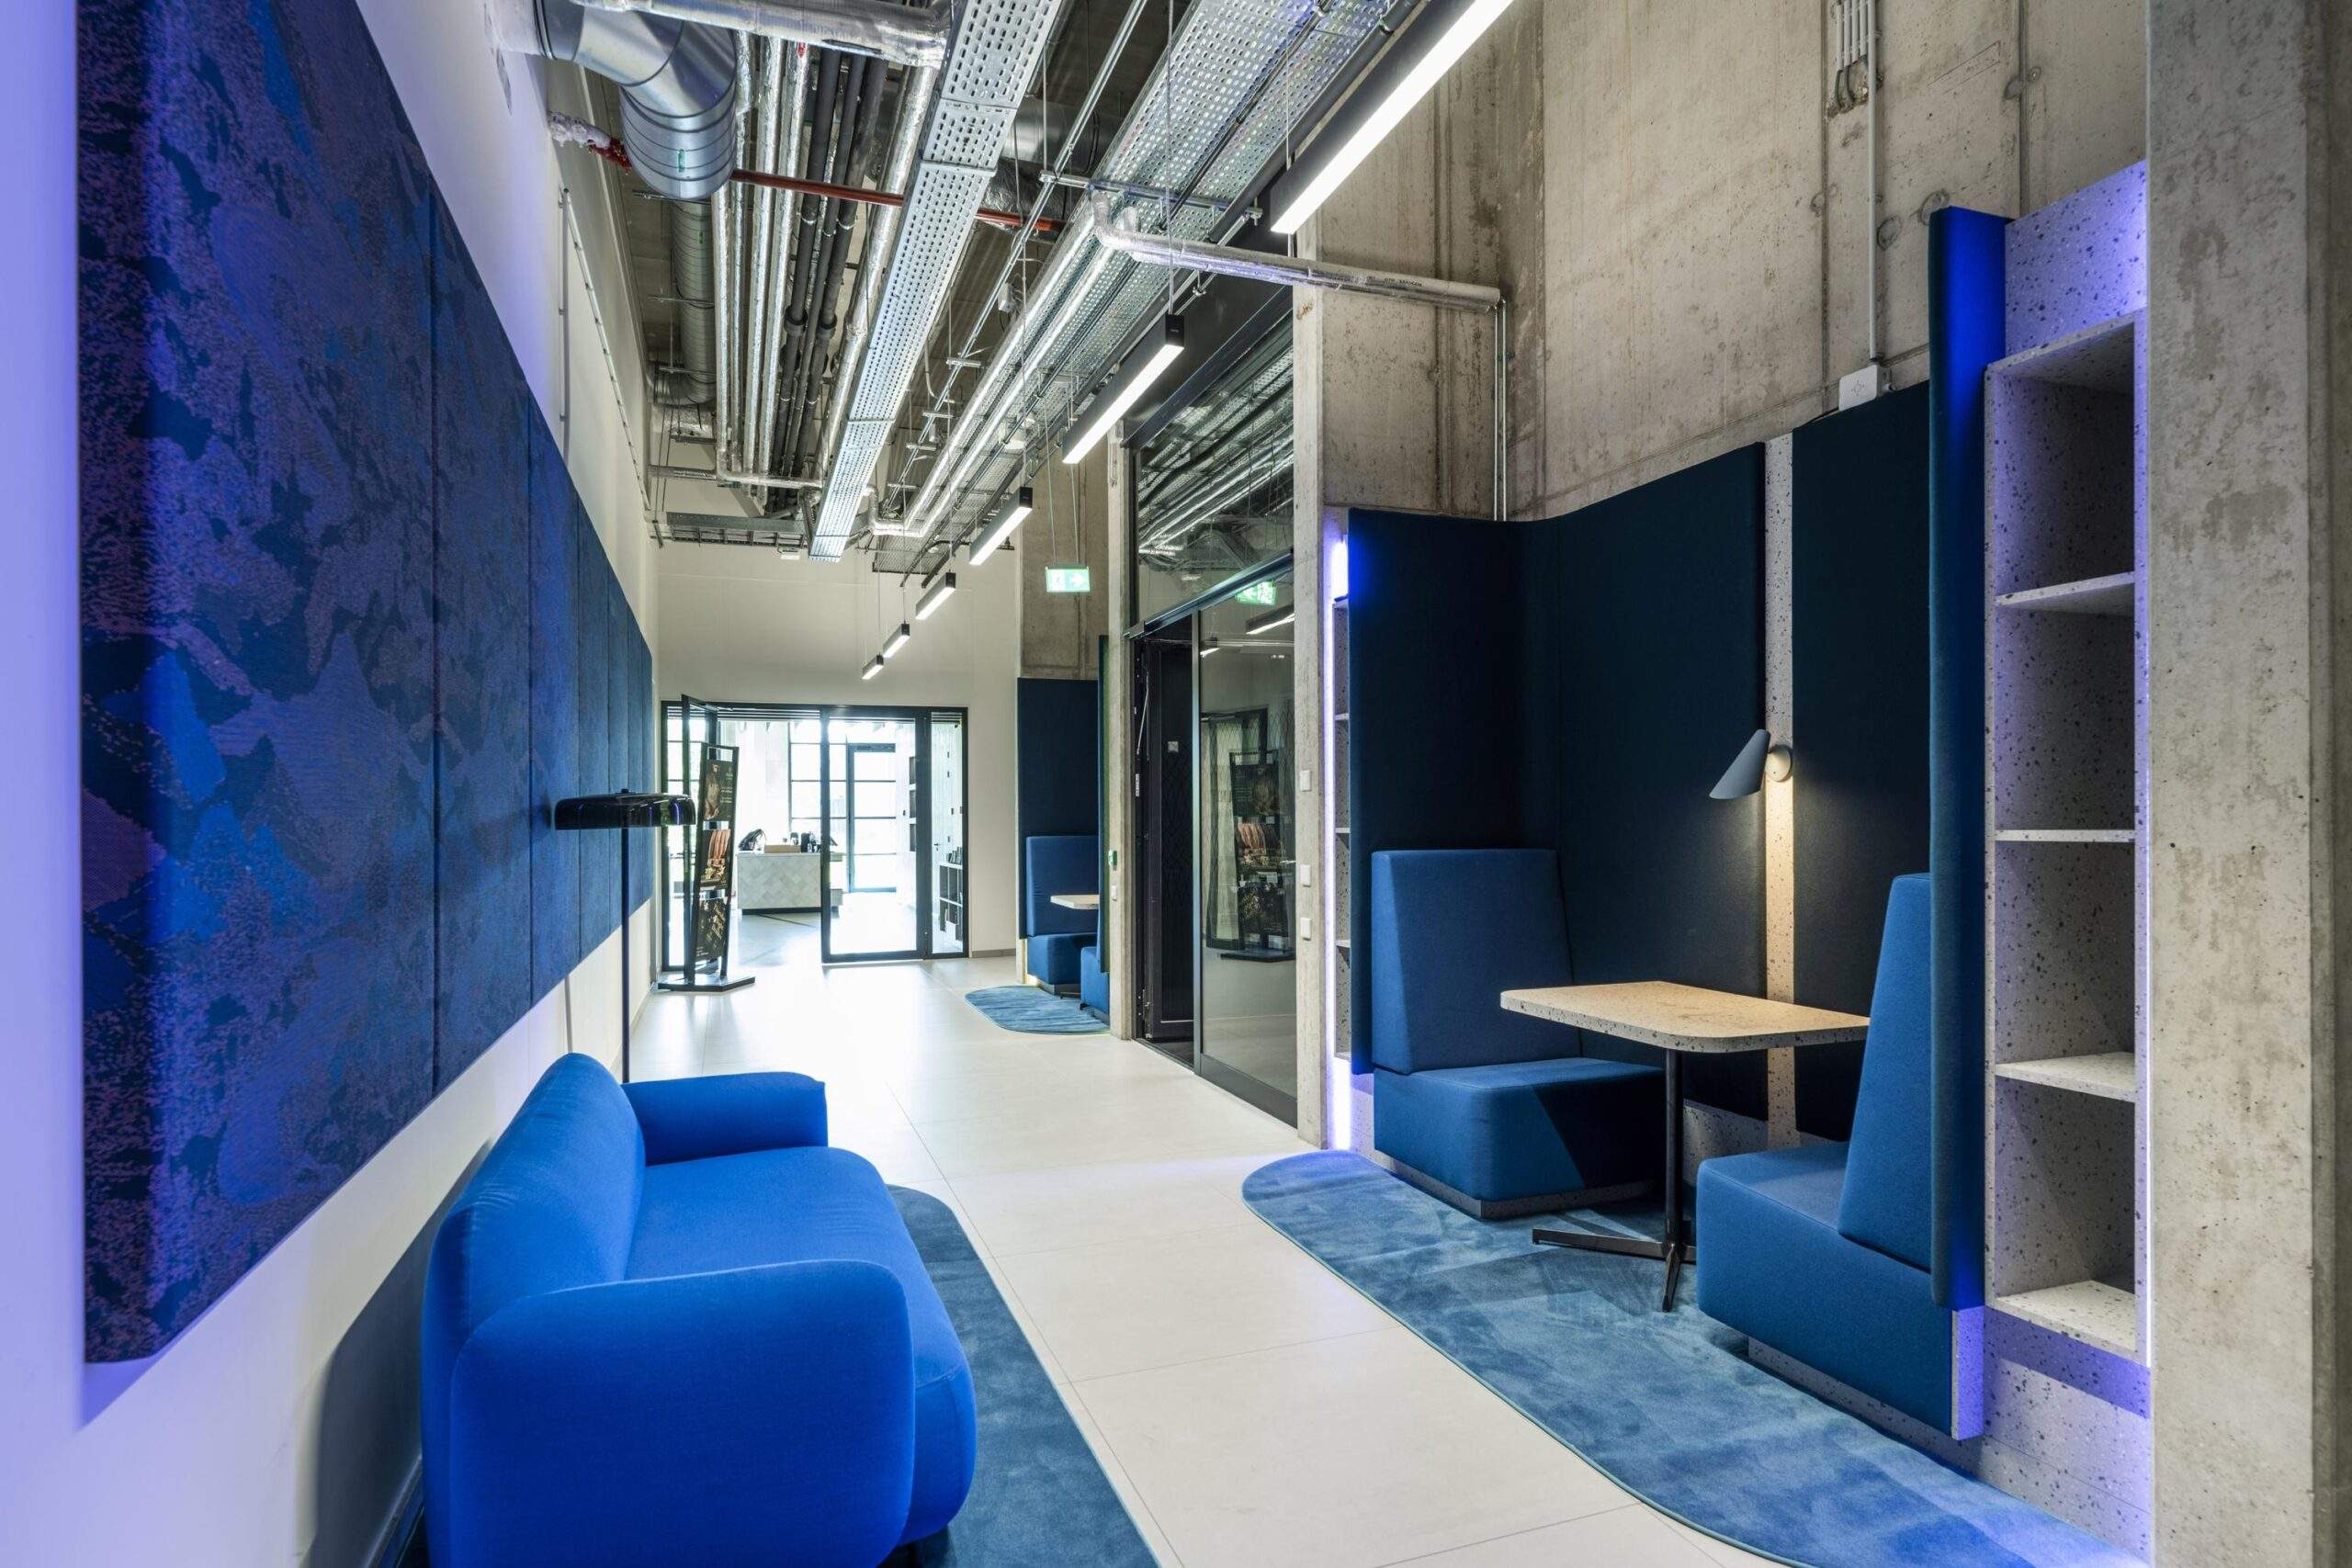
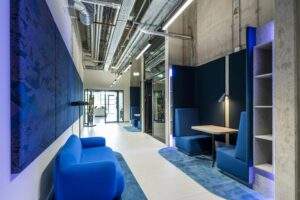
– Informele werkplekken en booths
– Lounge met veel daglicht
Duurzaamheid
JOAN is een voorbeeld van duurzaam bouwen en werken. Het gebouw heeft energielabel A++++ en voldoet aan hoge duurzaamheidsnormen met BREEAM-NL Excellent en WELL Platinum. Met 804 zonnepanelen en een WKO-installatie met warmtepompen wordt energie efficiënt opgewekt en gebruikt. Slimme meters houden het verbruik van energie en water bij, terwijl warmteterugwinning en hergebruik van regenwater zorgen voor extra besparing. JOAN laat zien hoe technologie en duurzaamheid elkaar versterken.
Huurtermijn
– Casco kantoor: vanaf 3 jaar
– Turn key afgebouwd kantoor: vanaf 3 jaar
Huuringangsdatum
Per direct.
BTW
Verhuurder opteert voor BTW-belaste huur. Indien huurder geen BTW kan verrekenen, wordt de huurprijs aangepast in overleg.
Huurovereenkomst
In overeenstemming met het model van verhuurder, gebaseerd op de ROZ 2015-huurovereenkomst voor kantoorruimte.
Kenmerken

 020 640 52 52
 020 640 52 52


 Offer
Offer
 Advice on renting




 frederik@drs.eu
 +31 6 - 53 99 99 20