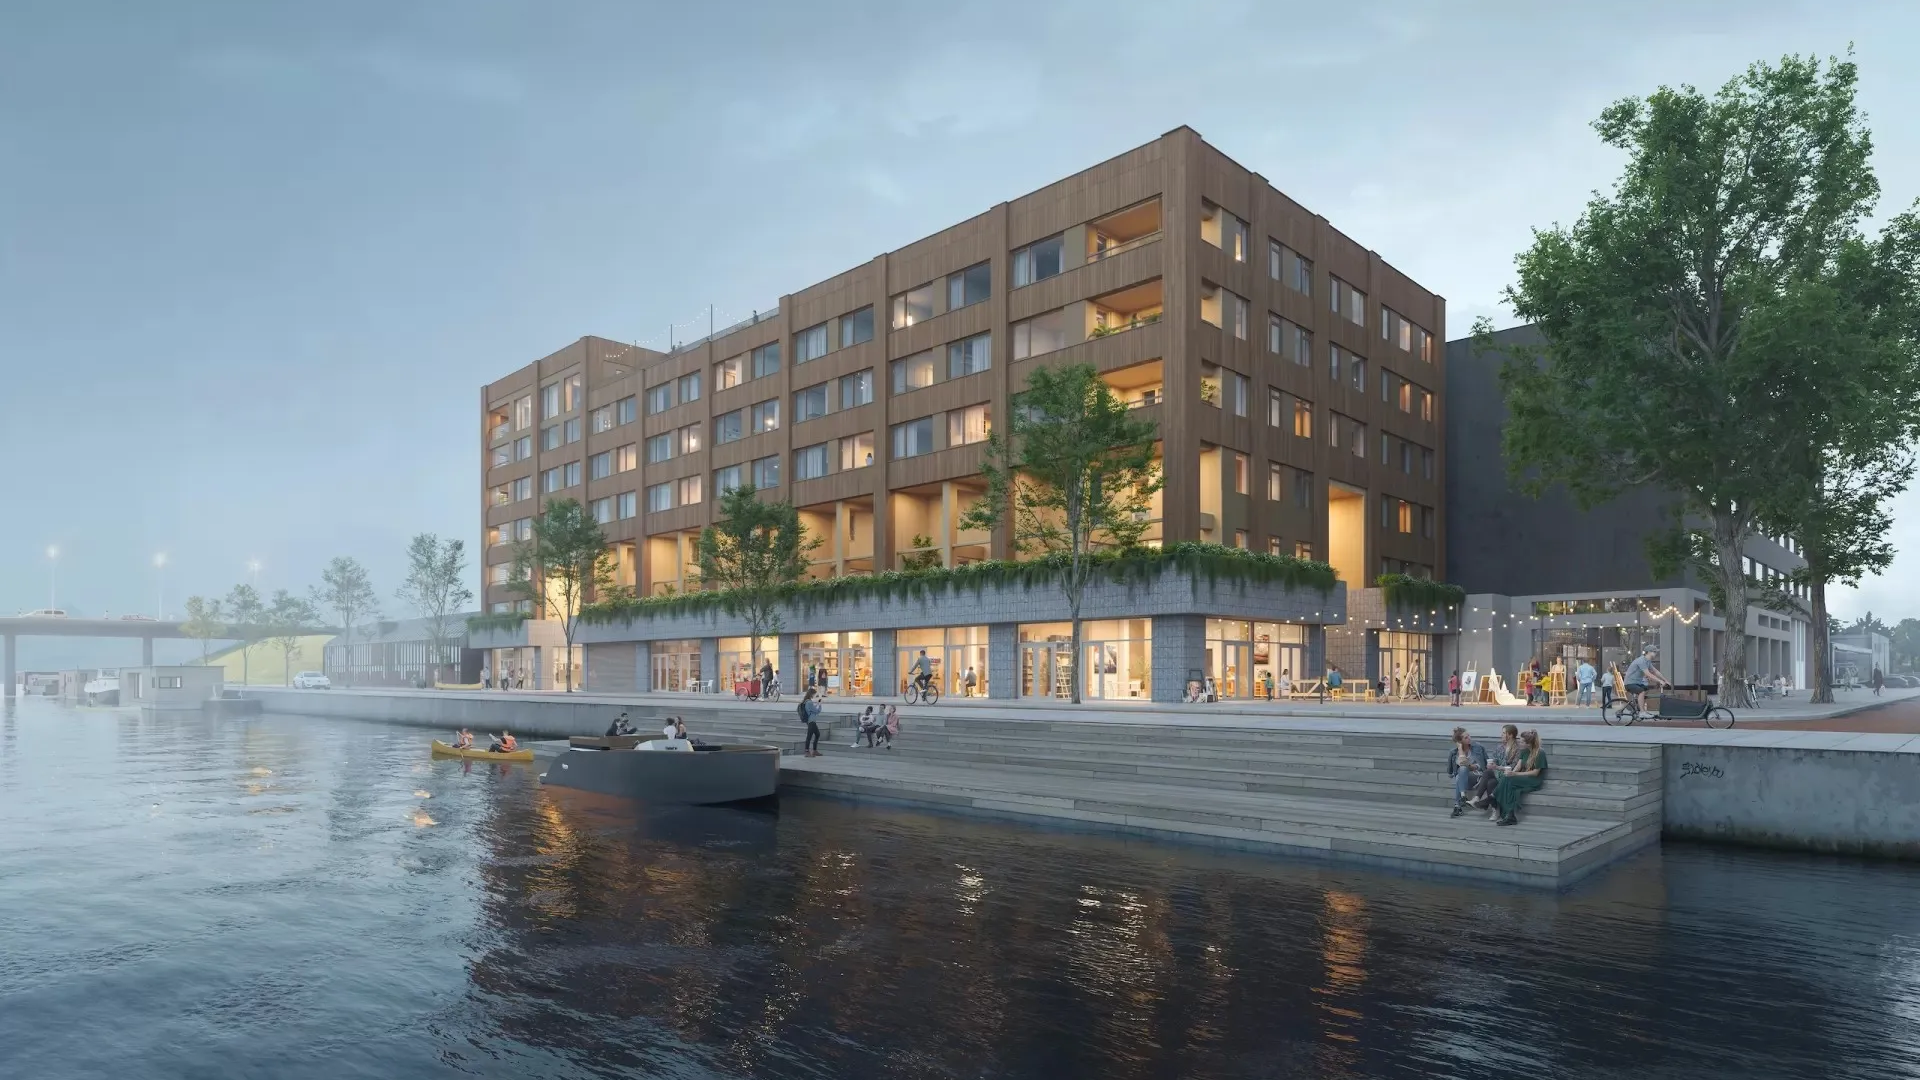
TE HUUR: NIEUWBOUW BEDRIJFSUNITS TEN BEHOEVE VAN BEDRIJVEN DIE CREEREN, ONTWERPEN EN PRODUCEREN GELEGEN OP EEN ZICHTLOCATIE AAN HET WATER IN HET NIEUWBOUWPROJECT ‘KOFFIEFABRIEK’
HET PROJECT
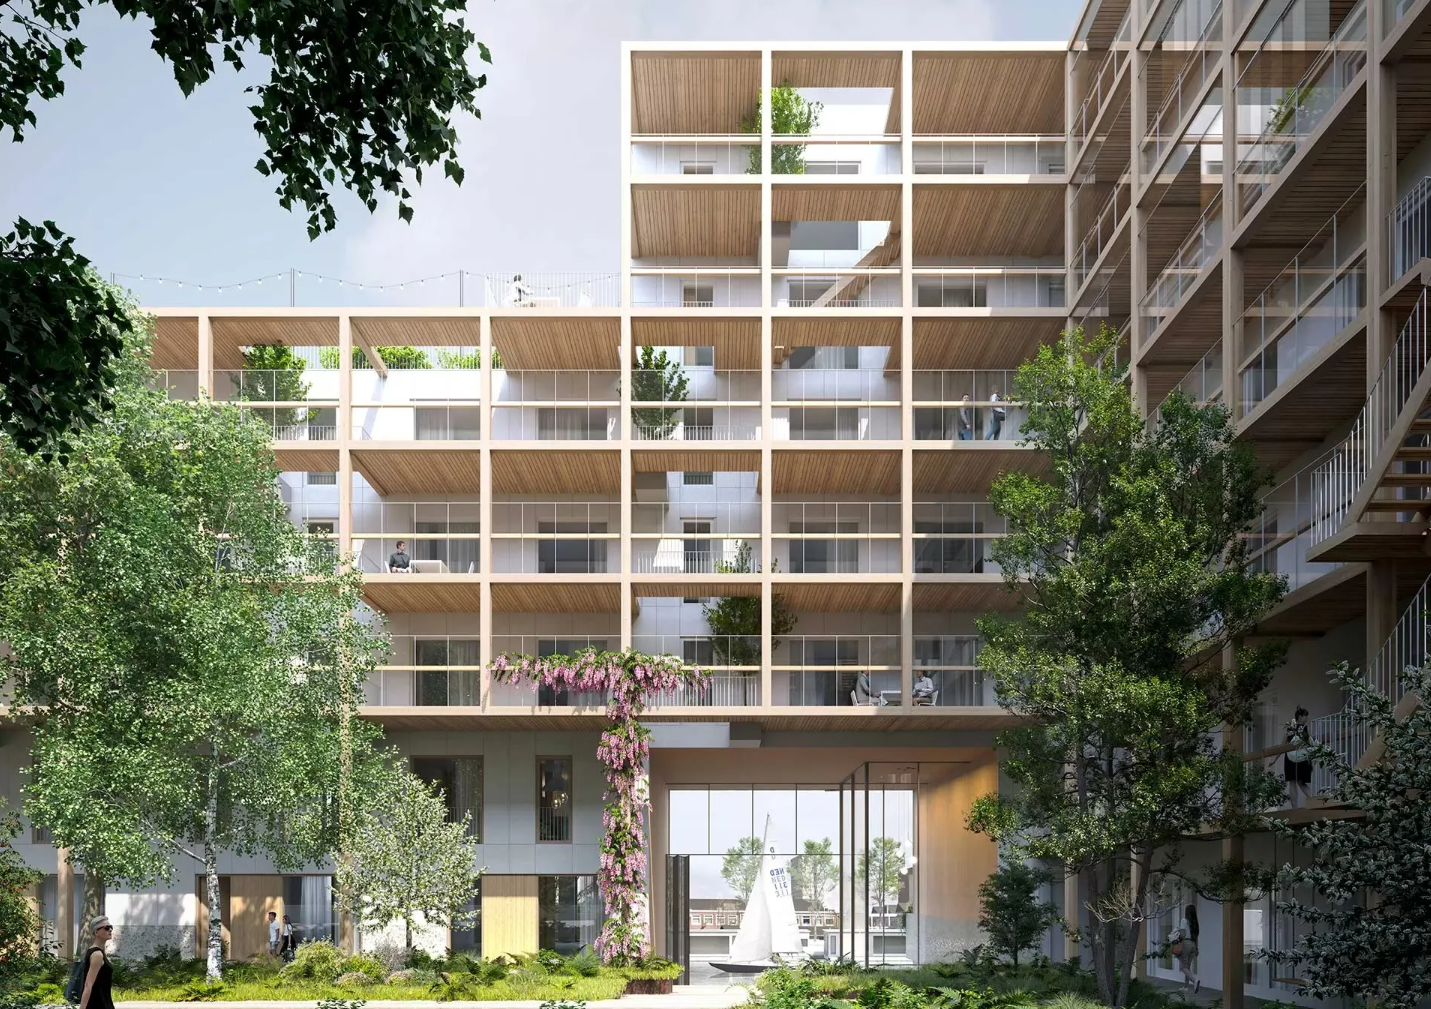
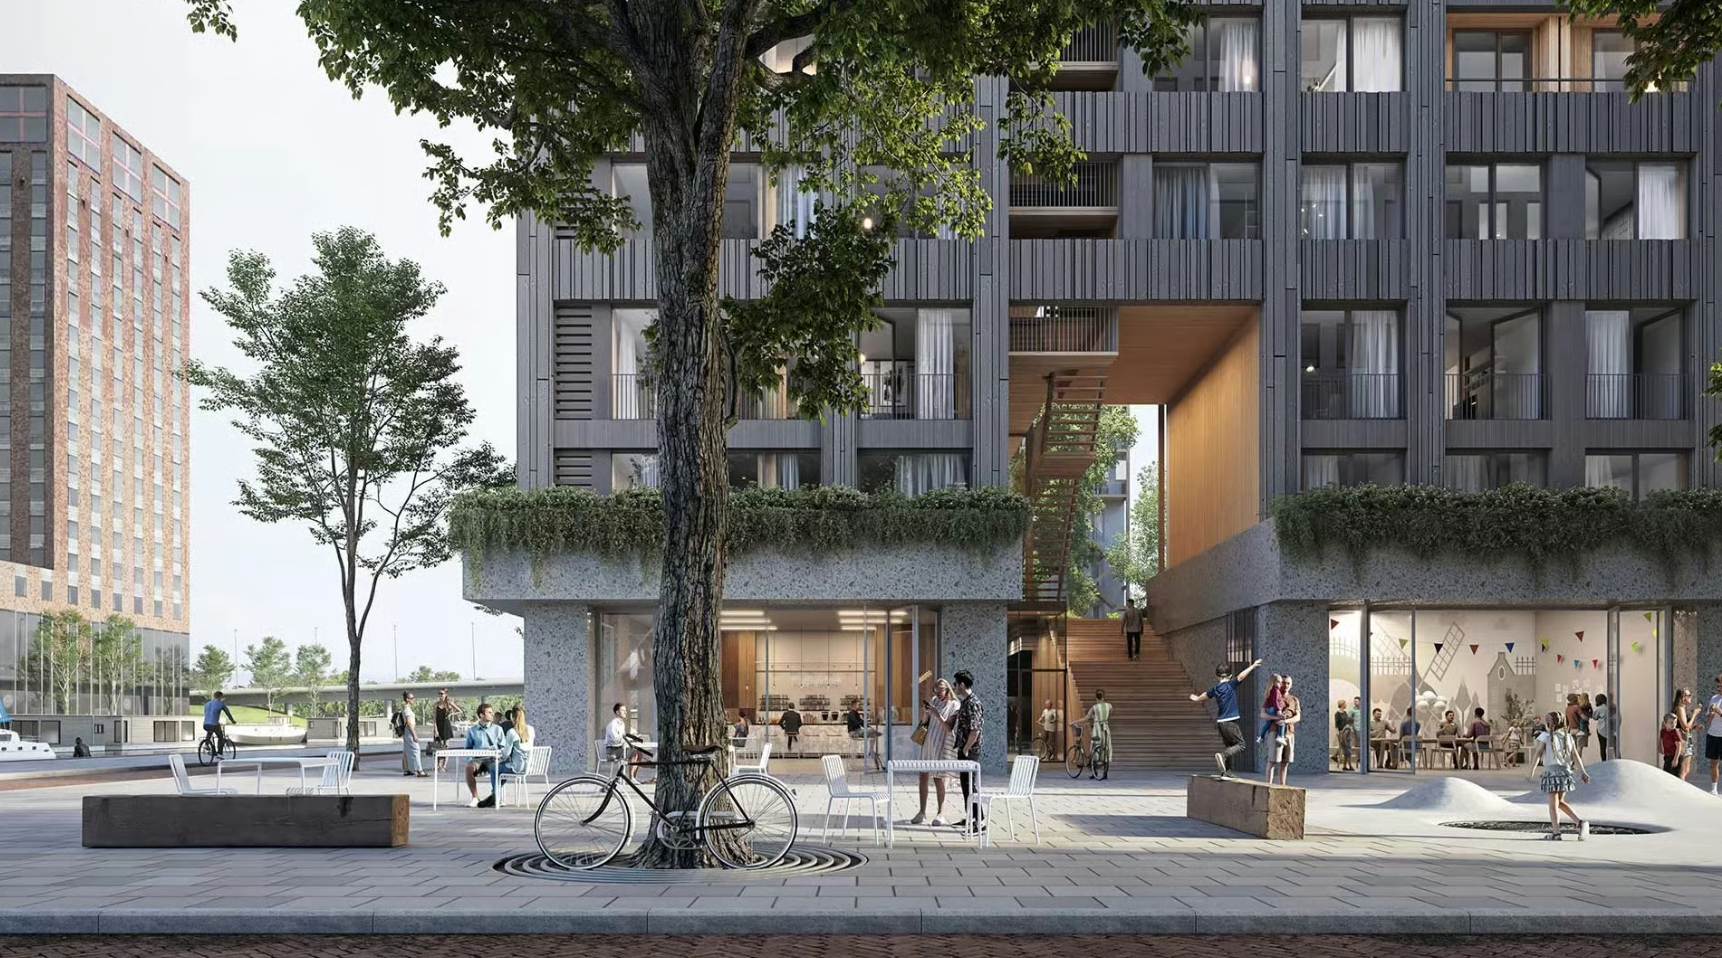
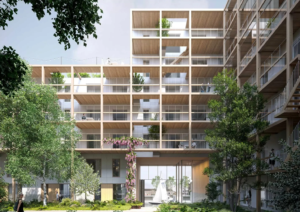
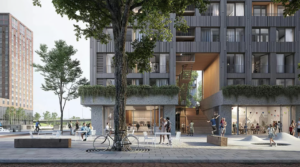
Op zoek naar een nieuwe bedrijfsruimte die volledig is in te richten naar uw eigen smaak en voorzien van alle gemakken van nieuwbouw, met daarnaast uitzicht op het water? Dan is eventuele de volgende stap voor u! Het nieuwbouwproject ‘Koffiefabriek’ wordt zoals de naam al verklapt gerealiseerd op het terrein van de voormalige koffiefabriek en is onderdeel van de herontwikkeling van het Muyskenkwartier. Op het terrein worden 70 nieuwbouwwoningen gerealiseerd met in de plint circa 800 m² vloeroppervlakte bestemd voor bedrijfsmatig gebruik ten behoeve van (digitale) maakbedrijven. Het project streeft er naar om volledig zelfvoorzienend en energieneutraal te worden. Daarnaast zal het hoofdzakelijk van hout worden gebouwd in combinatie met hergebruikte materialen.
LOCATIE
Koffiefabriek ligt direct aan de Duivendrechtsevaart en naast het Van der Valk hotel. In de omgeving zijn diverse ontwikkelingen gaande, wat de locatie geschikt maakt voor creatieve bedrijven die mee kunnen groeien met deze dynamische ontwikkelingen. Het project uitstekend aan te rijden met de auto en goed bereikbaar met openbaar vervoer. Op vijf minuten loopafstand is metrostation Overamstel gelegen, deze lijn zorgt voor een directe verbinding met de gehele stad en meerdere NS-stations (Amsterdam Zuid, Amsterdam Amstel, Amsterdam Lelylaan en Centraal Station Amsterdam). De ligging is dicht bij voorzieningen: zo bent u op tien minuten in het Amstelpark, de Pijp of Museumplein.
GEBIEDSONTWIKKELING
Het Muyskenkwartier en dus ook Koffiefabriek deel van uit maakt wordt van traditioneel bedrijventerrein getransformeerd naar een gemengde woon-werkwijk, voorzien van onder andere circa 1.000 nieuwe woningen. De plannen van de Gemeente Amsterdam voor het Muyskenkwartier zijn kort samengevat in de volgende punten:
– Langs de Duivendrechtsevaart komt een weg van het metrostation tot de insteekhaven.
– Op de begane grond zal een mix worden gerealiseerd van woningen en bedrijvigheid.
– Hierdoor ontstaat gezelligheid en meer gevoel van sociale veiligheid.
– Het wordt een groene wijk: de kant aan de kade en de kant aan de Joan Muyskenweg worden opnieuw ingericht.
– Er zal een buurtpark worden gerealiseerd en twee speeltuinen.
– Het metrostation zal worden vernieuwd en door deze verbinding is de wijk goed bereikbaar met openbaar vervoer. Daarnaast is de bereikbaarheid verbeterd door de komst van de Amstelstroombrug.
GEBRUIKERSMOGELIJKHEDEN
Volgens het bestemmingsplan ‘Joan Muyskenweg 19 (koffiefabriek)’ beschikt het project over de bestemming Gemengd, hieronder vallen de volgende gebruikersmogelijkheden:
– bedrijven tot en met categorie B zoals opgenomen in ‘Bijlage 1 Staat van bedrijfsactiviteiten en functiemengingslijst’;
– creatieve functies zoals opgenomen in bijlage 2;
– maatschappelijke dienstverlening.
Kijk voor meer informatie op of neem contact op met FRIS Bedrijfsmakelaars.
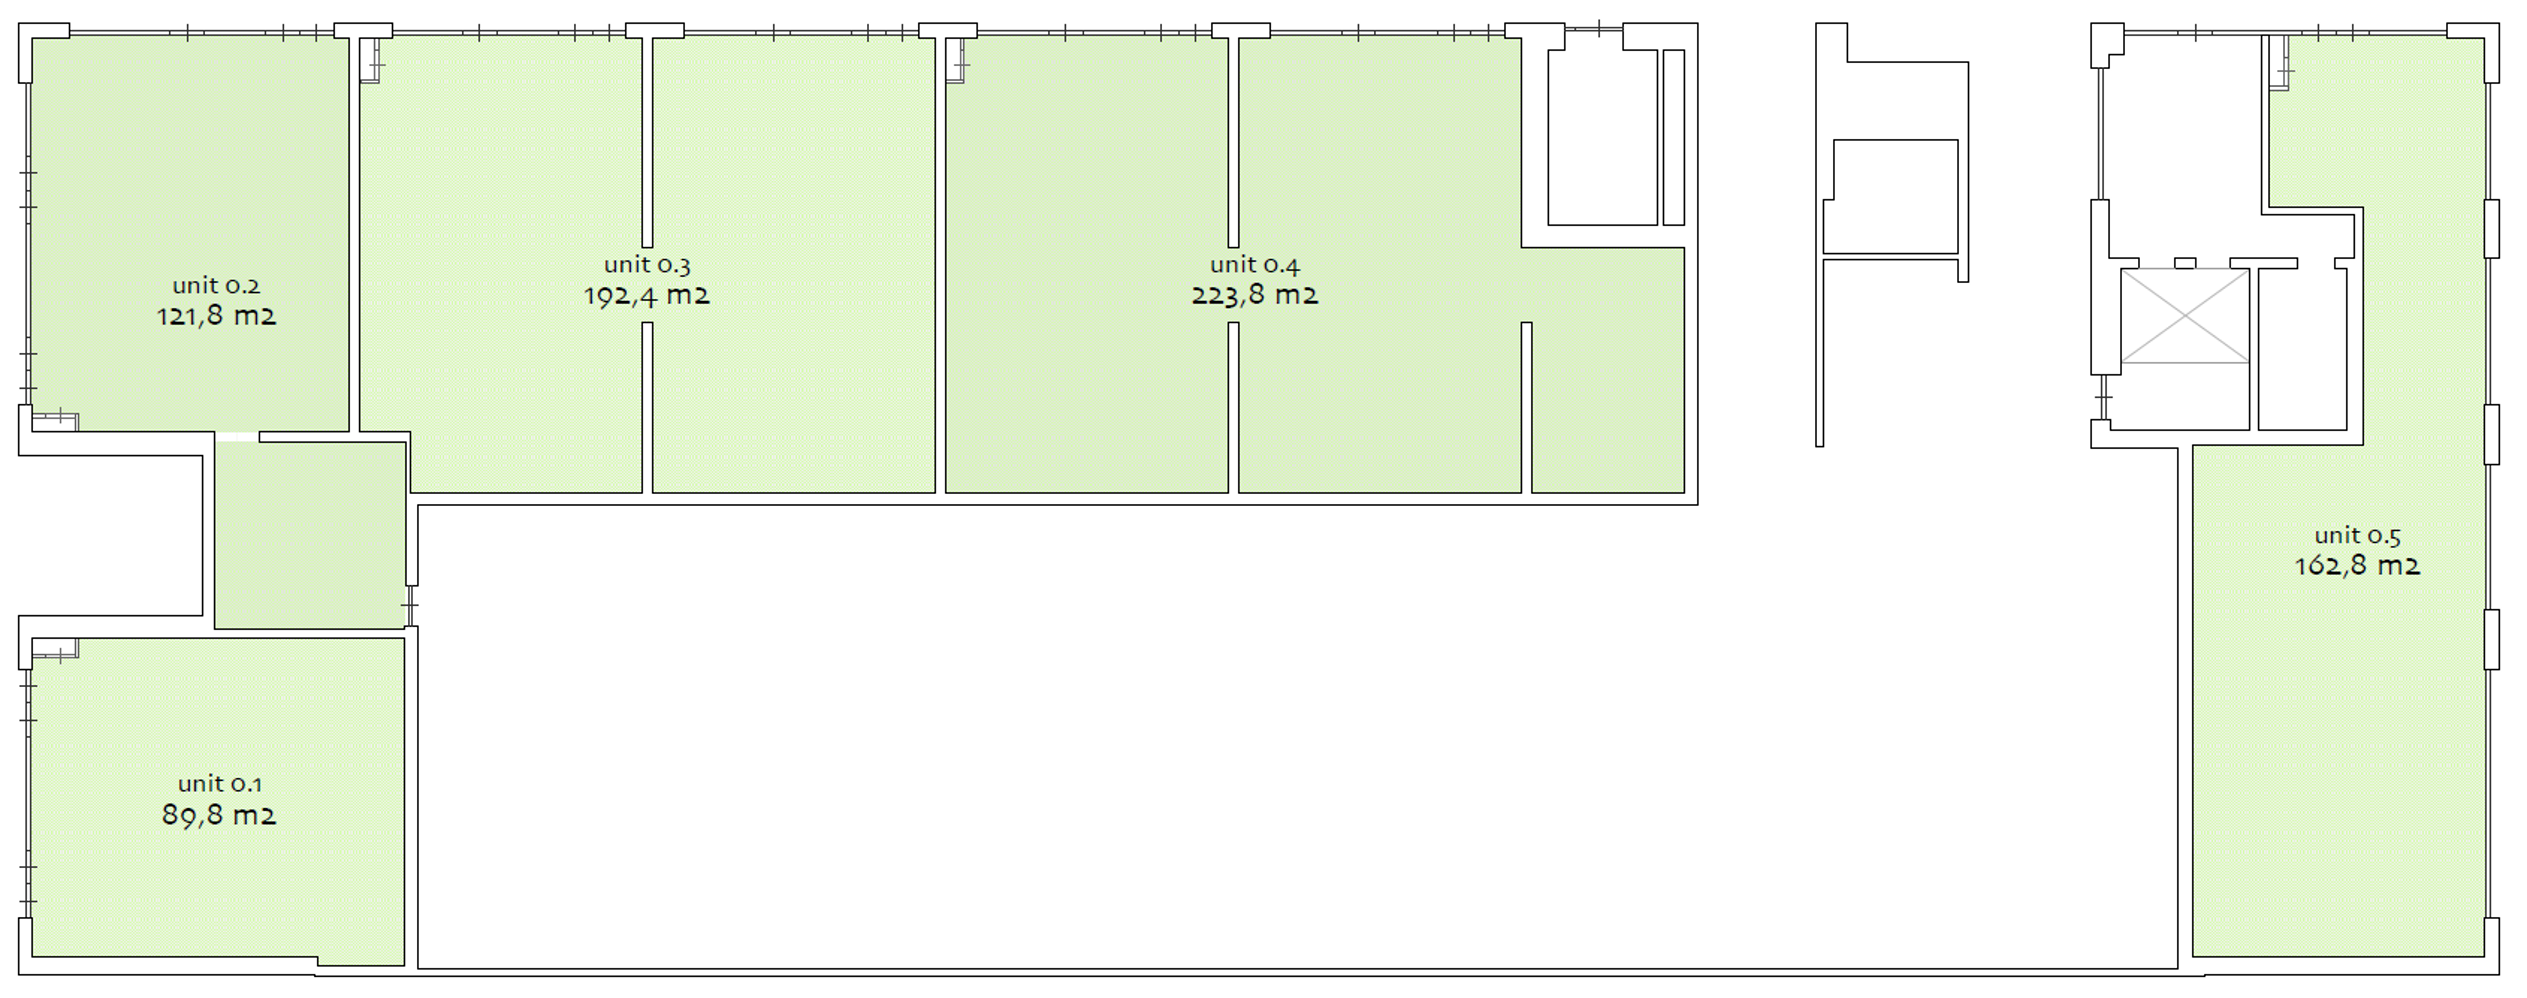
BESCHIKBARE VLOEROPPERVLAKTE
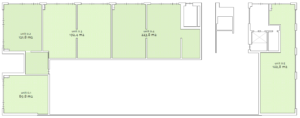
De beschikbare ruimte bevindt zich op de begane grond.
Unit 1: circa 89.8 m²
Unit 2: circa 121,8 m²
Unit 3: circa 192,4 m²
Unit 4: circa 223,8 m²
Unit 5: circa 162,8 m²
Aan bovenstaande afmetingen kunnen geen rechten worden ontleend.
OPLEVERINGSNIVEAU
De ruimtes worden opgeleverd met glazen puien en een gedeelte van de houtbouw zal binnen ook nog zichtbaar zijn. Verder zal de ruimte casco+ worden opgeleverd, voorzien van een toiletruimte, pantry (nog te plaatsen), warmtepomp, ventilatie en meterkast, eventuele aanpassingen zijn bij vroegtijdige verhuring bespreekbaar.
HUURPRIJS
€ 285,00 per m² per jaar exclusief BTW en servicekosten.
SERVICEKOSTEN
Nader te bepalen.
MODEL HUUROVEREENKOMST
Model verhuurder, gebaseerd op het ROZ model.
ZEKERHEIDSSTELLING
Bankgarantie of waarborgsom ter grootte van 3 maanden huur, servicekosten en omzetbelasting.
BESCHIKBAARHEID
Per 1 oktober 2026.

 020 640 52 52
 020 640 52 52


 Offer
Offer
 Advice on renting




 joost@drs.eu
 +31 6 - 53 99 99 42