INTRODUCTIE
Een symbool van vooruitgang, een broeinest van creativiteit en een thuis voor degenen die geloven dat de toekomst grenzeloze mogelijkheden te bieden heeft.
THE WILLIAM
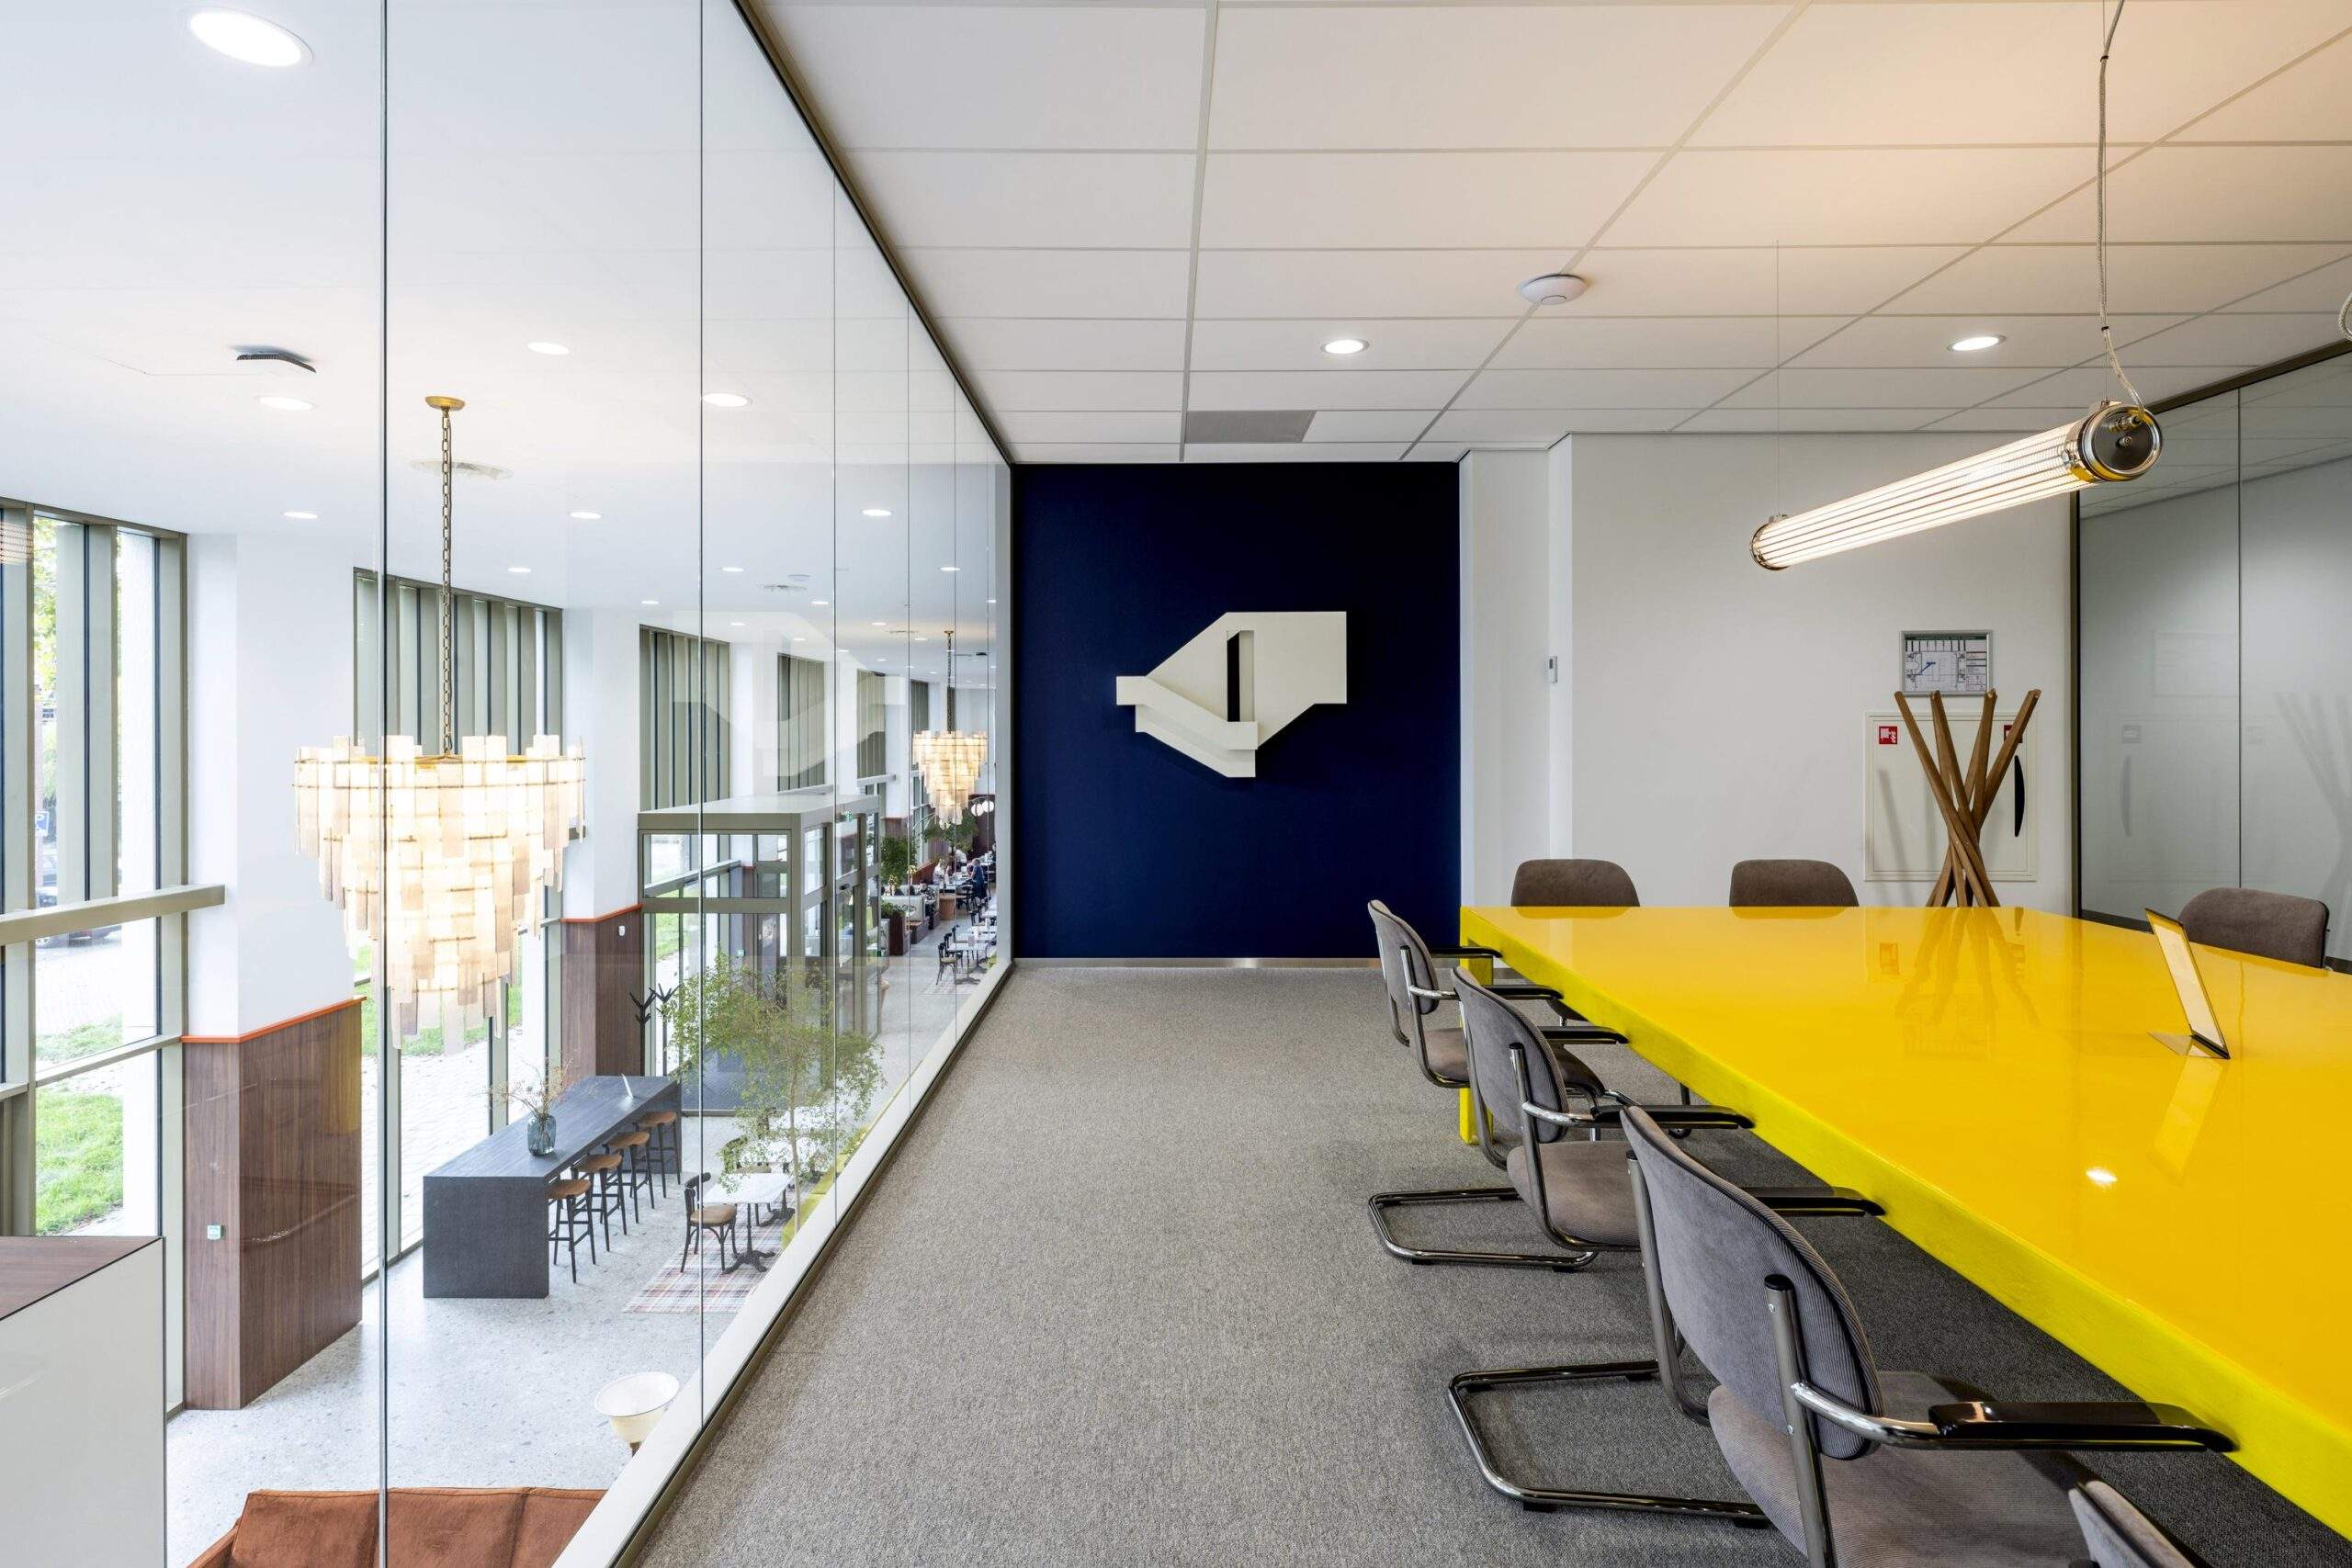

Stel je eens voor: een Multi tenant kantoorgebouw dat niet alleen een plek is om te werken, maar ook een bron van inspiratie en vernieuwing. Dat is The William, direct gelegen aan het water op een steenworp afstand van de Amstel. Een inspirerende omgeving voor de meest ambitieuze ondernemingen.
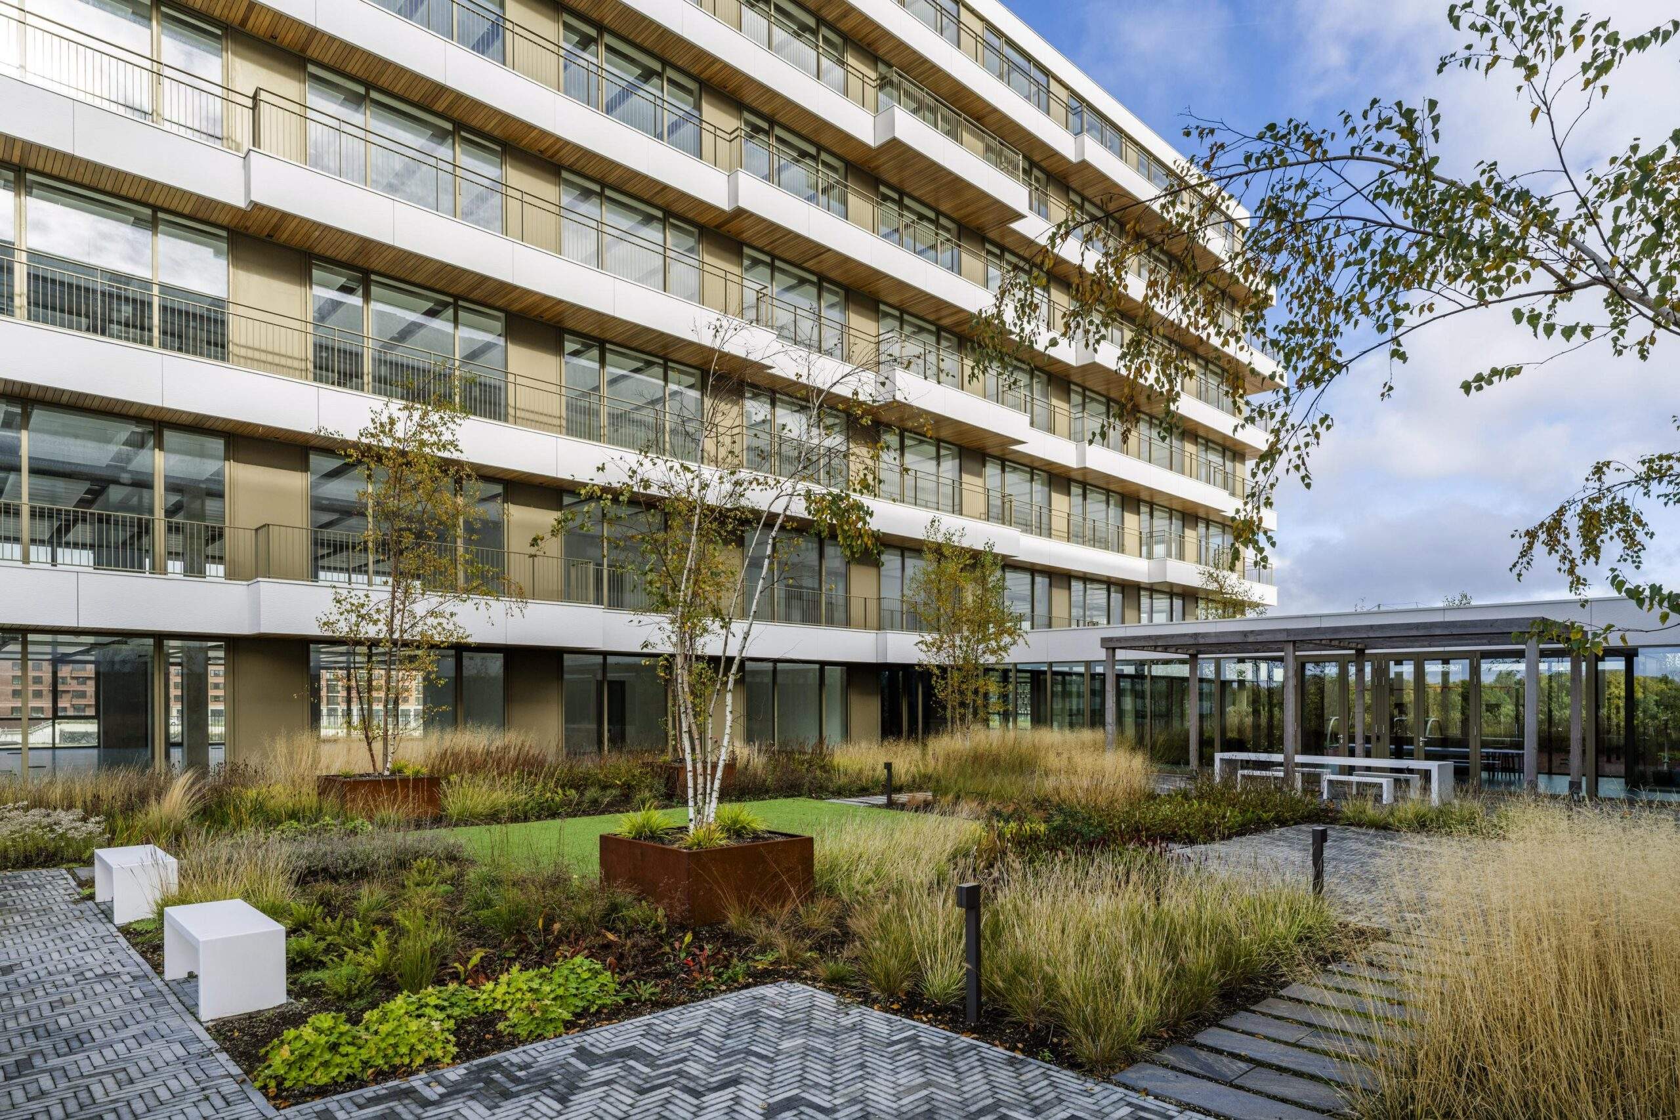
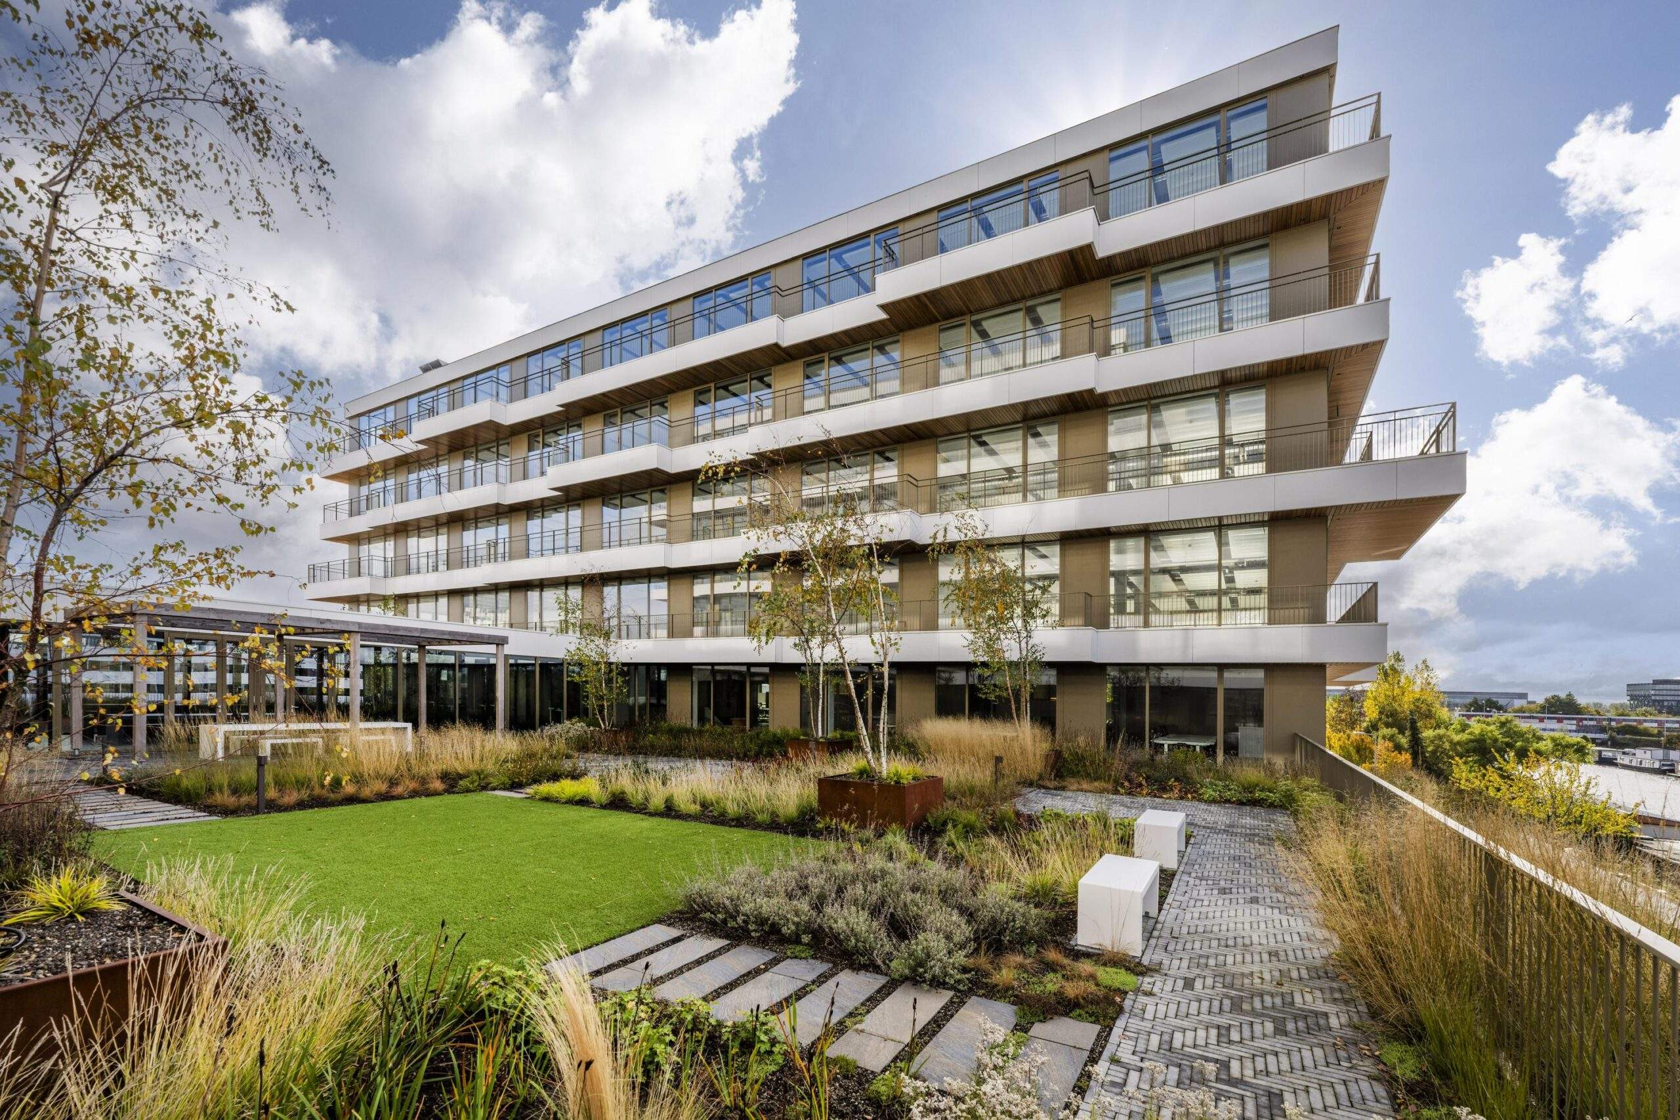

Dit opvallende gebouw, een samensmelting van glas, staal, hout en beton, staat als symbool voor kracht en innovatie. Met zijn robuuste ontwerp en 1,5 kilometer strekkende balkons/terrassen, straalt het vertrouwen uit en nodigt het uit tot nieuwe ideeën en creativiteit.
GRENZELOOS
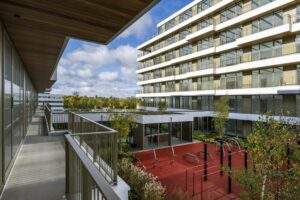
Met zijn 13.222 m2 aan kantoorruimte, verdeeld over ruime verdiepingen van circa 1.000 m2, biedt The William een ongekende werkomgeving. Elk kantoor beschikt over een eigen uniek balkon, waar je even kunt ontsnappen aan de dagelijkse drukte en kunt genieten van een adembenemend uitzicht over de stad en de rustgevende Amstel.
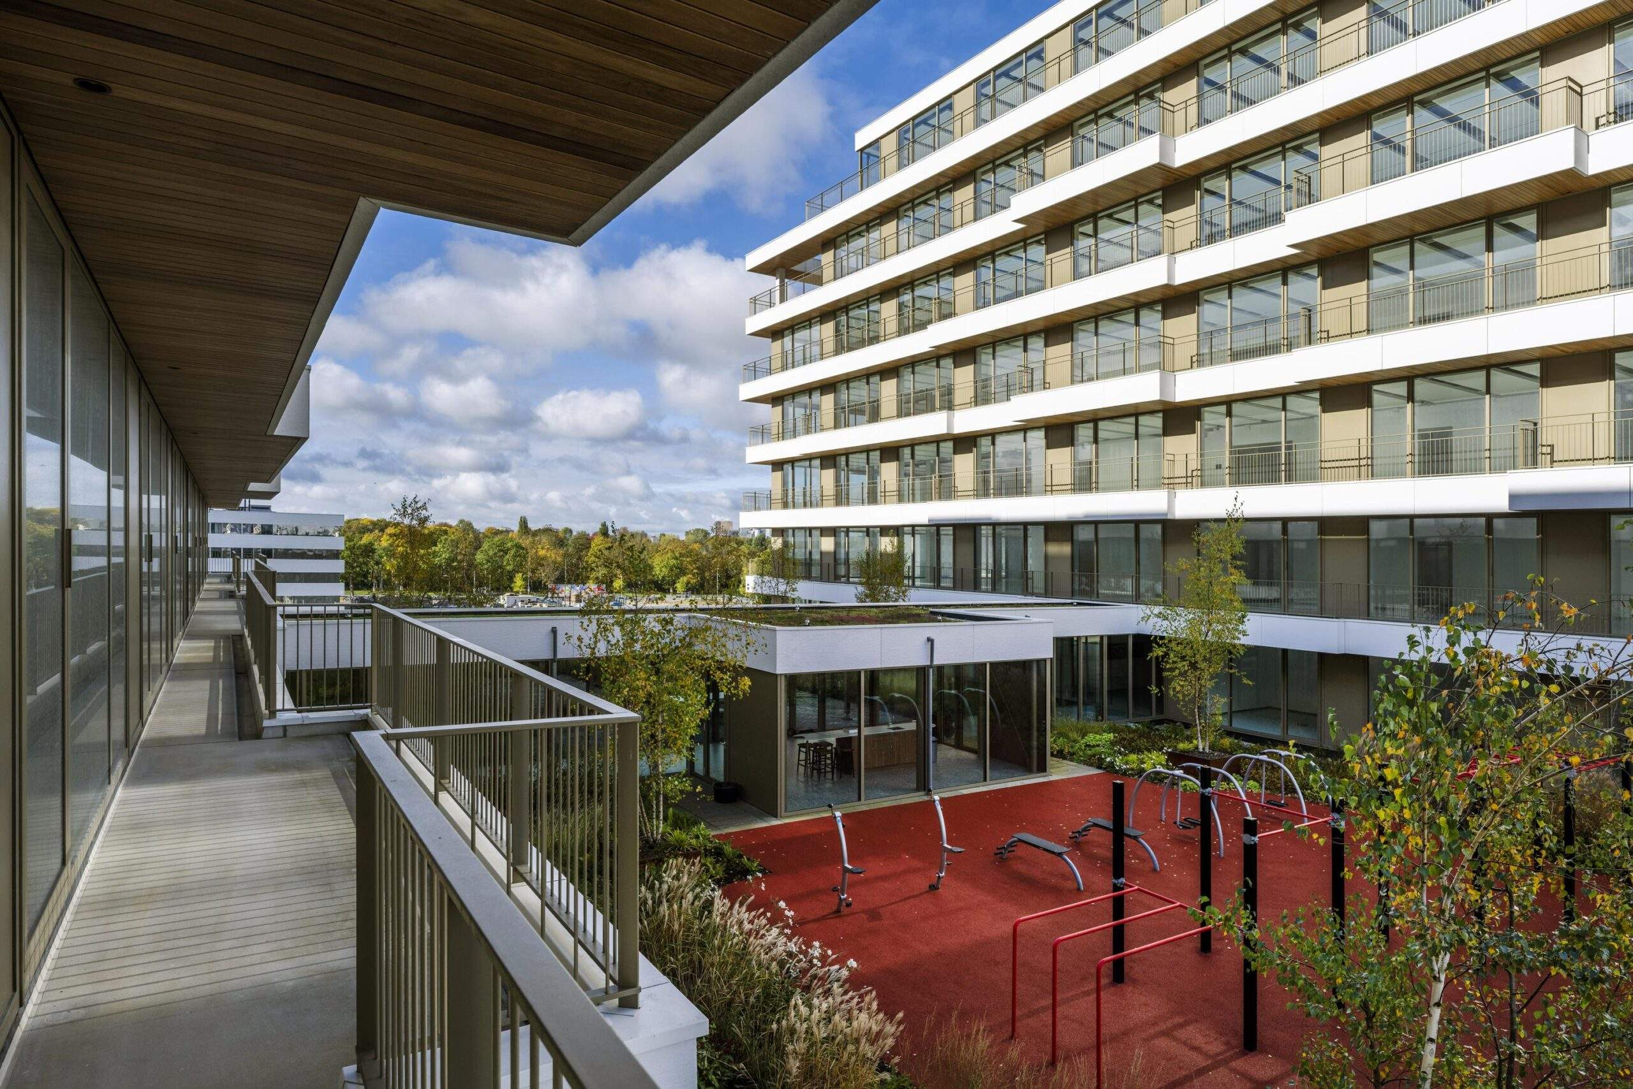
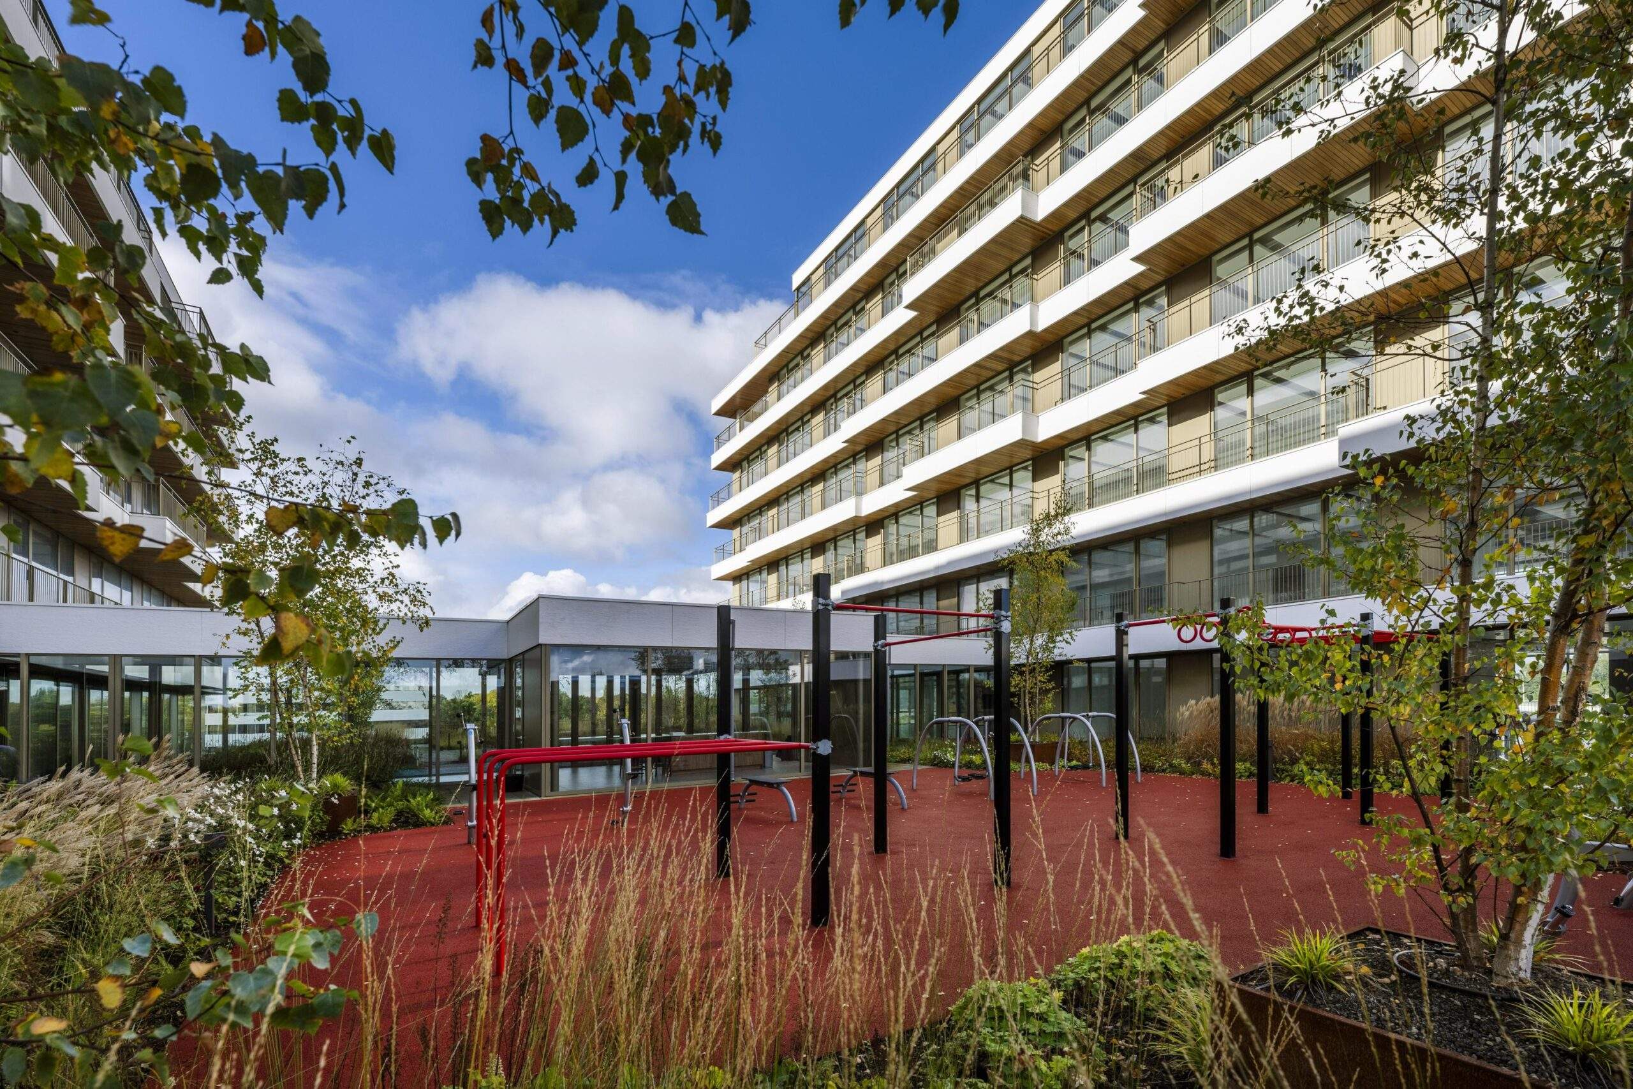
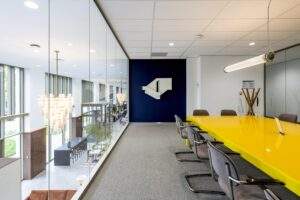
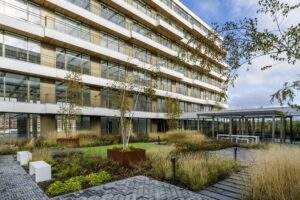
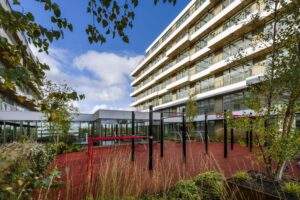
Maar het is op de grote daktuin van de tweede verdieping waar de magie echt tot leven komt. Hier bevindt zich een weelderige daktuin met multifunctionele faciliteiten die je nergens anders in Amsterdam zult vinden. Een lounge area om te ontspannen na een productieve dag, een semi overdekte vergaderruimte om je ideeën tot leven te brengen, en misschien wel het meest opwindend, een multifunctioneel sportveld met o.a. fitness en yoga mogelijkheden waar je je energie kunt ontladen en de teamgeest kunt versterken.
The William is niet zomaar een kantoorgebouw; het is een symbool van vooruitgang, een broeinest van creativiteit en een thuis voor degenen die geloven dat de toekomst grenzeloze mogelijkheden biedt. Stap binnen en laat je inspireren door de grandeur van The William, waar werken een avontuur op zich wordt.
Welkom bij The William!
OMGEVING
Het vroegere industrieterrein Overamstel verandert in een woon- en werkomgeving. Het verleden is nog zichtbaar in de oude gebouwen van de Zuidergasfabriek. De toekomst is zichtbaar door de ontwikkeling van de vele prachtige wooncomplexen (Bajeskwartier, Amstelkwartier) en bijvoorbeeld de Nationale Balletacademie aan de Nicolaas Tetterodestraat. Daarnaast zijn er vele voorzieningen in de directe omgeving zoals scholen, horeca, winkels, sportverenigingen en haventjes.
BEREIKBAARHEID
The William ligt binnen de ringweg A10 en is uitstekend bereikbaar met de auto, via het openbaar vervoer als ook met de fiets of scooter. Samen met de ontwikkelingen in het gebied is ook de infrastructuur geoptimaliseerd. Zo is er een directe verbinding aangebracht tussen de Joan Muyskenweg en Spaklerweg d.m.v. de Amstelstroombrug. Daarnaast is de Spaklerweg compleet vernieuwd en klaar voor alle toekomstige weggebruikers.
Auto
Het kantoorgebouw is uitstekend bereikbaar vanaf de Ring A10, u rijdt vanaf de ring binnen enkele minuten de eigen parkeergarage binnen.
Openbaar vervoer
Metrostation Overamstel ligt op slechts 250 meter afstand. Vanaf hier reist u richting het Centraal Station of Amstel Station.
Fiets
Met de fiets is The William prima bereikbaar via bijvoorbeeld de nieuwe (fiets)brug over de Duivendrechtsevaart (Amstelstroomlaan). U kunt uw elektrische fiets stallen in de parkeergarage
INDRUKWEKKENDE FEITEN
Het gebouw onderscheidt zich door de volgende unieke kenmerken:
-Uniek gelegen aan het water op een steenworp afstand van de Amstel;
-Ruime kantoorvloeren van ca. 1.000 m² v.v.o. voorzien van computervloeren;
-Elke kantoorruimte beschikt over unieke buitenruimten in de vorm van een balkon of terras (totaal ca. 2.210 m²);
-Royale daktuin (ca. 1.229 m²) voorzien van een lounge area, semi overdekte vergaderruimte en een multifunctioneel sportveld, met o.a. fitness en yoga
mogelijkheden;
-Ruim 50 meter lange kade met terras;

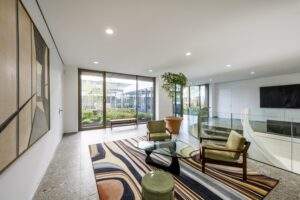
-Prachtig ontworpen lobby;
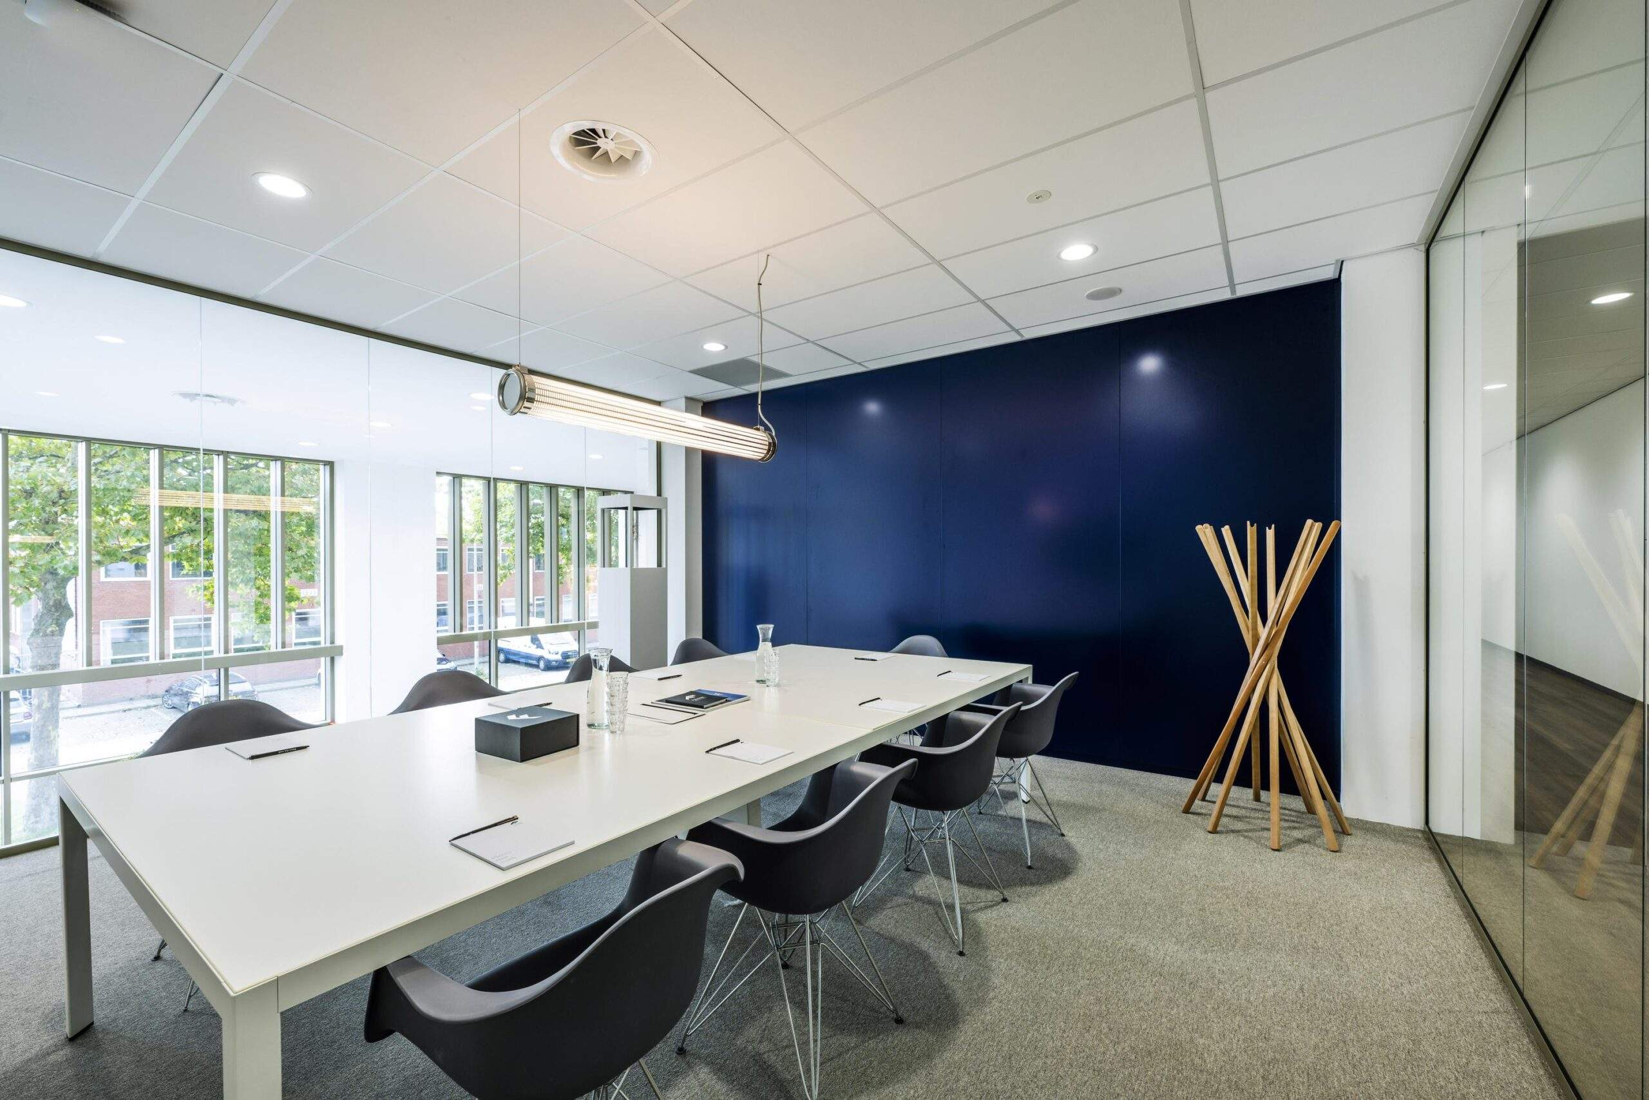
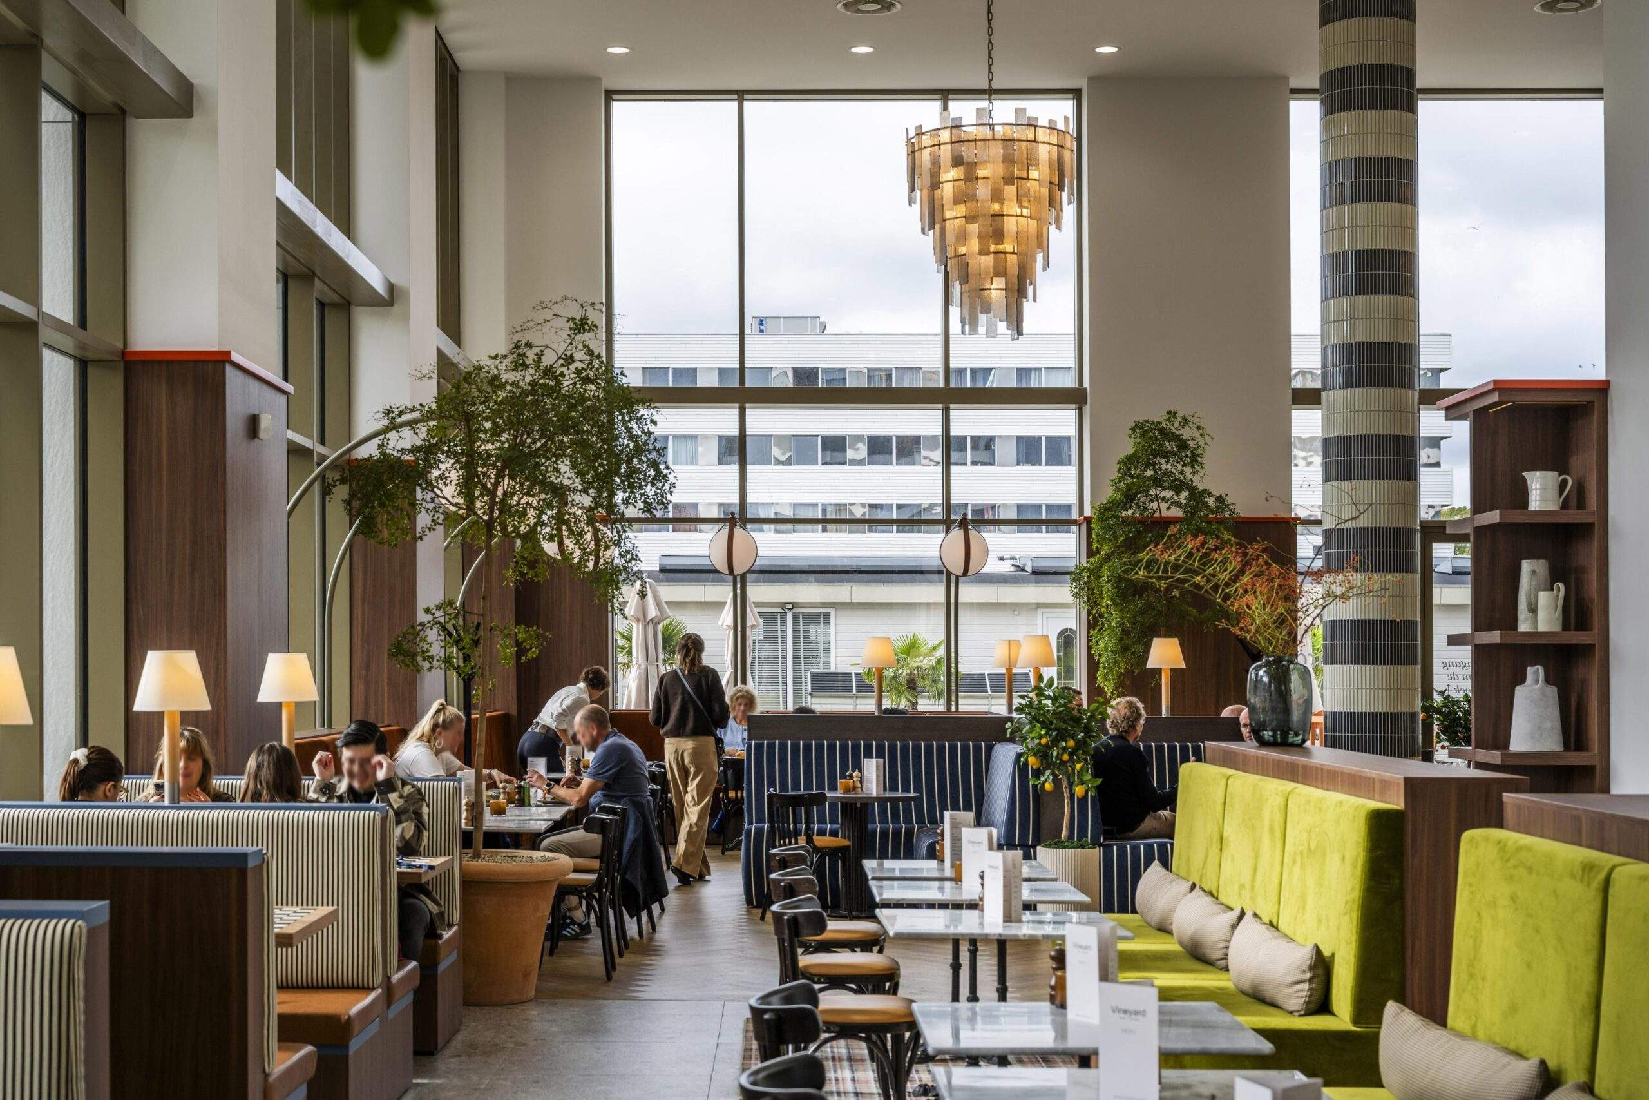

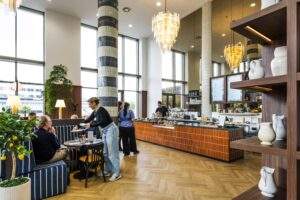
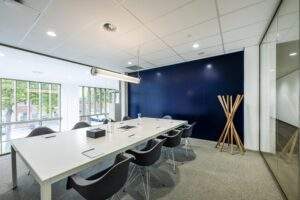
-Receptie, vergaderruimtes en ruimte voor een café/lounge;
-Fietsenstalling, kleedruimten en douches;
-Energielabel A++++, BREEAM Very Good, BENG en ambitie voor WELL Gold.
BESCHIKBAARHEID
The William kent een totale beschikbaarheid van ca. 13.222 m2 v.v.o. verdeeld over een onderbouw en daar bovenop twee kantoorgebouwen met 6 en 8 verdiepingen. Het beschikbare metrage is als volgt verdeeld:
Zuid Toren
-Verdieping -1: ca. 172 m²
-Verdieping 2: ca. 907 m²
-Verdieping 3: ca. 565 m² + 70 m² buitenruimte
-Verdieping 4: ca. 662 m² + 74 m² buitenruimte
-Verdieping 5: ca. 1.036 m² + 170 m² buitenruimte
-Verdieping 6: ca. 930 m² + 230 m² buitenruimte
Noord Toren
-Verdieping -1: ca. 113 m²
-Begane grond: ca. 292 m² *
-Verdieping 1: ca. 155 m² *
-Verdieping 2: ca. 968 m² + 64 m² buitenruimte
-Verdieping 3: ca. 1.036 m² + 165 m² buitenruimte
-Verdieping 4: ca. 1.036 m² + 177 m² buitenruimte
-Verdieping 5: ca. 1.036 m² + 169 m² buitenruimte
-Verdieping 6: ca. 1.036 m² + 179 m² buitenruimte
-Verdieping 7: ca. 915 m² + 259 m² buitenruimte
-Verdieping 8: ca. 834 m² + 180 m² buitenruimte
*Dienen samen gehuurd te worden.
Deelverhuur vanaf 400 m² in de Zuid Toren en vanaf 2 verdiepingen in de Noord Toren.
Het metrage is o.b.v. VVO en vastgesteld conform een NEN2580 meting.
HUURPRIJS
Op aanvraag.
SERVICEKOSTEN
€ 60 p/m² VVO per jaar
PARKEREN
117 parkeerplaatsen beschikbaar in de ondergelegen parkeergarage, alsmede 425 plaatsen voor het stallen van fietsen.
BESCHIKBAAR
Per direct
HUURTERMIJN
Nader overeen te komen.
OPZEGTERMIJN
Tenminste 12 maanden voor het einde van een huurtermijn.
HUURPRIJSBETALING
Per kwartaal bij vooruitbetaling te voldoen een bedrag ter grootte van 3 maanden huur en servicekosten, beide bedragen te vermeerderen met BTW.
ZEKERHEIDSSTELLING
Huurder dient een bankgarantie te stellen ter grootte van tenminste 3 maanden huur en servicekosten, beide bedragen te vermeerderen met BTW.
HUUROVEREENKOMST
Volgens het model van verhuurder, welk model gebaseerd is op de huurovereenkomst kantoorruimte en andere bedrijfsruimte in de zin van artikel 7:230a volgens het ROZ-model 2015.
BTW
Over de huurprijs en servicekosten wordt BTW in rekening gebracht. Bij het vaststellen van de huurprijzen is ervan uitgegaan dat de huurder voor minimaal 90% BTW belaste prestaties in het gehuurde verricht.
VOORBEHOUD
Deze informatie is geheel vrijblijvend en houdt slechts een uitnodiging in tot het doen van een voorstel. Een overeenkomst kan pas tot stand komen na uitdrukkelijke en schriftelijke instemming door onze opdrachtgever.

 020 640 52 52
 020 640 52 52


 Offer
Offer
 Advice on renting




 eva@drs.eu
 +31 6 - 13 91 11 30