HET GEBOUW
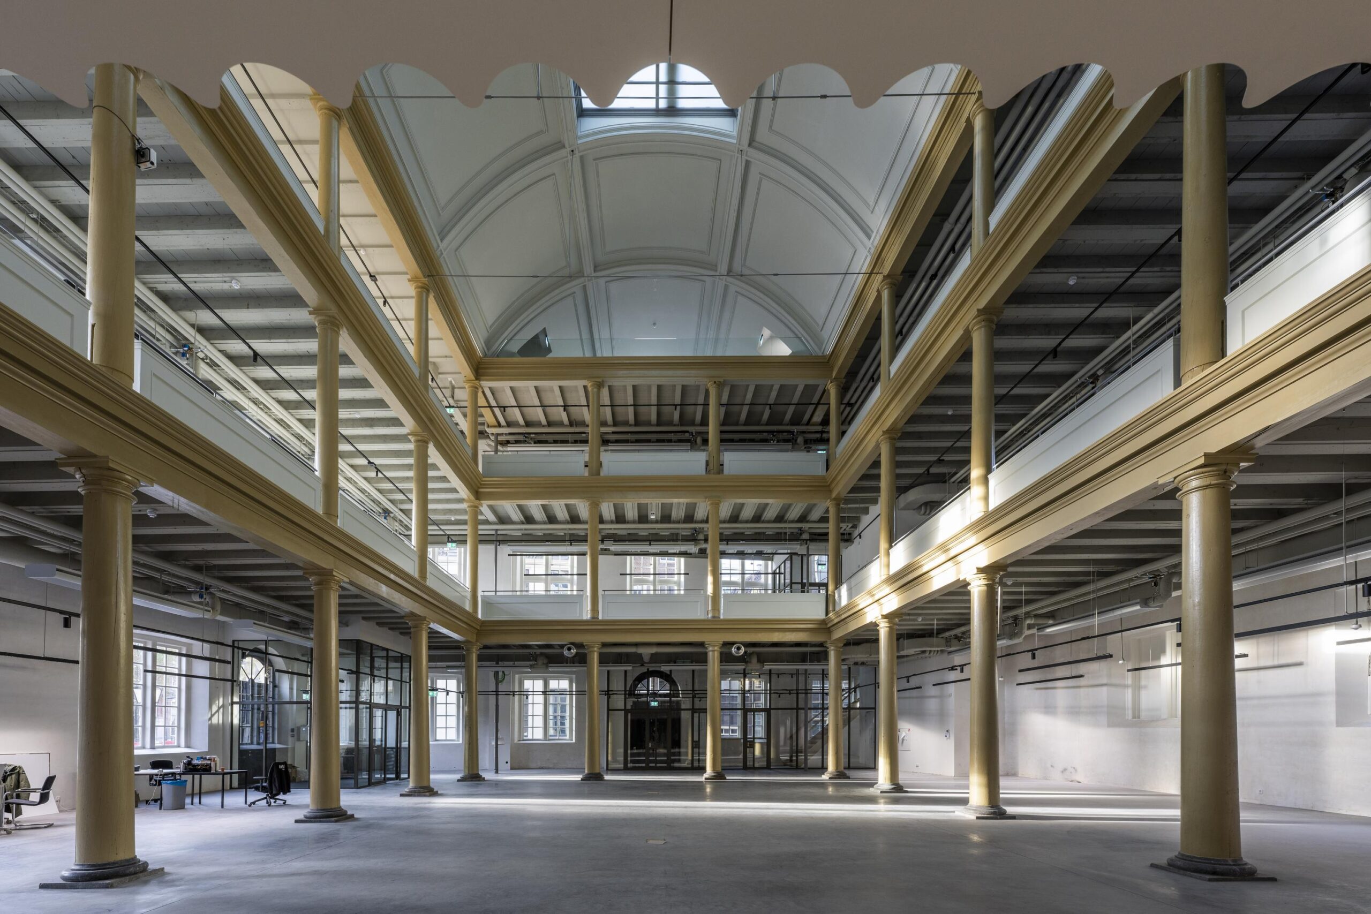
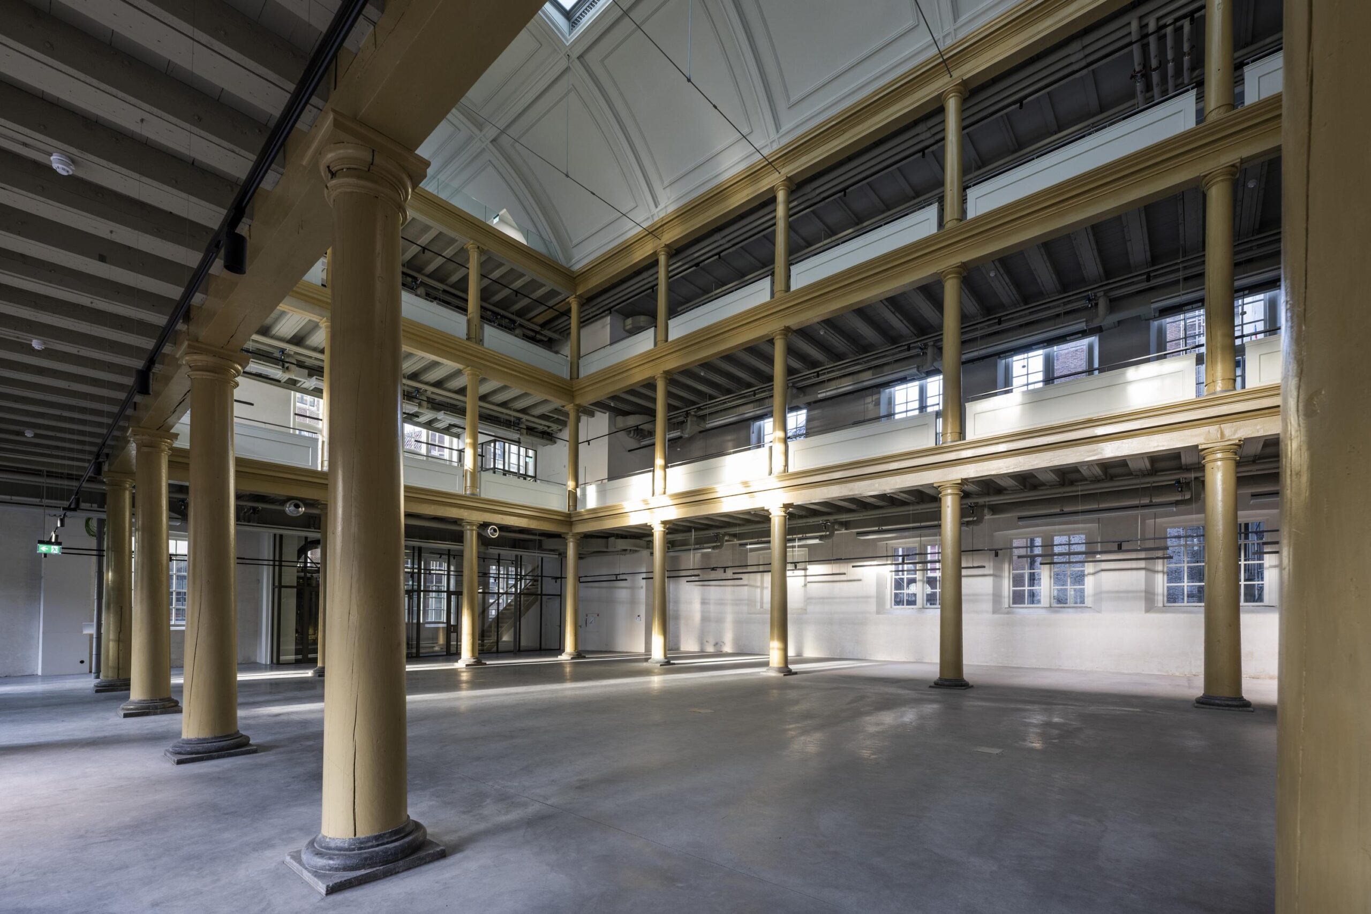
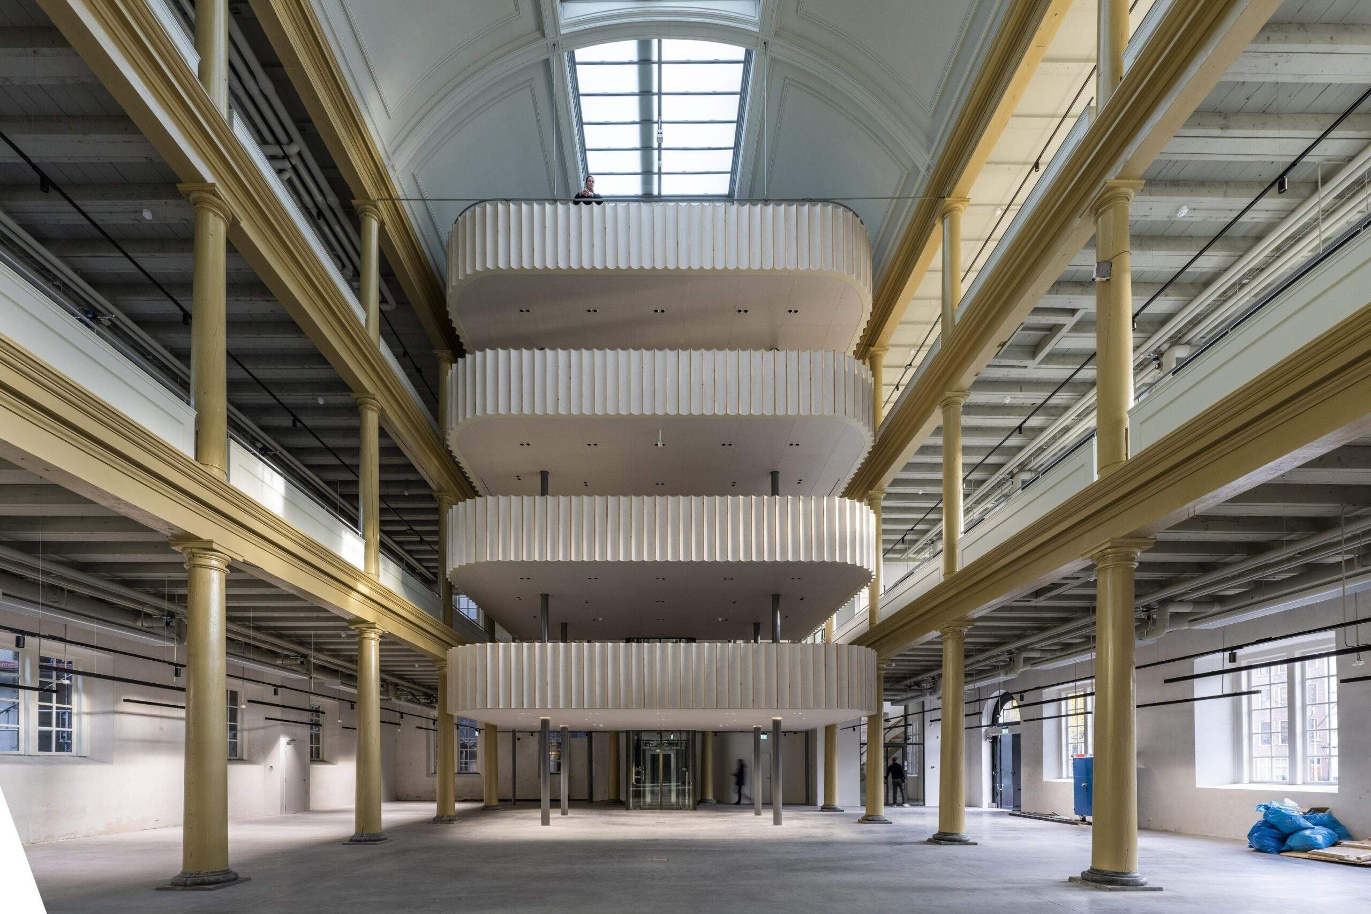
Venue is een monumentaal kantoorgebouw aan de Kloveniersburgwal 50, midden in het historisch centrum van Amsterdam. Het pand, oorspronkelijk gebouwd in 1793 als Evangelisch-Lutherse kerk en later getransformeerd tot theater, is nu volledig gerenoveerd tot een hoogwaardig kantoorobject met energielabel A+. Het gebouw is opgebouwd uit klassieke architectuur met een toevoeging van moderne faciliteiten die een unieke werkomgeving bieden. .
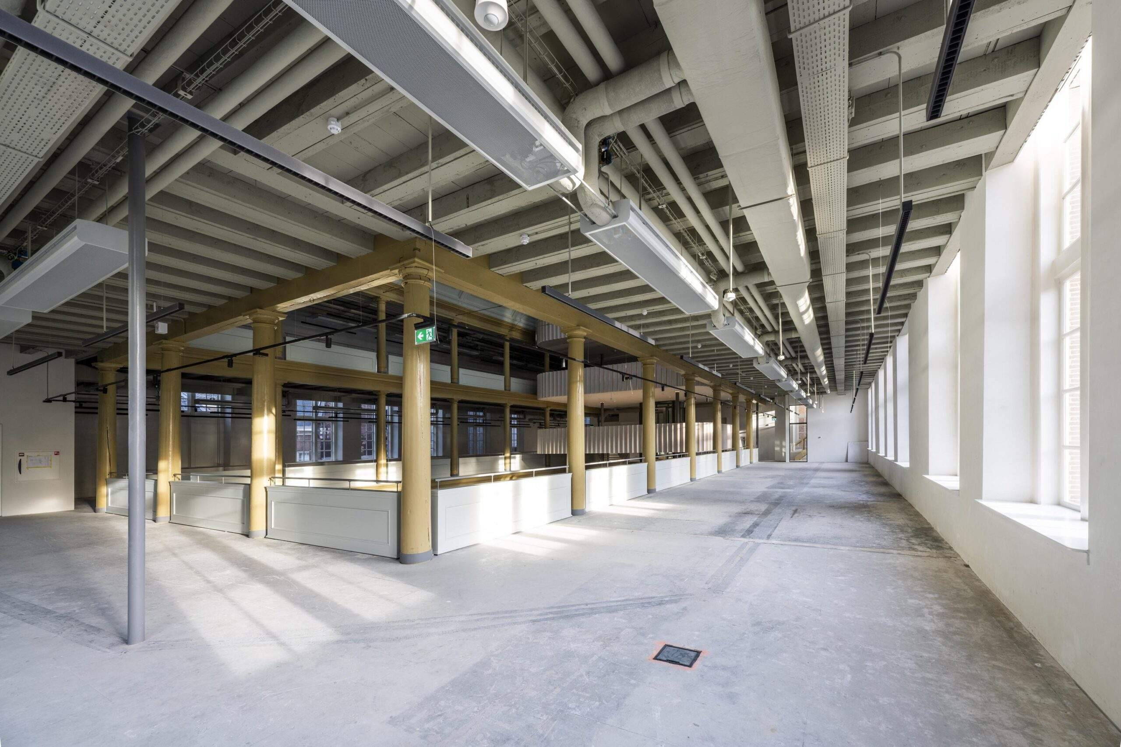
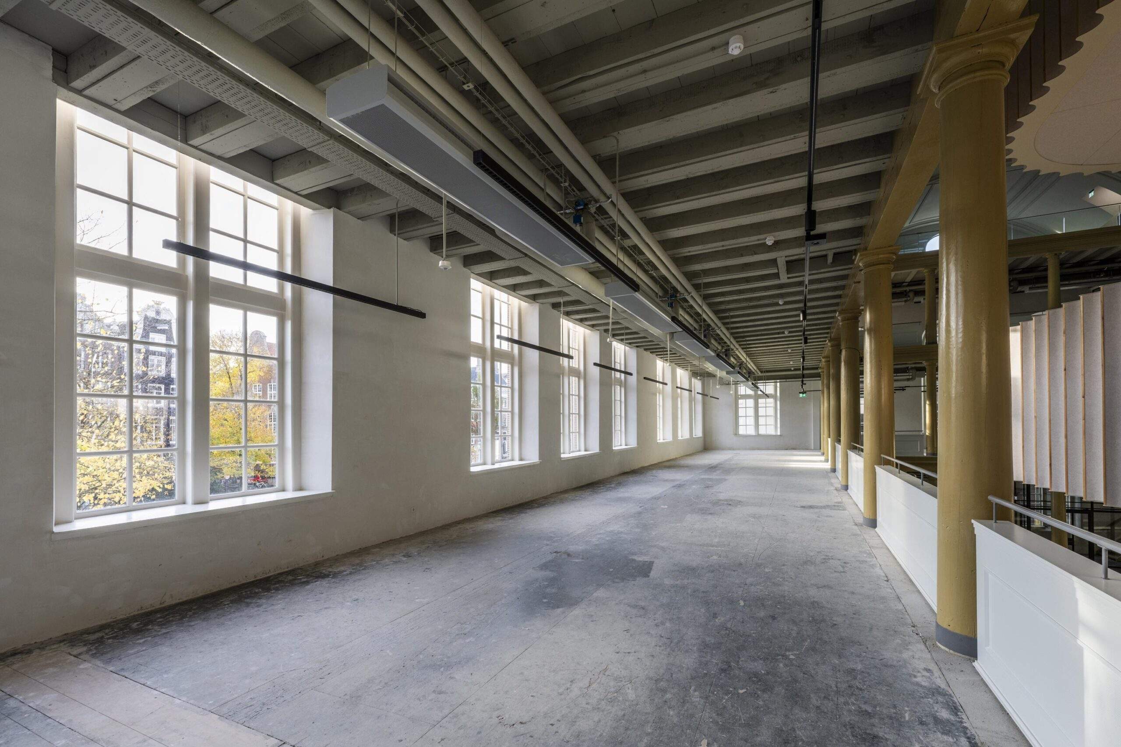
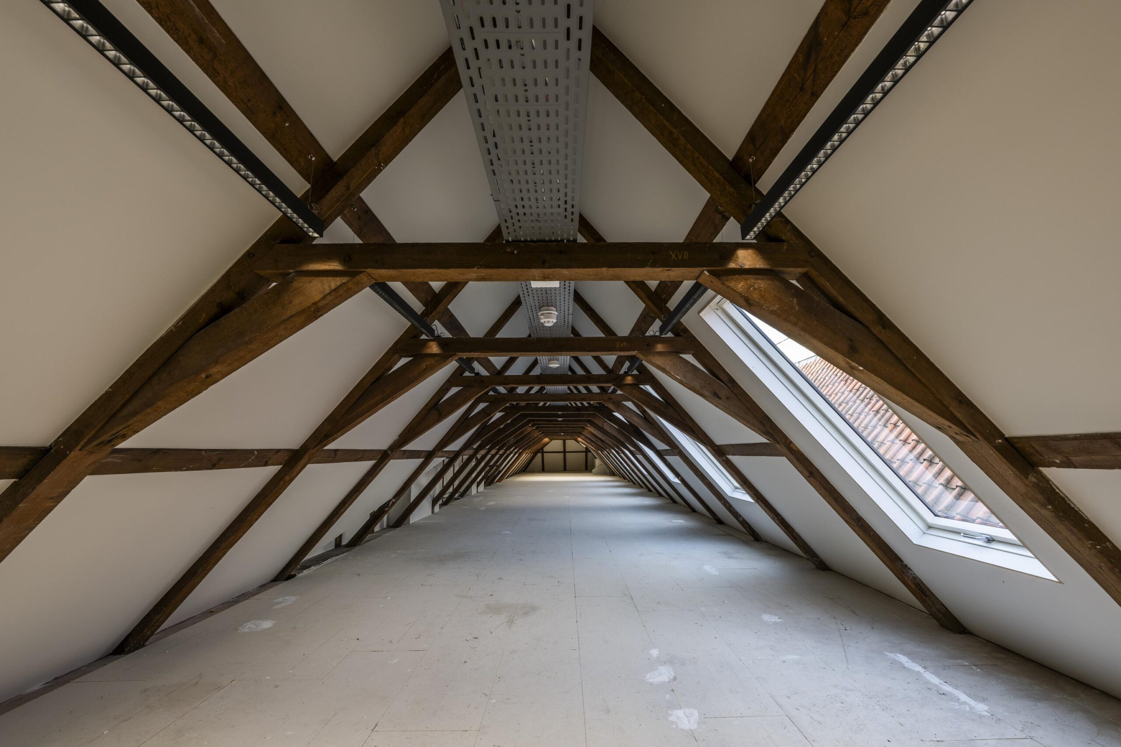
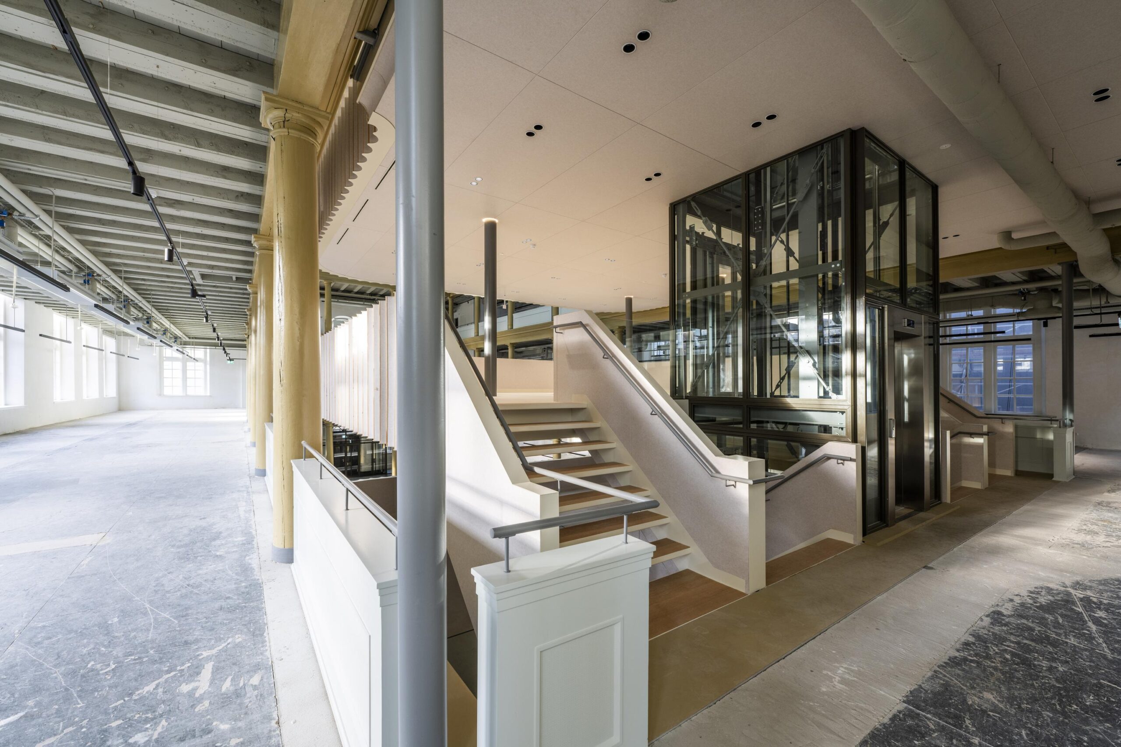
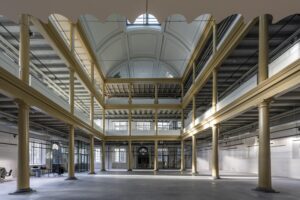
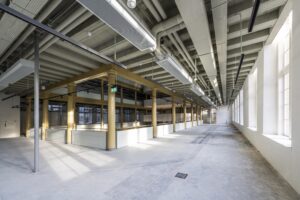
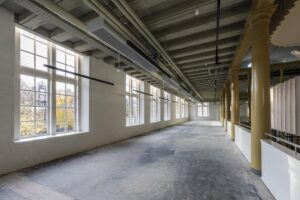
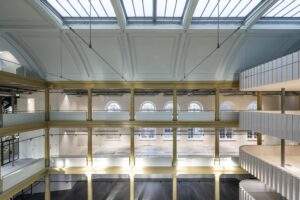
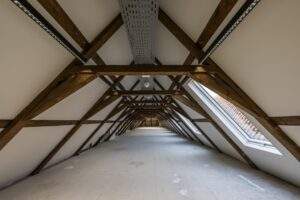
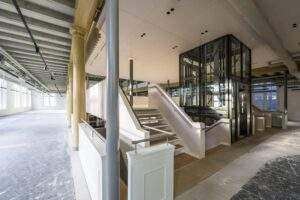
Venue beschikt over ca. 2.799 m² v.v.o. verdeeld over meerdere verdiepingen, waaronder een multifunctionele begane grond, mezzanine en drie kantoorverdiepingen die uitkijken op het atrium voorzien van een glazen dak en veel daglicht toetreding. Tijdens de renovatie is veel aandacht geweest voor het monumentale karakter van het gebouw: de originele houten balken, klassieke geveldetails en hoogwaardige afwerking die behoren tot Venue zijn behouden gebleven en in ere hersteld. Dit resulteert in een iconisch en uniek kantoor dat de Amsterdamse historie van de omgeving en het gebouw combineert met hedendaagse kwaliteit.
VERHUURBARE OPPERVLAKTE
· Souterrain /-1: ca. 81 m² v.v.o.
· Begane grond: ca. 947 m² v.v.o.
· Mezzanine: ca. 74 m²
· 1e verdieping: ca. 661 m² v.v.o.
· 2e verdieping: ca. 669 m² v.v.o.
· 3e verdieping: ca. 366 m² v.v.o.
· Totaal: ca. 2.799 m² v.v.o.
PARKEREN
Parkeren is mogelijk in nabijgelegen parkeergarages en langs de openbare weg (betaald). Diverse parkeergarages bevinden zich op loopafstand.
AANVANGHUURPRIJS
€ 475,- per m² v.v.o. per jaar
SERVICEKOSTEN
In overleg.
SPECIFICATIES
Venue biedt onder andere:
· Monumentale entree met natuursteen;
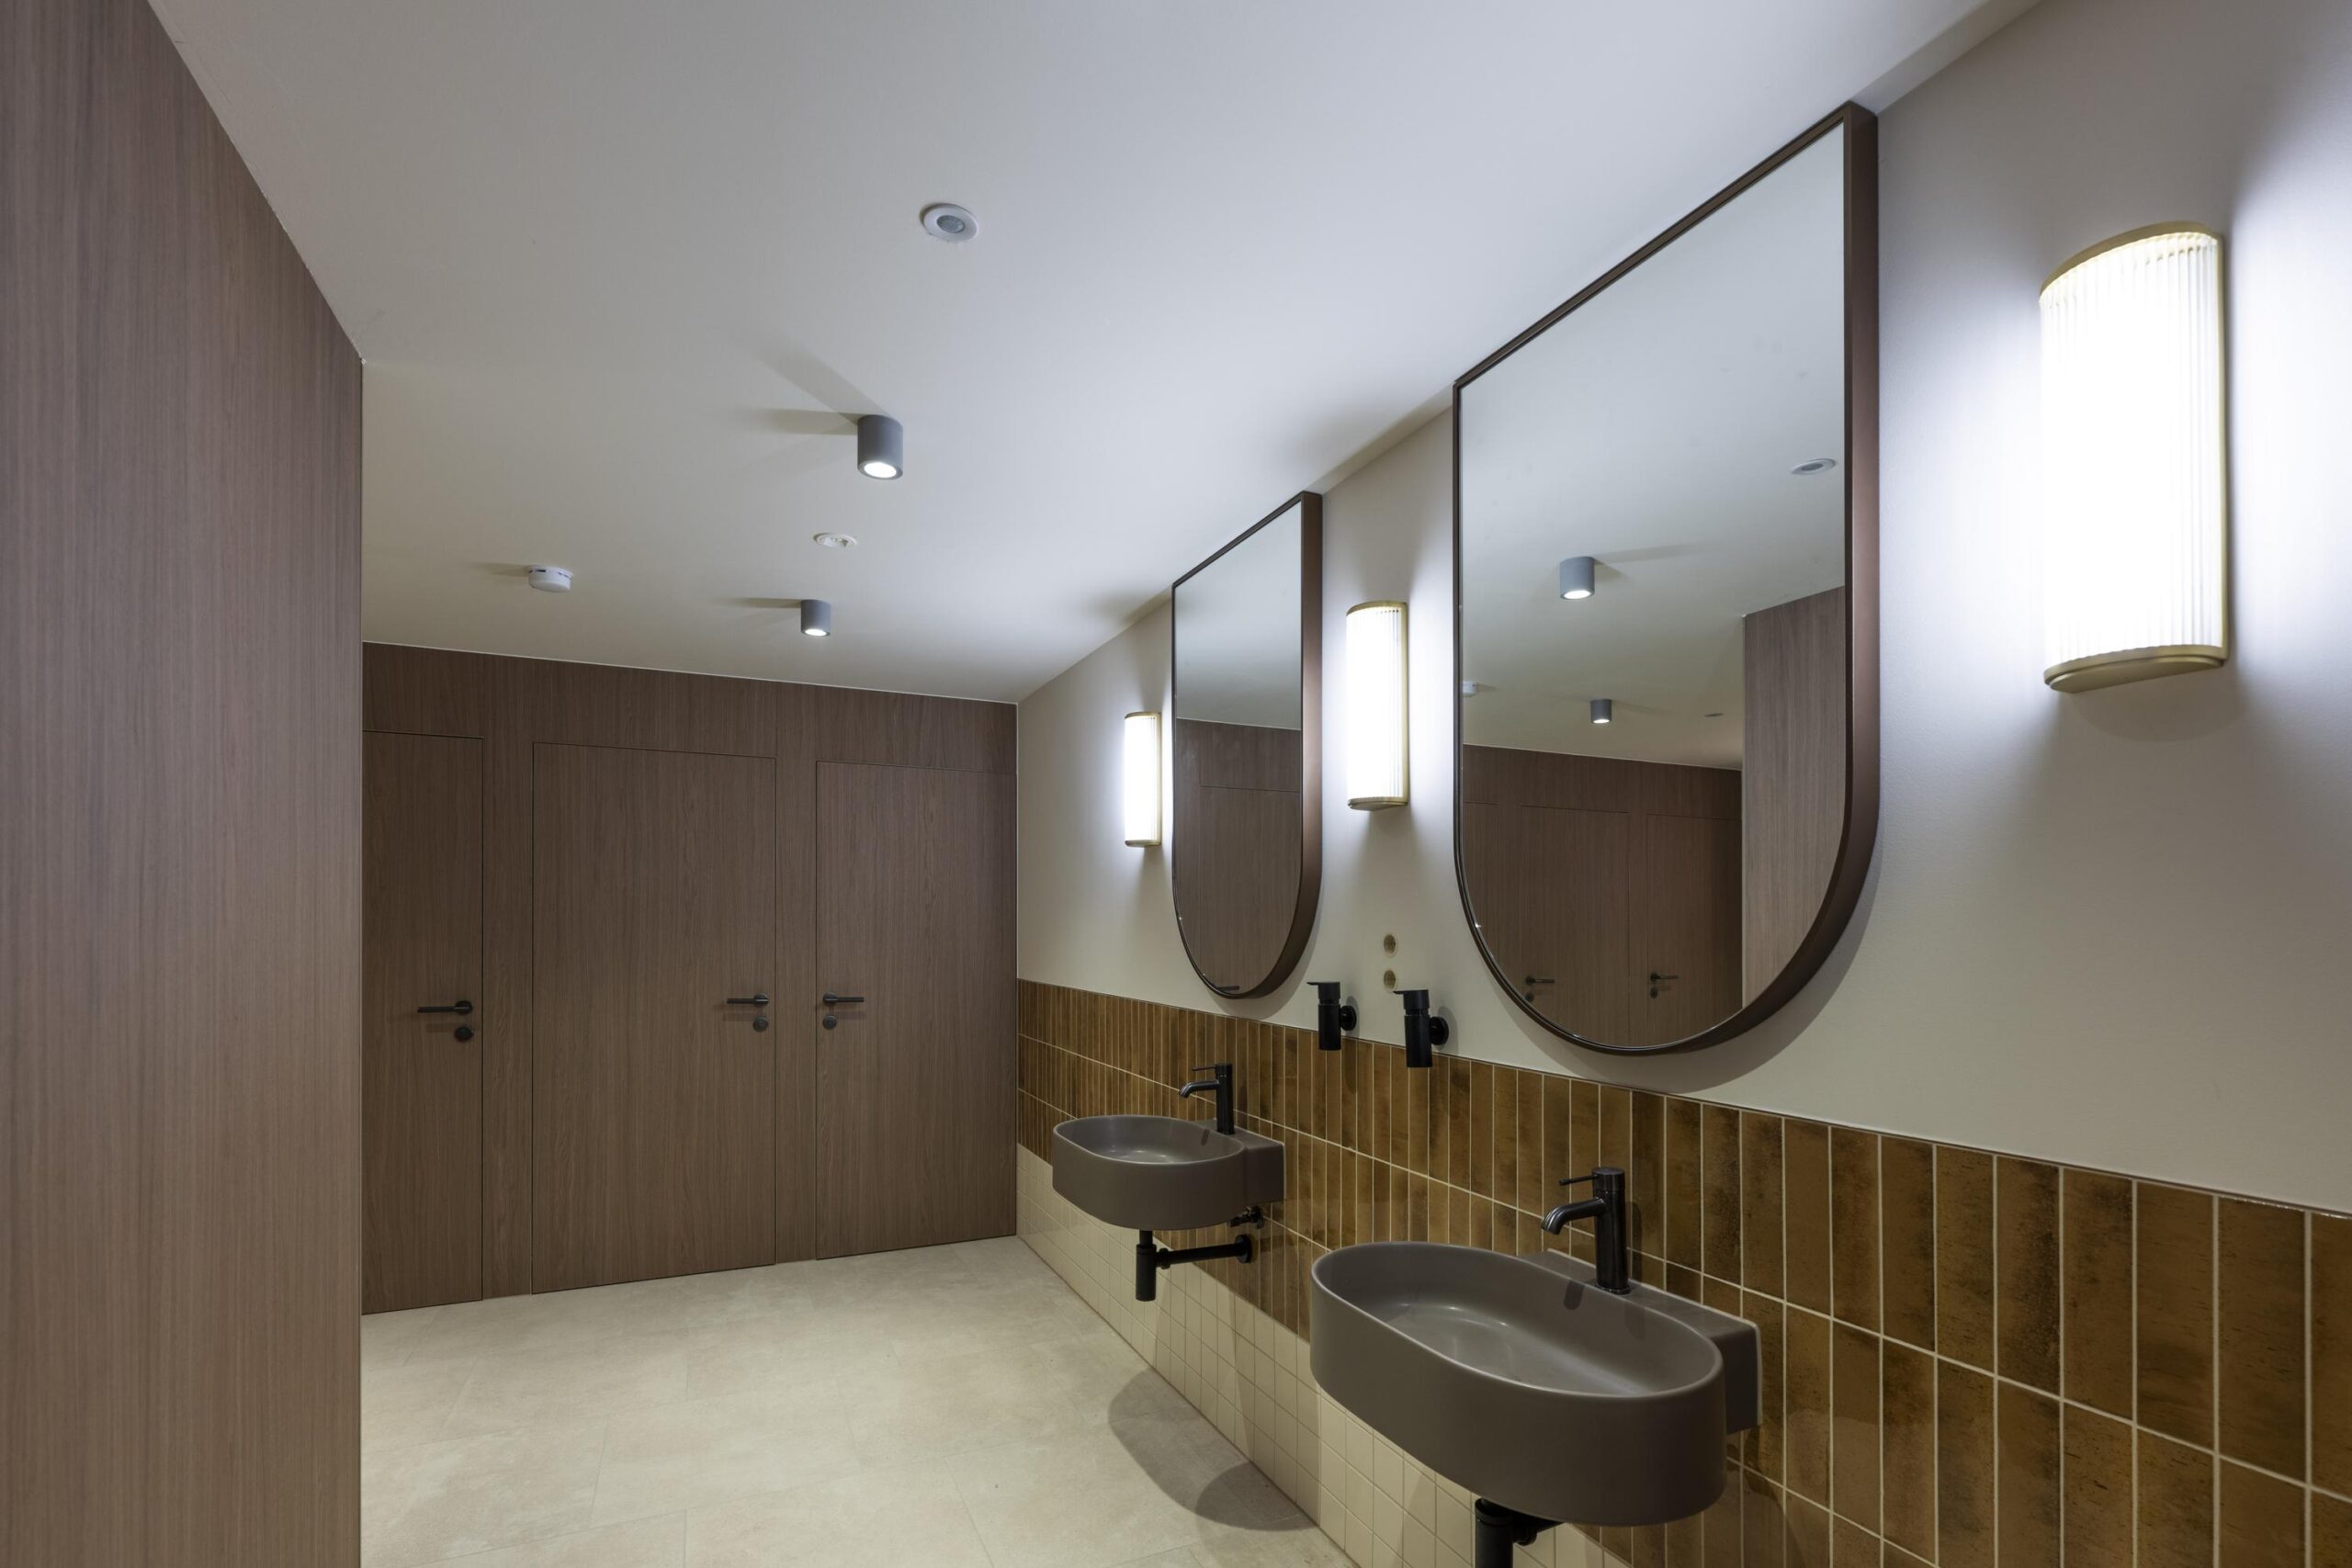
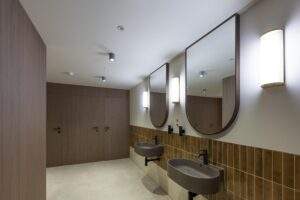
· Hoogwaardige sanitaire voorzieningen op elke verdieping;
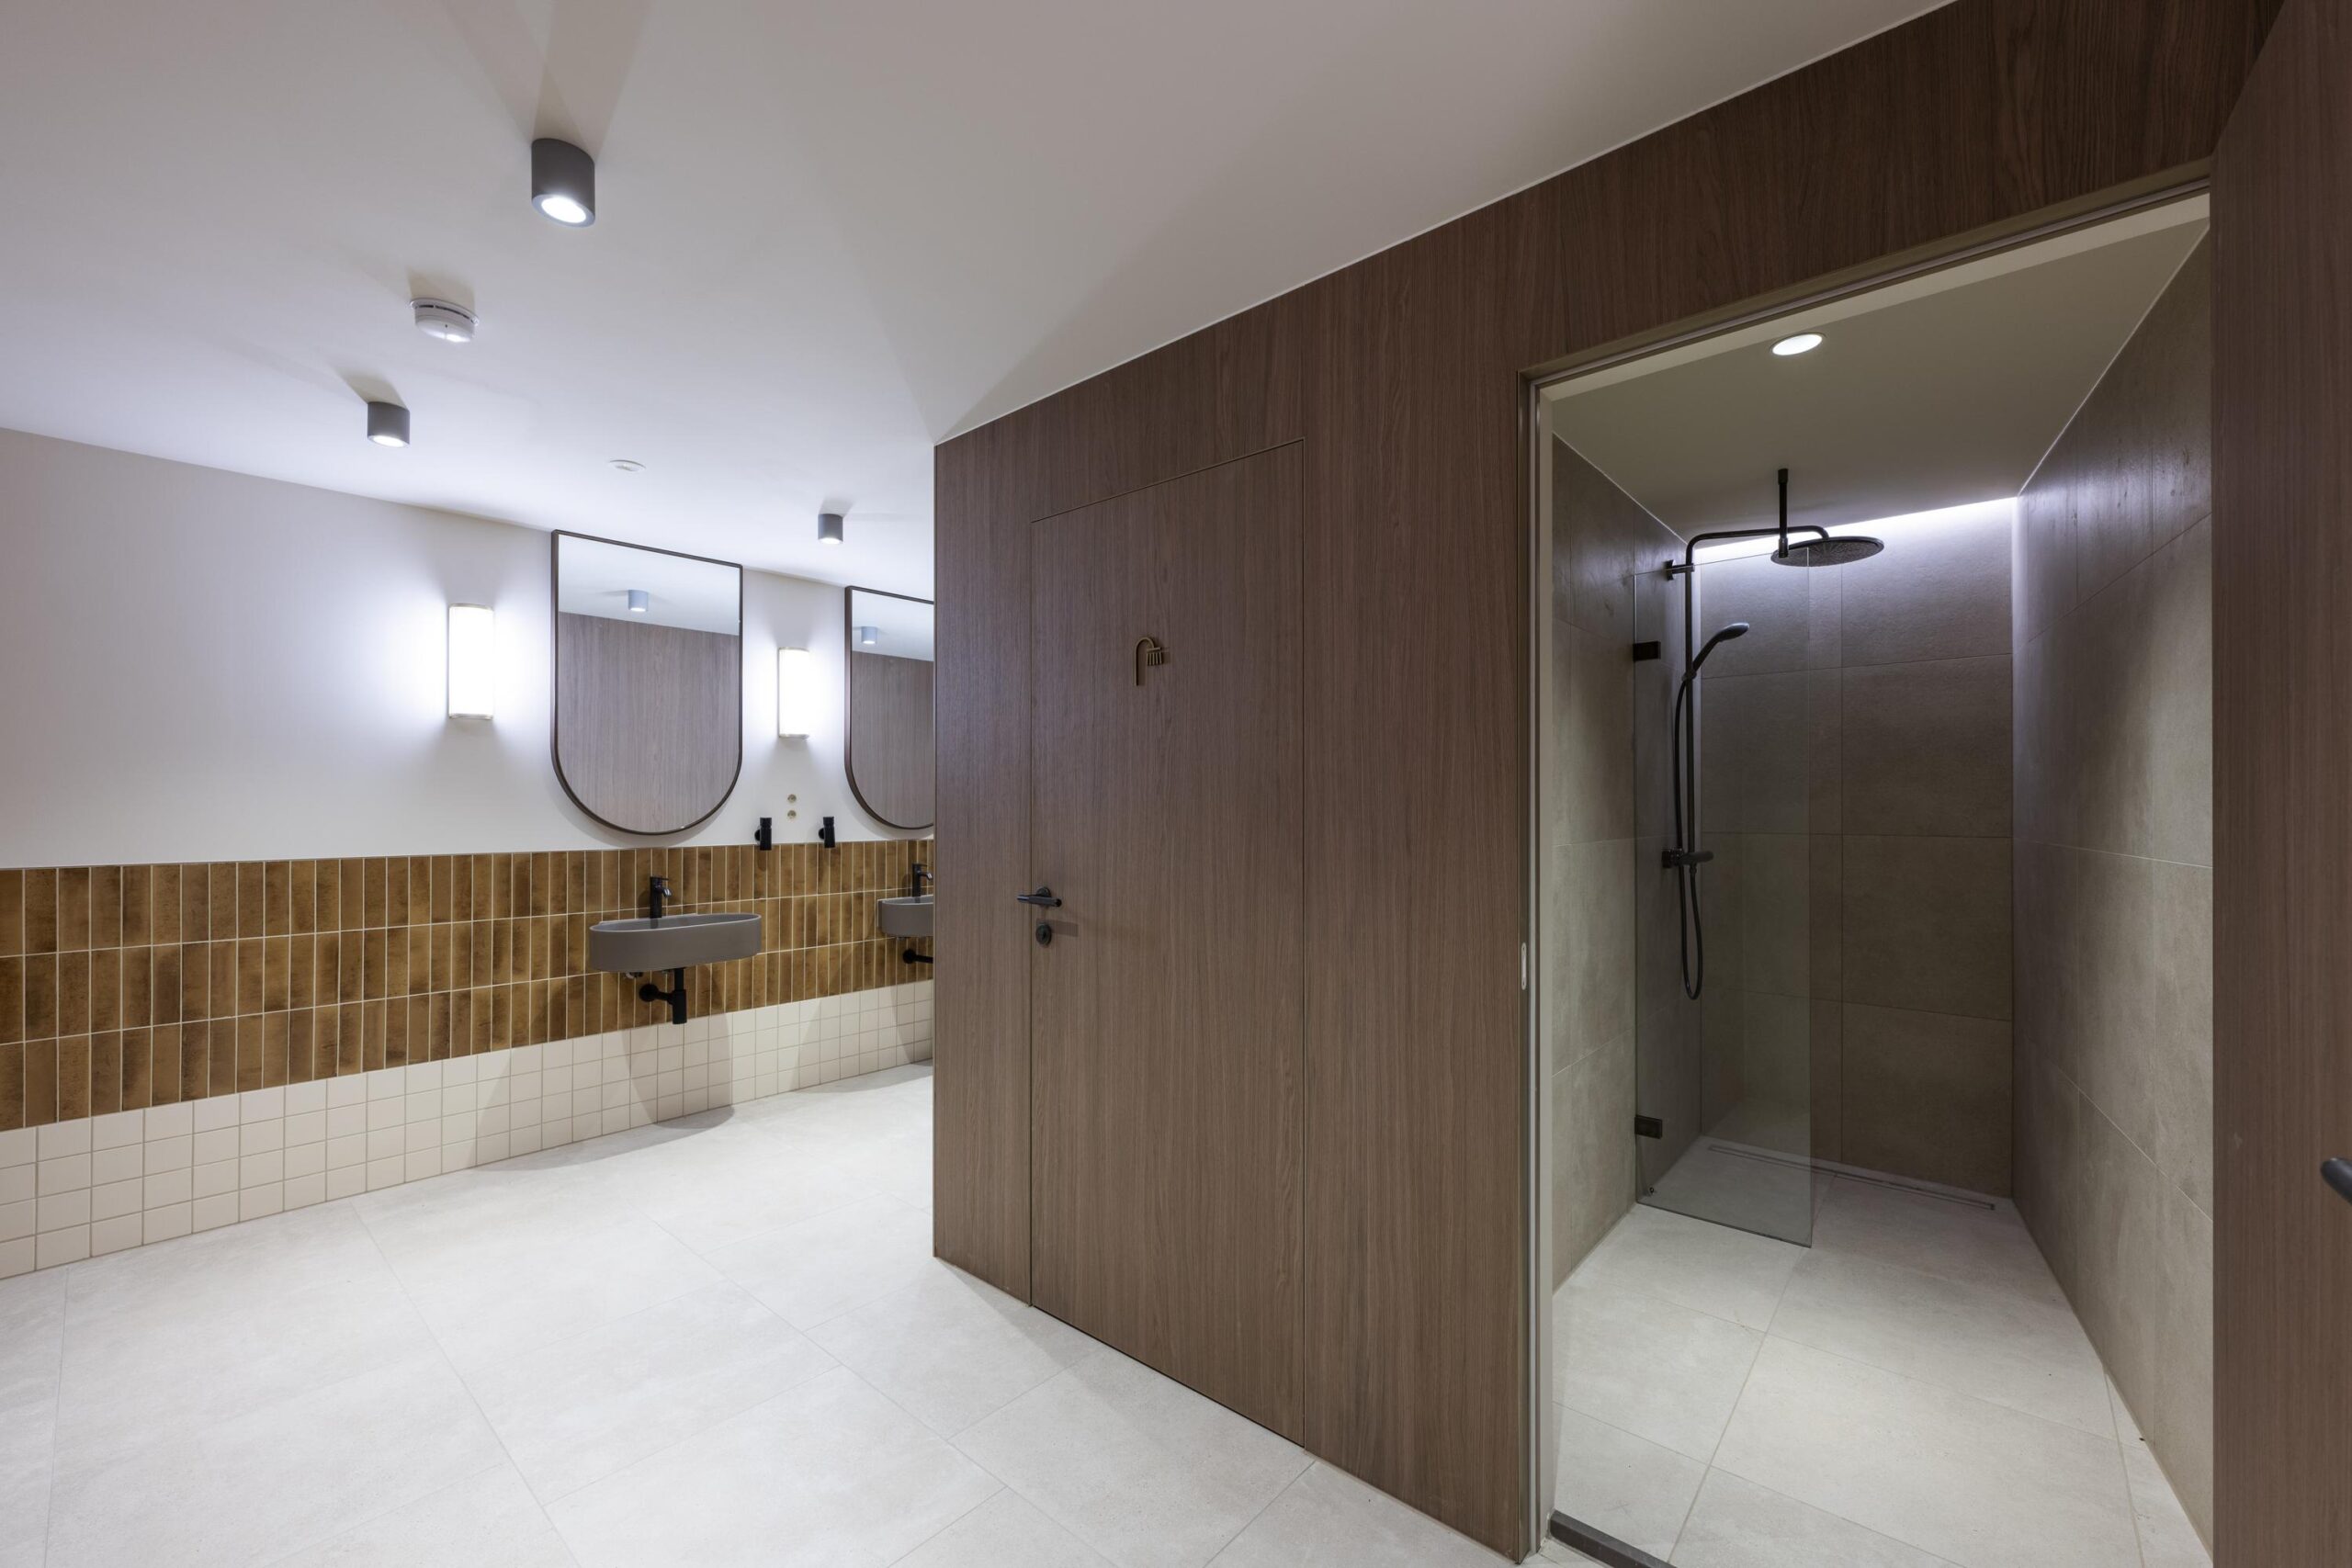
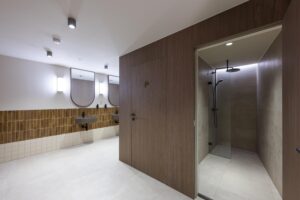
· Douchefaciliteiten in het souterrain;
· Inductie units (verwarming en koeling) en vloerverwarming op de begane grond;
· Indrukwekkend atrium met glazen dak en veel daglicht toetreding;
· Klimaatplafonds en LED-verlichting;
· Plafondhoogte van 2.7 m tot 4.7 m;
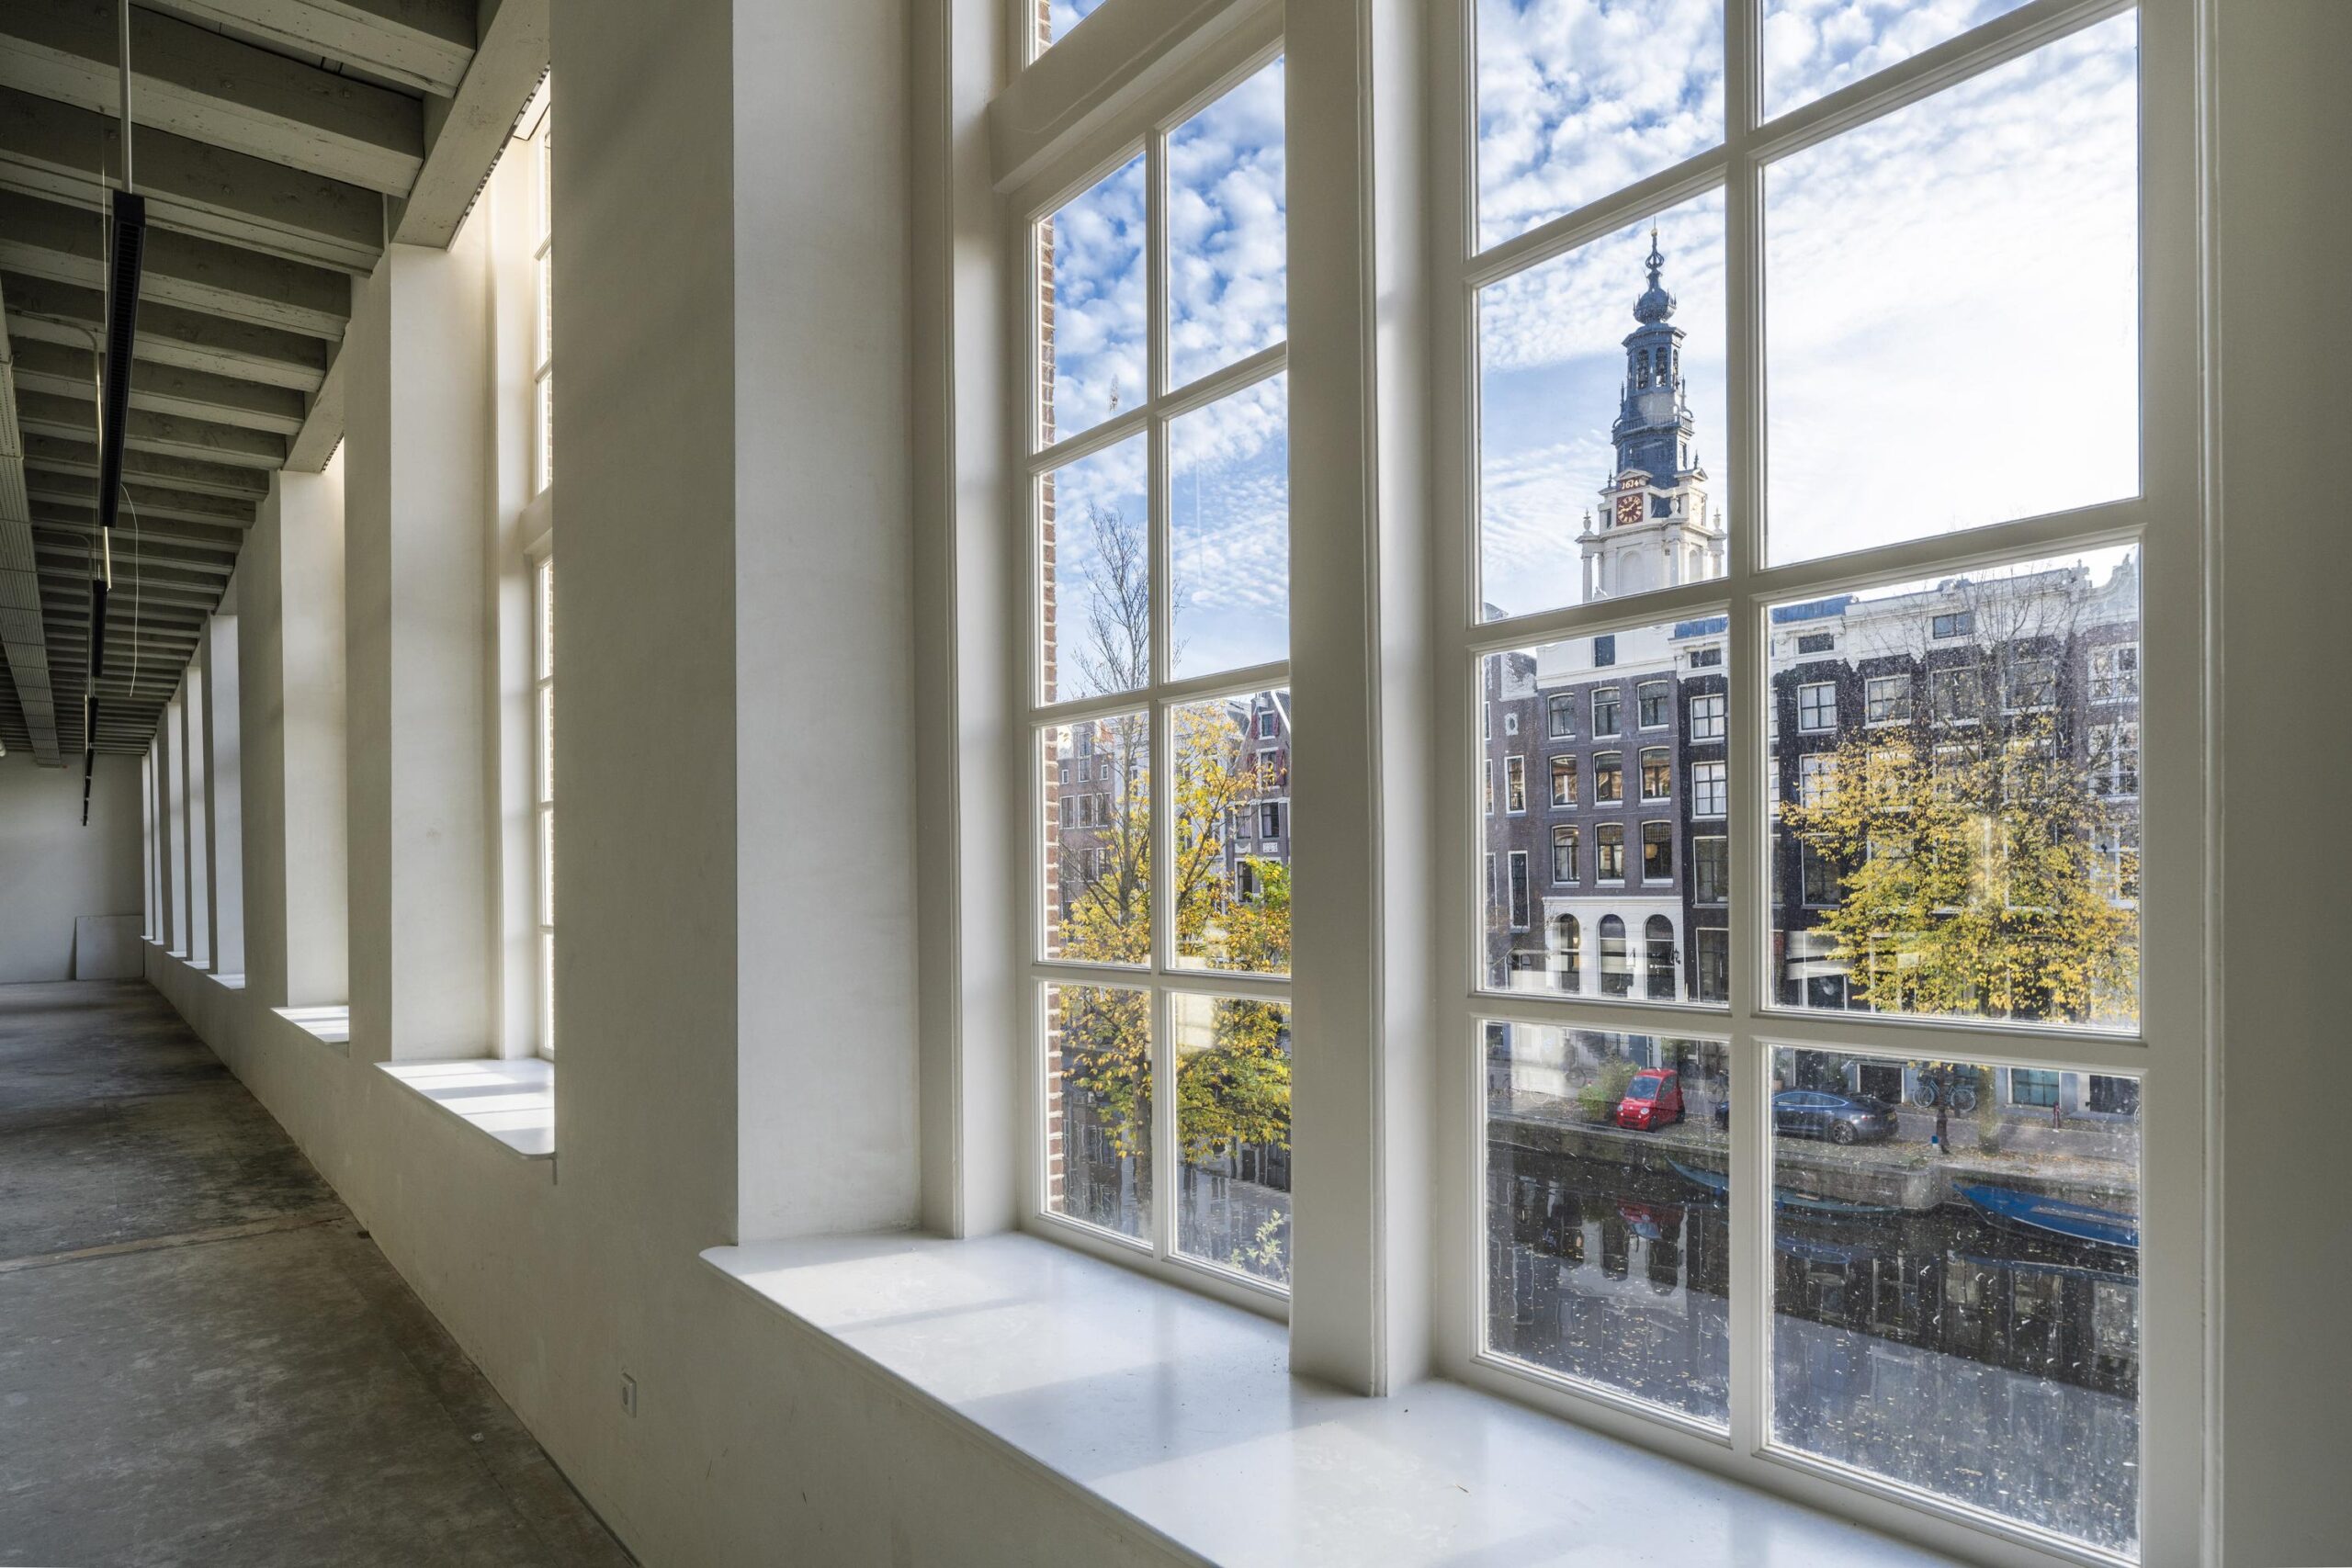
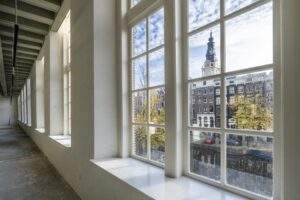
· HR++ glas;
· Bezettingsgraad van 1:8 – max. 294 personen;
· Lift;
· Glasvezelvoorzieningen;
· Binnenplaats (patio);
· Mogelijkheid tot gemeenschappelijke receptie en hospitality services.
Energielabel: A+
Bestemming: Kantoorruimte.
UNIEKE KENMERKEN
· Monumentaal pand met rijke historie (1793);
· Hoogwaardige renovatie met behoud van originele details;
· Spectaculair atrium en hoge plafonds;
· Gelegen in het bruisende centrum, nabij Dam, Rokin en Nieuwmarkt;
Omgeven door horeca, winkels en culturele hotspots.
BEREIKBAARHEID
Auto Uitstekend bereikbaar via de Ring A10 (afritten S100–S112).
Openbaar vervoer Metrostation Nieuwmarkt op 4 minuten lopen en Rokin (Noord/Zuidlijn) op 6 minuten lopen. Amsterdam Centraal ligt op slechts 15 minuten lopen.
Reistijden
· Schiphol: 30 min. (auto) / 30 min. (OV)
· Zuidas: 25 min. (auto) / 15 min. (OV)
· Amsterdam Centraal Station: 5 min. (fiets) / (5 min. (OV)

 020 640 52 52
 020 640 52 52


 Offer
Offer
 Advice on renting




 yanti@drs.eu
 06 - 55 39 68 33