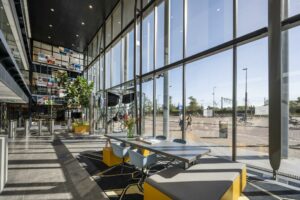
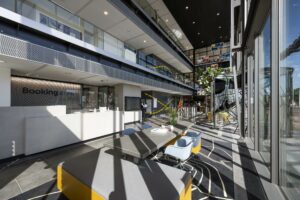
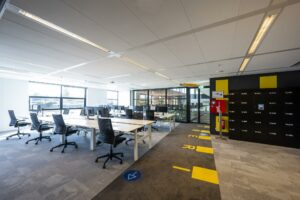
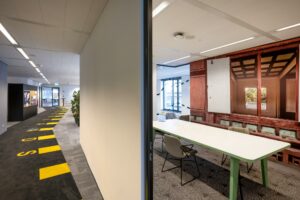
Piet Hein Buildings bestaat in totaal uit ca. 27.872 m² v.v.o. kantoorruimte verdeeld over gebouw ‘Rood’, ‘Wit’ en ‘Blauw’. Het gebouw bestaat uit een begane grond en 8 boven gelegen kantoorverdiepingen. De drie gekoppelde bouwdelen beschikken elk over een eigen entree, receptie en installaties. De Piet Hein Buildings biedt ruime en grote vloervelden.
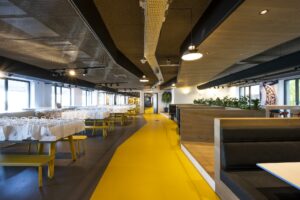
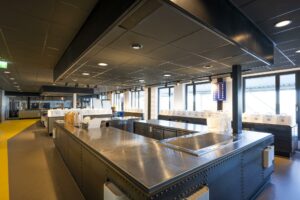
Het kantoorgebouw kan flexibel worden ingedeeld, dat wil zeggen dat het gebouw is ontwikkeld voor zowel single tenant als multi-tenant gebruik. Gebouw ‘Wit’ beschikt over restaurant “Kombuis” dat wordt gefaciliteerd door Vermaat Catering.
Locatie
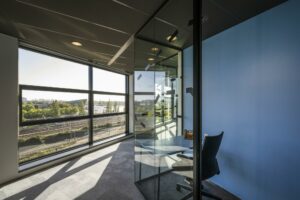
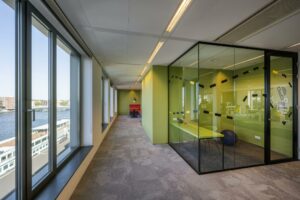
Piet Hein Buildings ligt in het centrum van Amsterdam direct naast de Passengers Terminal (PTA) en UP Building. Amsterdam Centraal Station ligt op loopafstand van het gebouw. De drie aaneengesloten gebouwen hebben een schitterend uitzicht over de IJ (oevers) en aan de andere zijde de binnenstad. Het gebied omvat een mix van kantoor, wonen, restaurants en bars.
De bereikbaarheid is zowel met auto als met het openbaar vervoer zijn zeer gunstig. In de directe omgeving zijn veel voorzieningen aanwezig zoals: Muziekgebouw aan ’t IJ, en het Mövenpick Hotel Amsterdam City Centre, Lloyd Hotel, Passenger Terminal Amsterdam (PTA), de OBA, Mediamatic en Club Panama. Tevens kan gebruik gemaakt worden van de vele voorzieningen aan de rand en in het centrum van Amsterdam.
Bereikbaarheid
Auto
De bereikbaarheid per auto is uitstekend vanwege de nabije ligging van de Piet Heintunnel en de ringweg A10. Afslag S114 Zeeburg is binnen enkele minuten bereikbaar. Het kantoorgebouw ligt eveneens op enkele minuten van de IJ-tunnel met zijn eigen verbinding naar de Ringweg A10.
Openbaar vervoer
Per openbaar vervoer is de locatie ook zeer goed te bereiken. Vanuit Amsterdam Centraal Station rijdt tram 26 zeer frequent naar de halte “Muziekgebouw Bimhuis”, vanaf hier is het nog mar 1 minuut lopen. Tot slot, het object ligt op 10 minuten loopafstand van Amsterdam Centraal Station.
Beschikbare vloeroppervlakte
In totaal is er ca. 366 m² v.v.o kantoorruimte beschikbaar, gelegen op de 7e verdieping in gebouw Wit.
Parkeren
Onder het gebouw bevindt zich een parkeergarage geschikt voor ca. 383 parkeerplaatsen, waarvan 173 publieke parkeerplaatsen. Dit resulteert in een zeer ruime parkeernorm van 1:100.
De parkeerplaatsen zijn 24 uur 7 dagen per week beschikbaar en openbaar toegankelijk. Voor kantoorhuurders zijn verschillende abonnementen beschikbaar waaronder maandag t/m vrijdag 07.00 uur – 19.00 uur.
Een aantal parkeerplaatsen is voorzien van een elektrische aansluiting voor het opladen van elektrische en hybride auto’s. Er is een afsluitbare fietsenstallingen voor algemeen gebruik. Voor motoren zijn er plaatsen in de parkeergarage.
Huurtermijn
5 (vijf) jaar met verlengingsperioden van telkens 5 (vijf) jaar.
Huuringangsdatum
Per direct beschikbaar.
Huurprijs
€ 355,00 per m² v.v.o. per jaar
Parkeerplaatsen:
7.00 – 19.00 uur
€ 3.500,00 per parkeerplaats per jaar
24 uur / 7 wk.
€ 4.500,00 per parkeerplaats per jaar
De bovengenoemde huurprijzen zijn te vermeerderen met BTW en servicekosten.
Servicekosten
In totaal € 106,- per m² v.v.o. per jaar te vermeerderen met BTW, als volgt uitgesplitst:
Servicekosten
€ 79,- per m² v.v.o. per jaar te vermeerderen met BTW.
Restaurant
€ 27,- per m² v.v.o. per jaar te vermeerderen met BTW.
Voorzieningen
Het gebouw beschikt over de navolgende voorzieningen:
– Elke sectie heeft een eigen ingang & receptie;
– 3 liften per gebouwdeel;
– Toegangscontrole – en alarmsysteem;
– Intercomsysteem;
– Sanitaire voorzieningen in het Gehuurde;
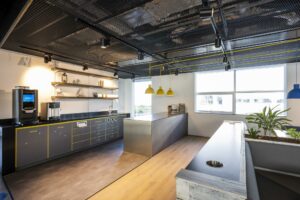
– Pantry faciliteiten per verdieping;
– Restaurant “Kombuis“ in gebouw ‘Wit’;
– Overdekte fietsenstalling;
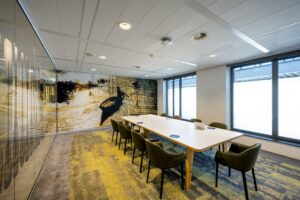
– Vergadercentrum;
– Mogelijkheid tot “shared” terras op de 2de verdieping.
Energielabel
Het kantoorgebouw beschikt over A+++.

 020 640 52 52
 020 640 52 52


 Offer
Offer
 Advice on renting




 max@drs.eu
 +31 6 - 55 99 10 14












