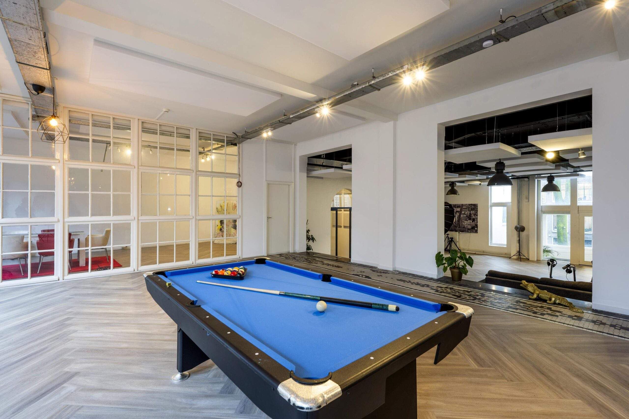
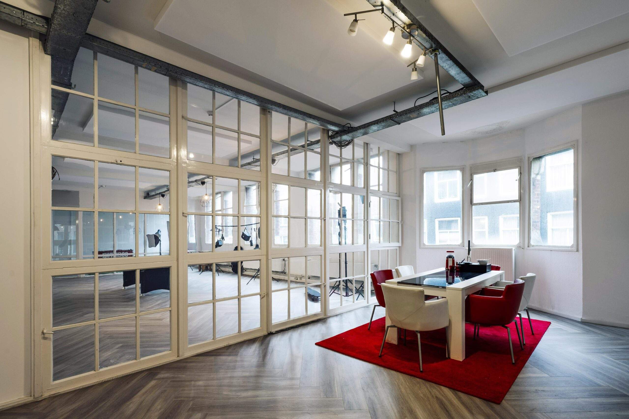
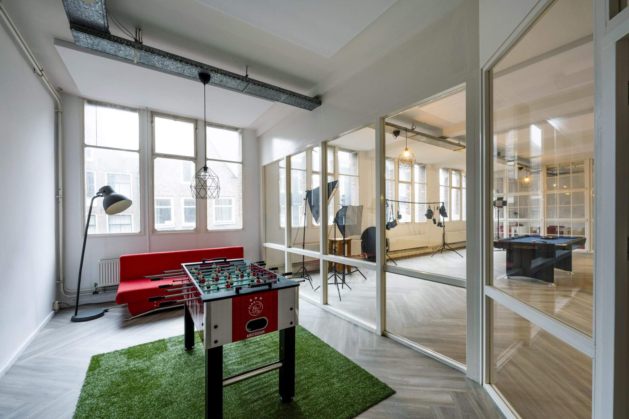
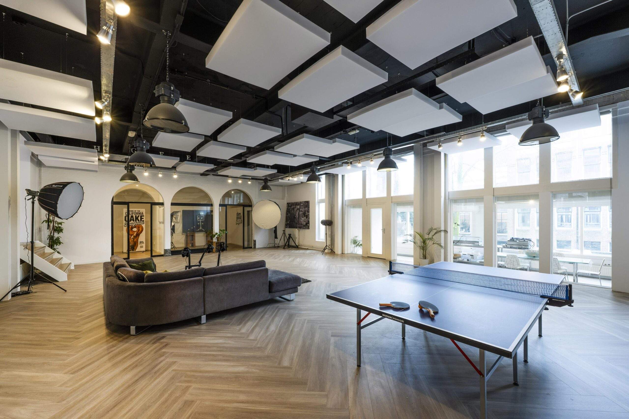
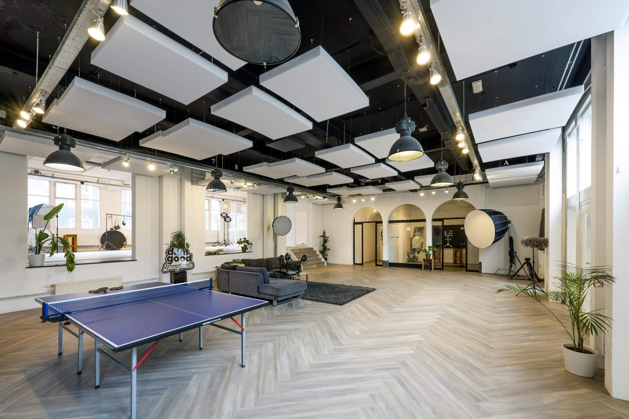

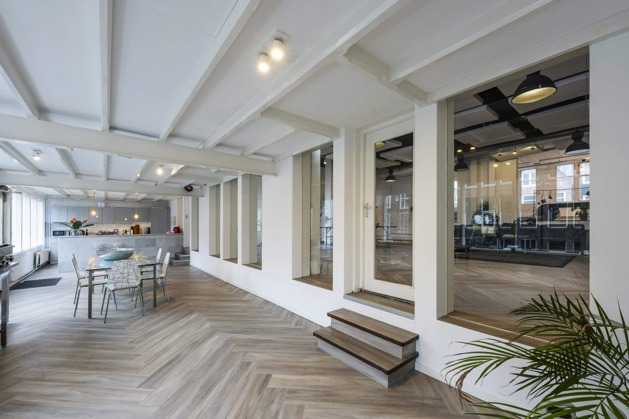
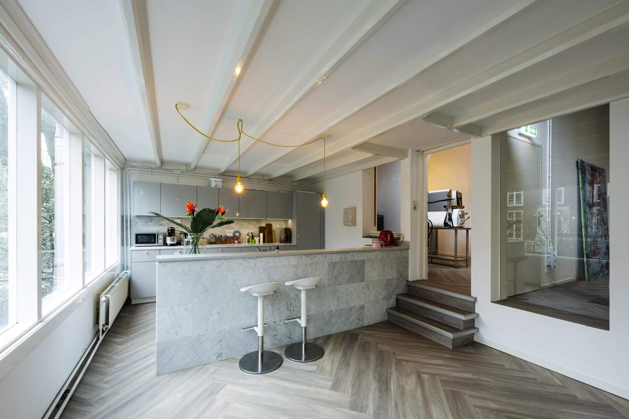
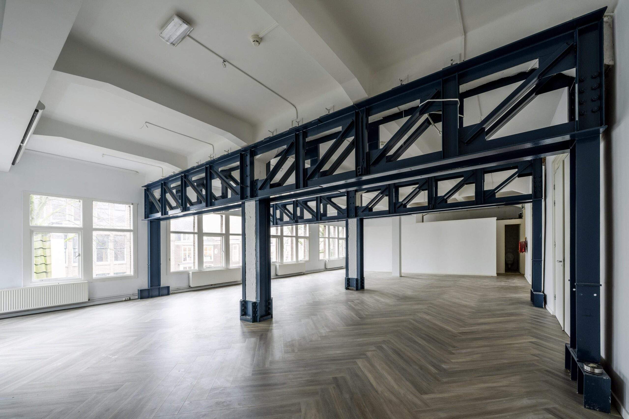
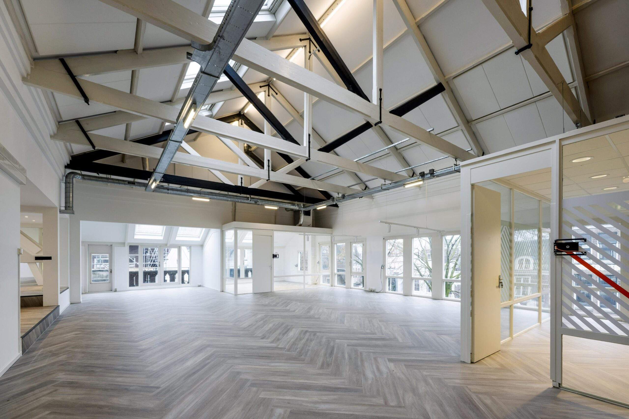
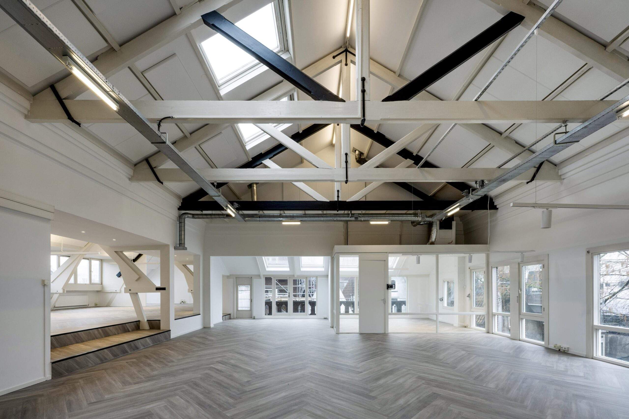
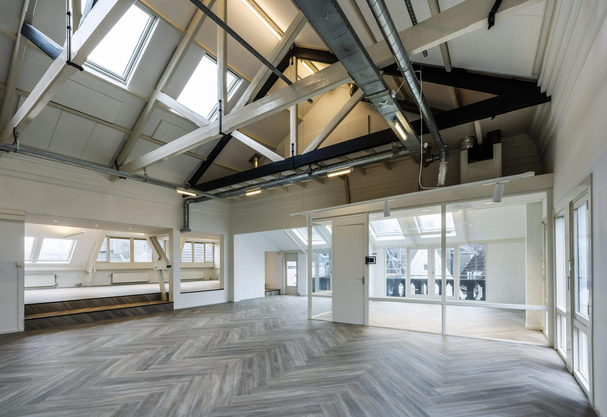
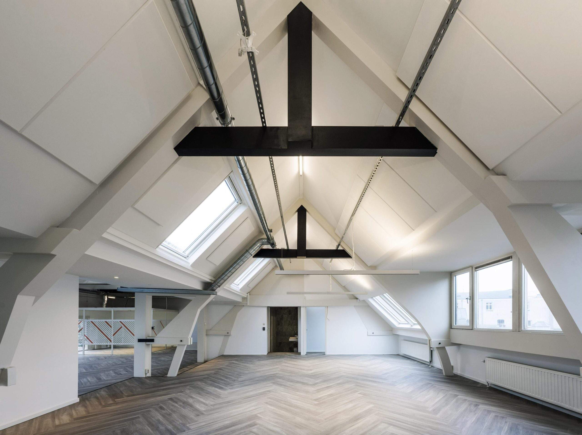
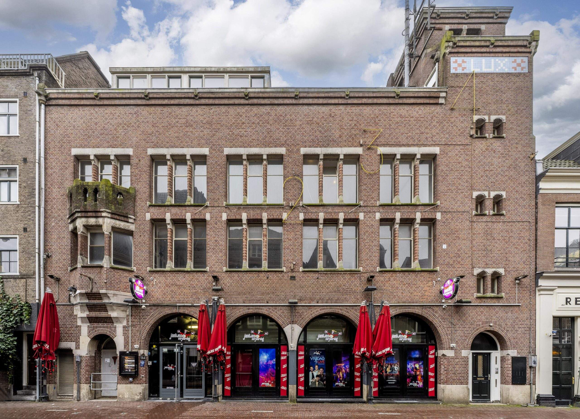
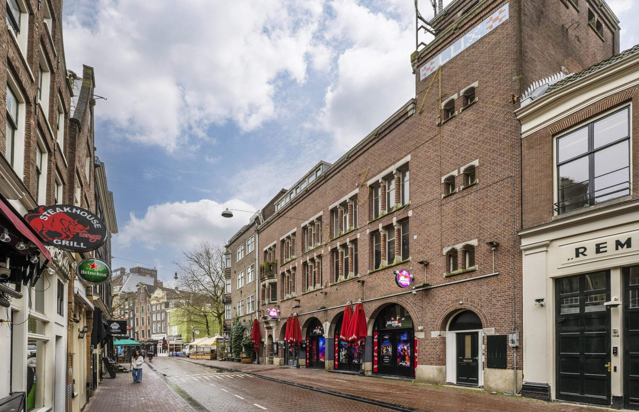
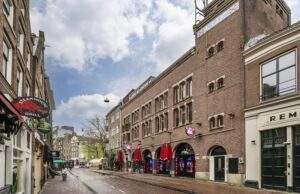
Het object aan de Reguliersdwarsstraat 108 is gelegen op een absolute toplocatie in het bruisende hart van Amsterdam, direct naast het Rembrandtplein en het Thorbeckeplein en op loopafstand van de Munt en de Dam. De omgeving, met iconische hotspots zoals Tuschinski, kenmerkt zich door een levendige mix van horeca, cultuur en voorzieningen, wat het object uitermate geschikt maakt voor zowel zakelijke als informele ontmoetingen.
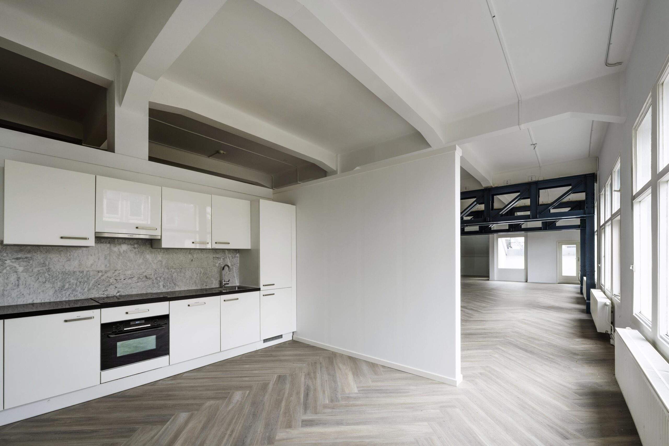
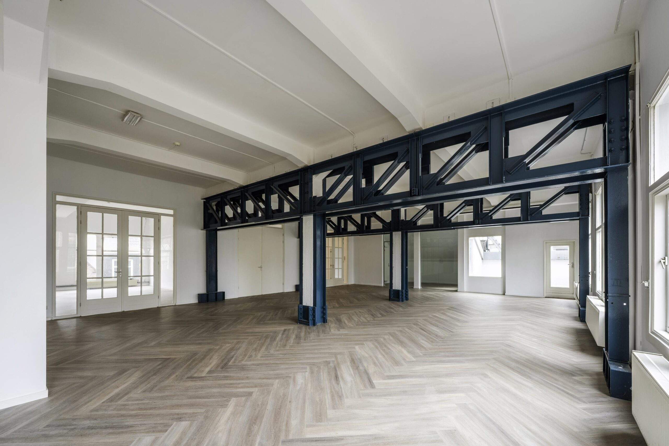
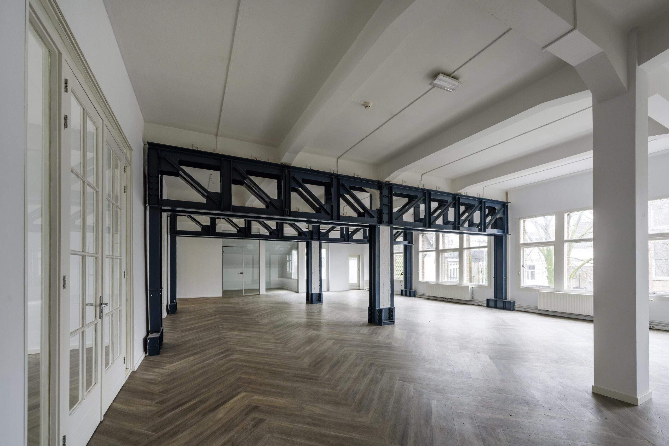

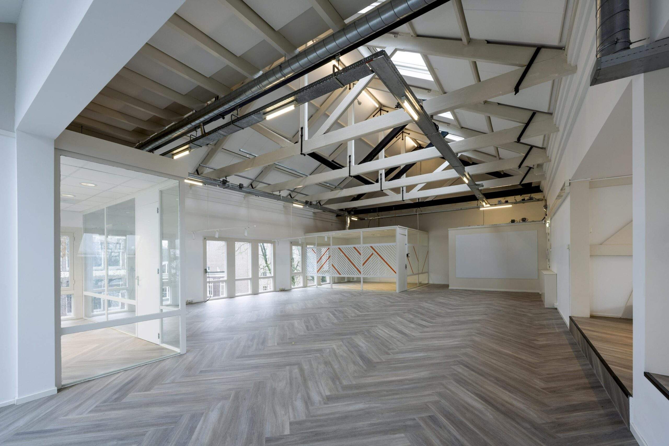
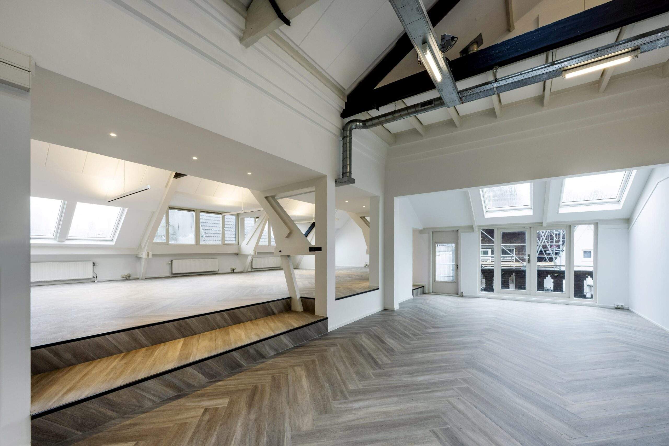
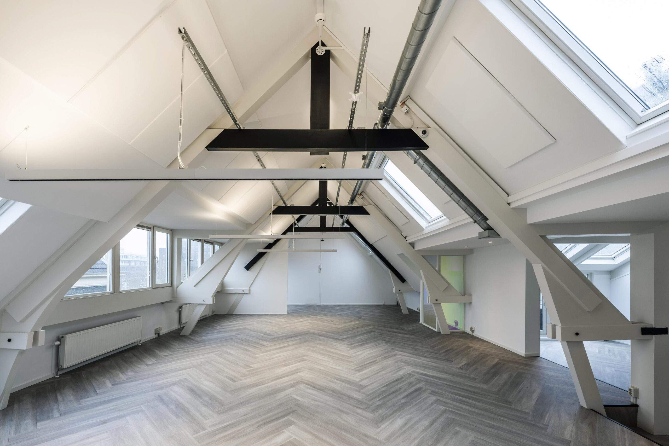
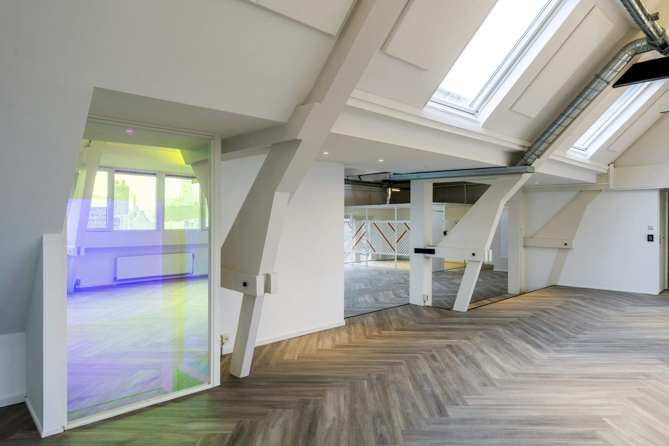
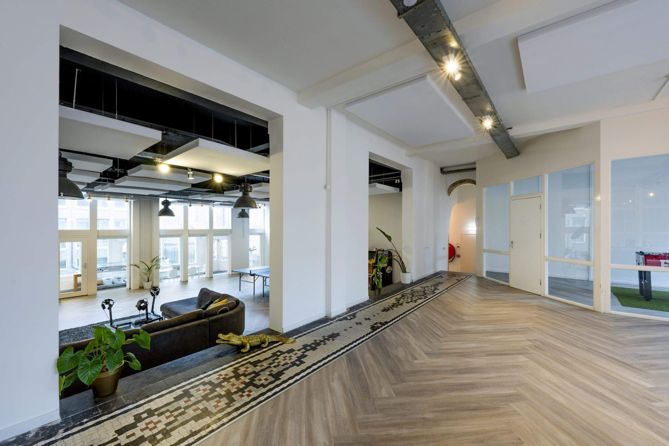
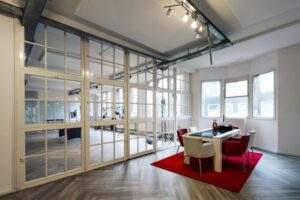
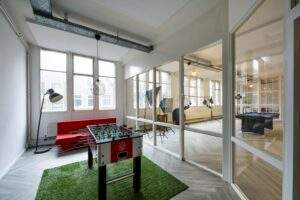
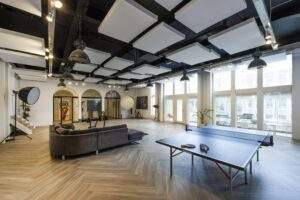
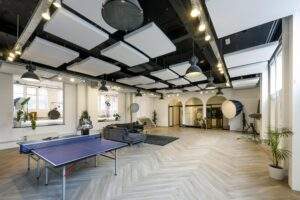
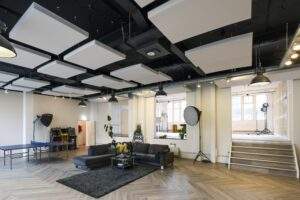
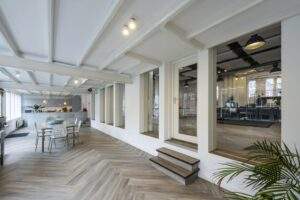
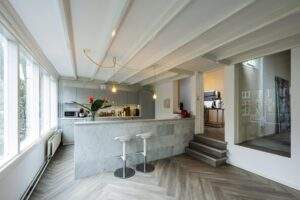
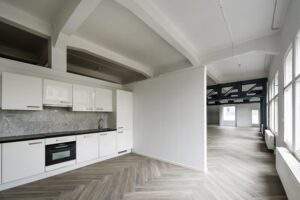
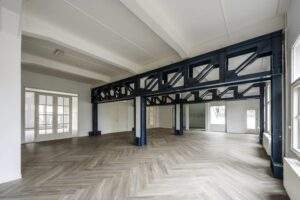
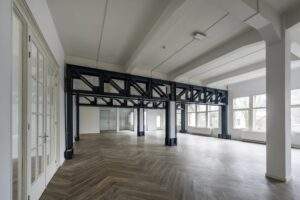
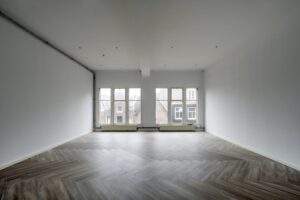
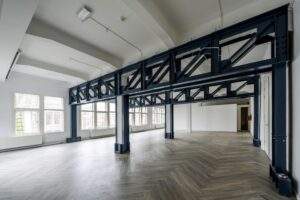
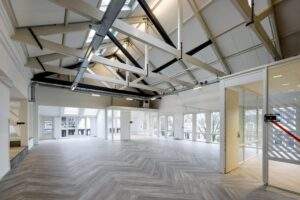
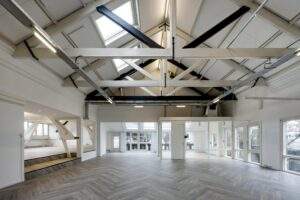
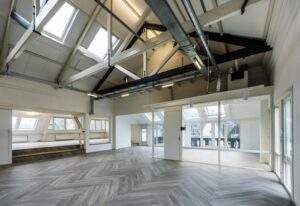
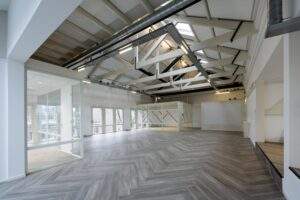
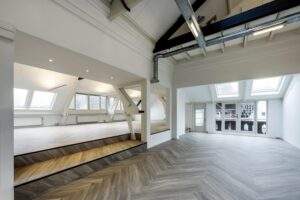
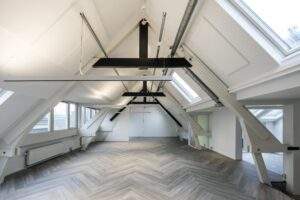
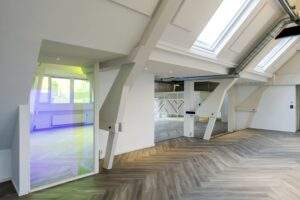
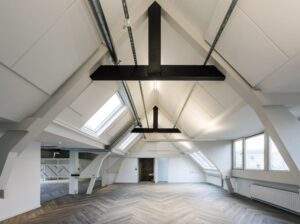
Het betreft een robuust monumentaal object uit circa 1720, waarin hoogwaardige kantoorruimte beschikbaar is. In totaal komt circa 1.009 m² v.v.o. beschikbaar. De volledig gerenoveerde ruimte is direct gebruiksklaar en beschikt over een praktische indeling met onder andere vergaderruimtes, keukens en toiletgroepen. De etages zijn zowel per trap als per lift bereikbaar.
HUURPRIJS
€ 450,- per m² per jaar, inclusief serviceskosten, exclusief BTW.
NUTSVOORZIENINGEN
Huurder dient voor eigen rekening en risico contracten met de nutsbedrijven af te sluiten voor de levering en het verbruik van gas, water en elektriciteit in het gehuurde.
PARKEREN
Parkeren kan op de openbare weg of in nabijgelegen parkeergarages, zoals de Munthof, die zich op ongeveer 1–2 minuten loopafstand bevindt.
VLOEROPPERVLAKTE
Voor de verhuur komt ca. 1.009 m² v.v.o. beschikbaar, als volgt verdeeld:
1e verdieping ca. 400 m² v.v.o.
2e verdieping ca. 331 m² v.v.o.
3e verdieping ca. 278 m² v.v.o.
Deelverhuur per verdieping is mogelijk.
HUURTERMIJN
5 jaar.
AANVAARDING
Per direct.
SERVICEKOSTEN
Onder de servicekosten vallen onderstaande door verhuurder te verzorgen leveringen en diensten:
Gasverbruik inclusief vastrecht voor de algemene ruimtes,
Waterverbruik inclusief vastrecht voor de algemene ruimtes,
Elektriciteitsverbruik inclusief vastrecht voor de algemene ruimtes,
Brandmeldinstallatie/brandblusmiddelen voor de algemene ruimtes,
Onderhoud terrein en tuinen, waaronder vervanging van planten van gemeenschappelijke ruimten,
Schoonmaak gemeenschappelijke ruimten, liften, parkeerkelder en sanitaire voorzieningen van gemeenschappelijke ruimten.
Onderhoud en periodieke controle van:
Liftinstallatie,
Luchtbehandelingsinstallatie,
Glasbewassing, 2x per jaar,
Toegangscontrolesysteem/intercominstallatie,
Periodiek reinigen daken en hemelwaterafvoeren,
Vervanging van lampen in de gemeenschappelijke ruimten,
Telecommunicatiekosten van lift-, alarm-, brandmeld- en storingsmeldinstallatie.
OPLEVERINGSNIVEAU
De gerenoveerde turn-key kantoorruimte beschikt per verdieping over het volgende:
Meerdere vergaderruimtes;
– Volledig uitgeruste keuken;
– Twee toiletgroepen;
– Buitenruimtes:
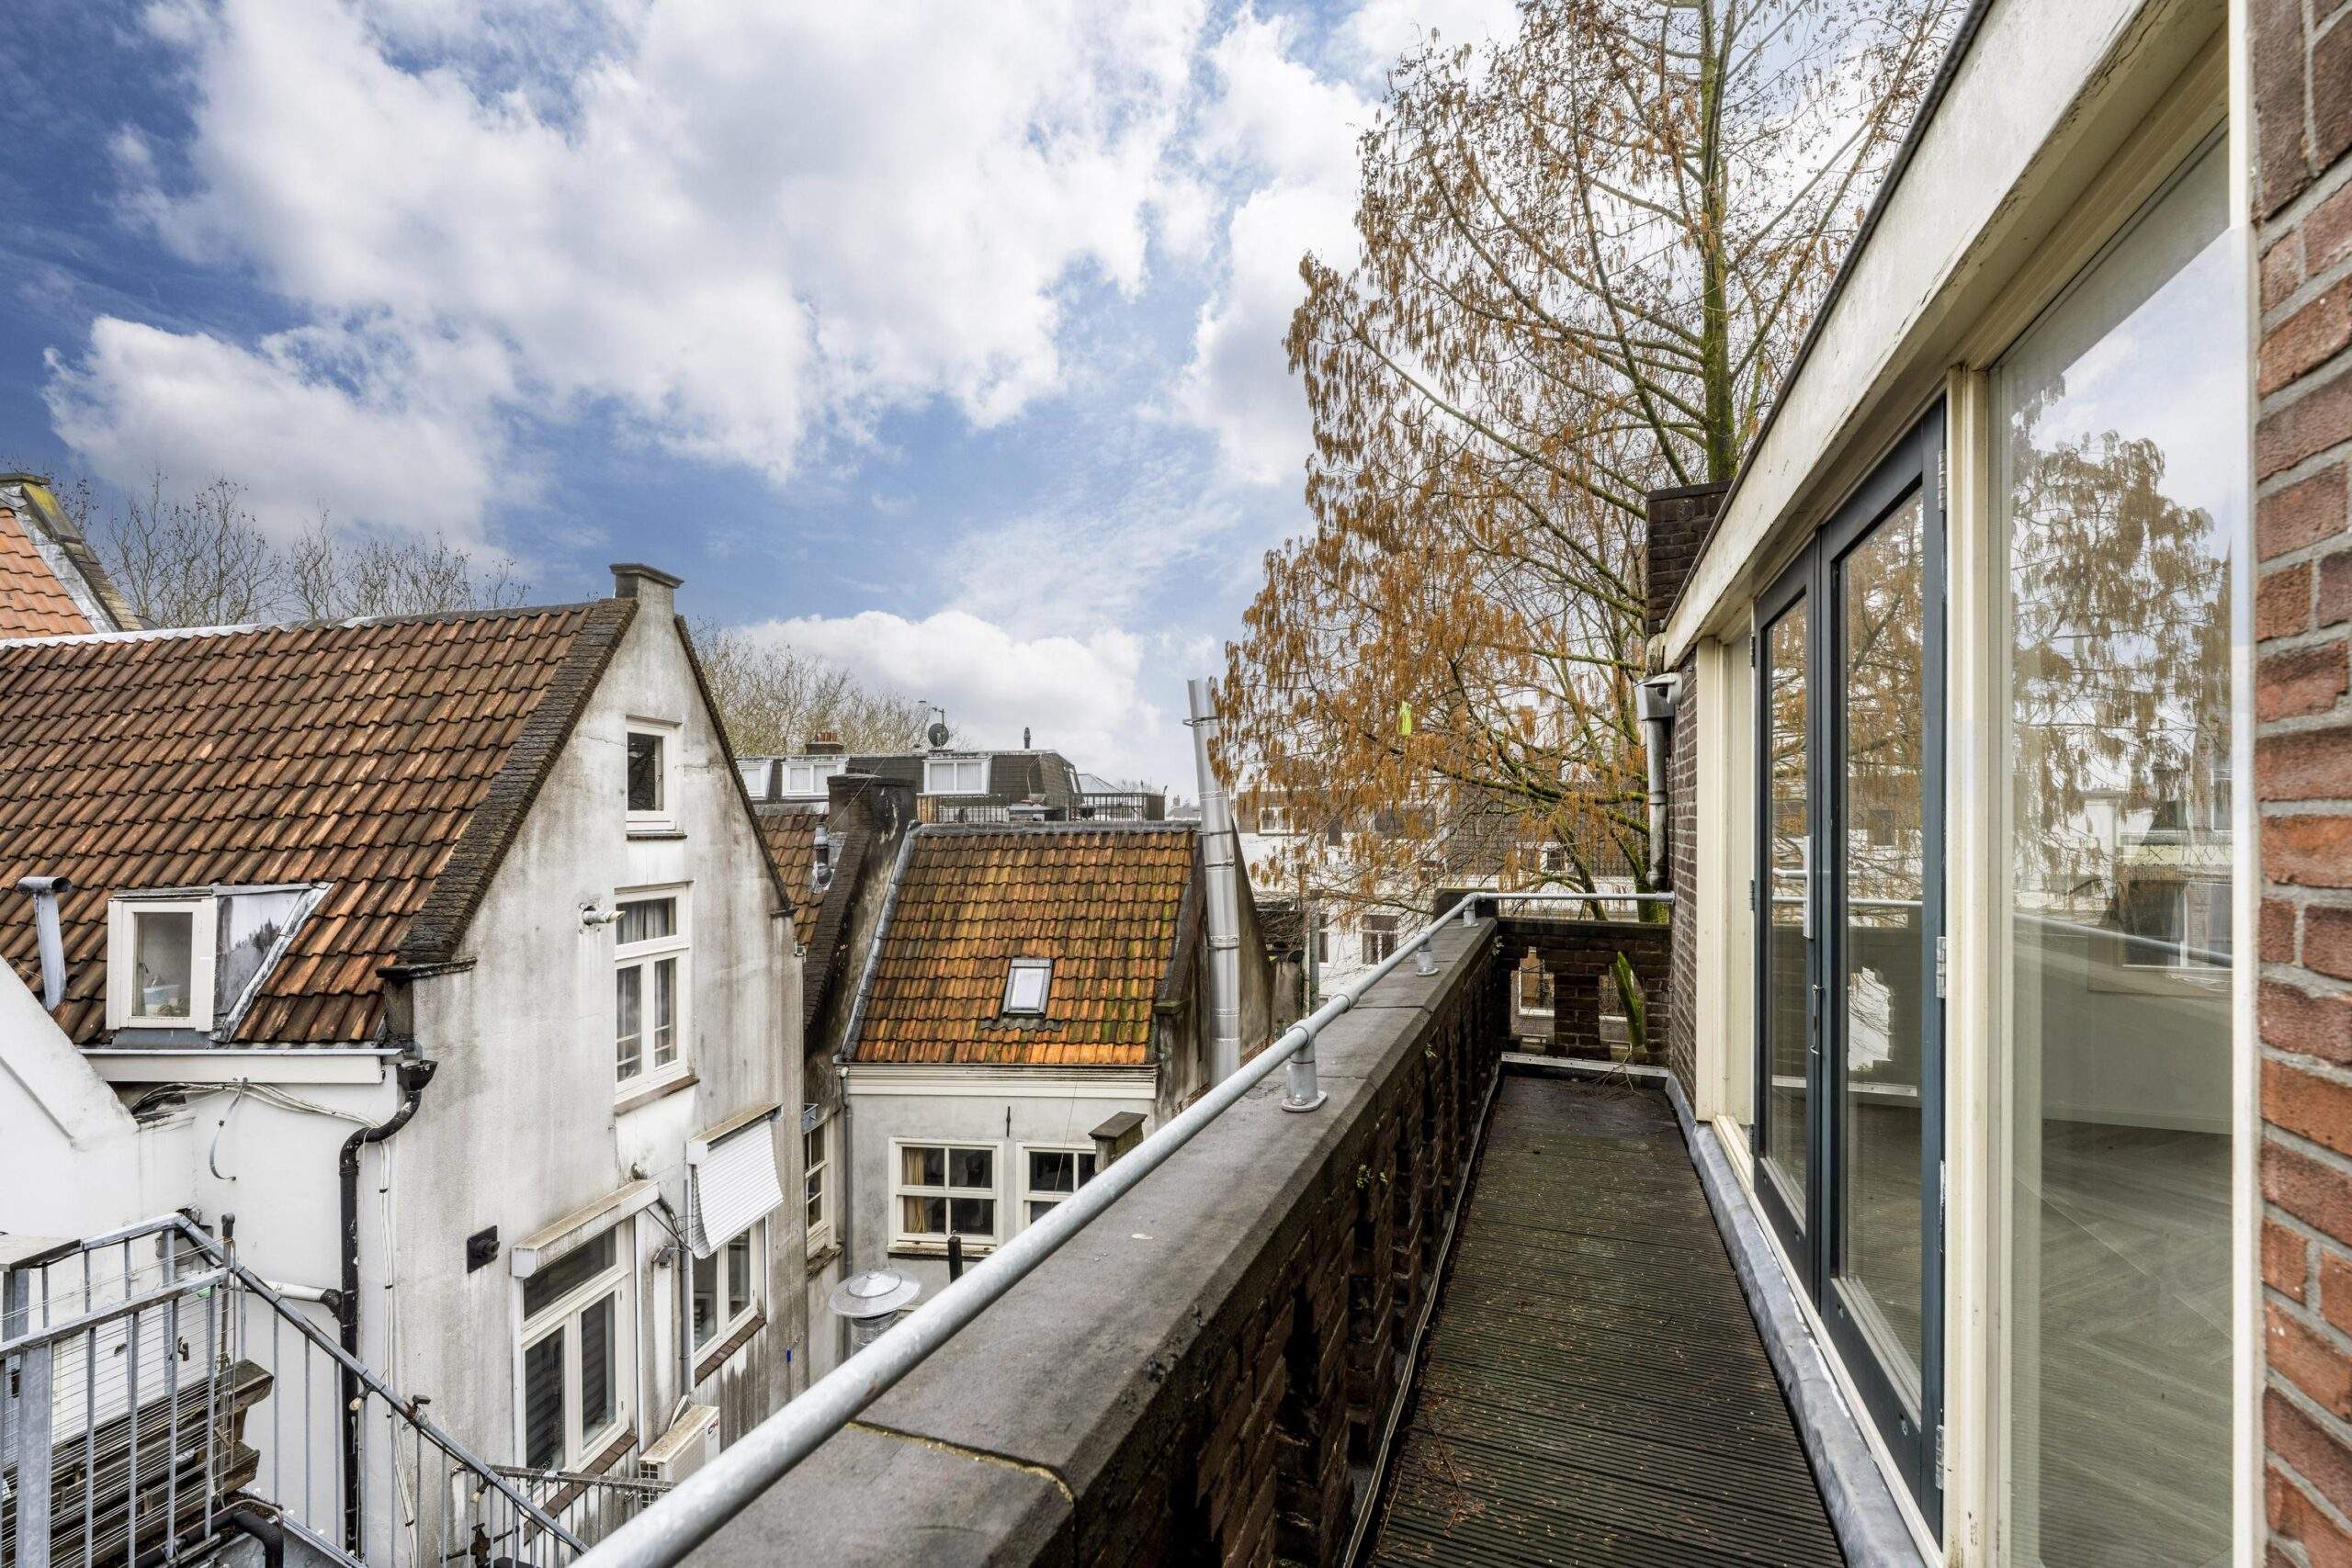
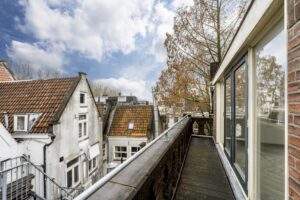
1e verdieping: (dak)tuin
2e verdieping: dakterras
3e verdieping: balkon
– Verlichting
– Lift.
BEREIKBAARHEID
Reguliersdwarsstraat 108 ligt in het hart van Amsterdam en is uitstekend bereikbaar met het openbaar vervoer. De dichtstbijzijnde tramhalte is Rembrandtplein, op circa 2–3 minuten loopafstand. Ook de halte Muntplein ligt vlakbij, op ongeveer 4–5 minuten lopen. Vanaf beide haltes vertrekken meerdere tramlijnen met directe verbindingen naar onder andere Amsterdam Centraal Station, Zuidas en andere belangrijke zakelijke locaties in de stad.
Daarnaast ligt het levendige Rembrandtplein letterlijk om de hoek, met een breed aanbod aan horeca en voorzieningen, ideaal voor zakelijke afspraken, lunches en informele ontmoetingen.

 020 640 52 52
 020 640 52 52


 Offer
Offer
 Advice on renting




 max@drs.eu
 +31 6 - 55 99 10 14