Het object
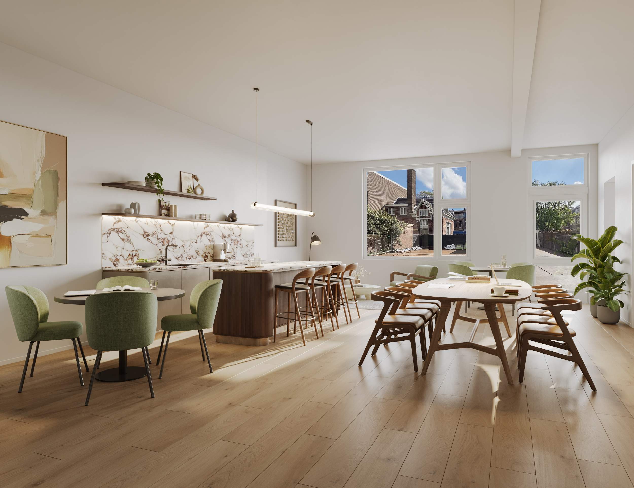
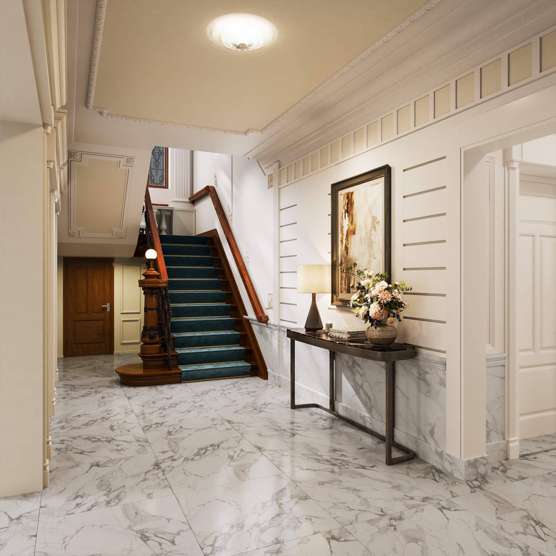
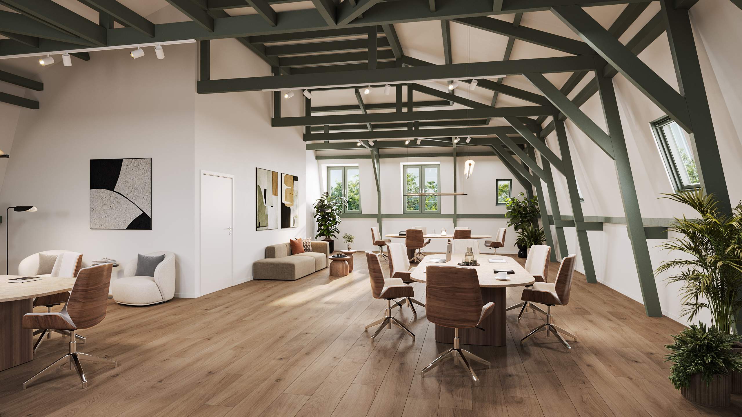
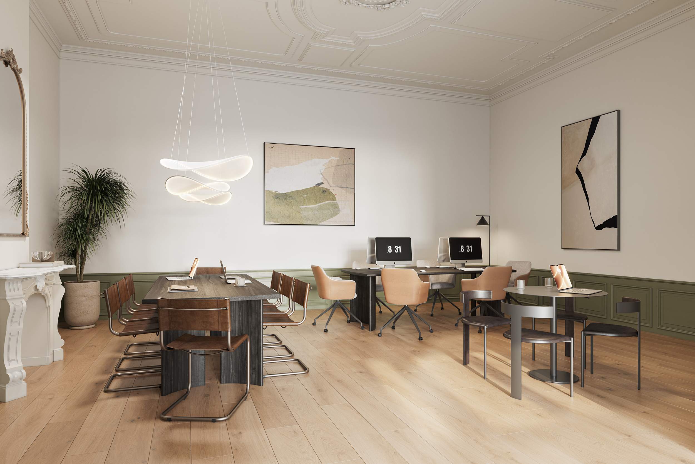
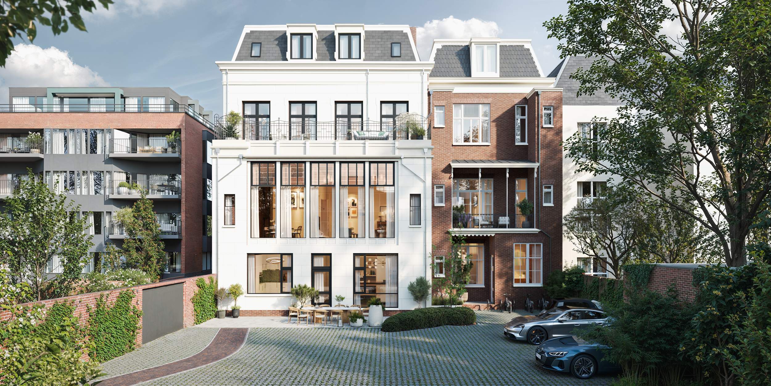
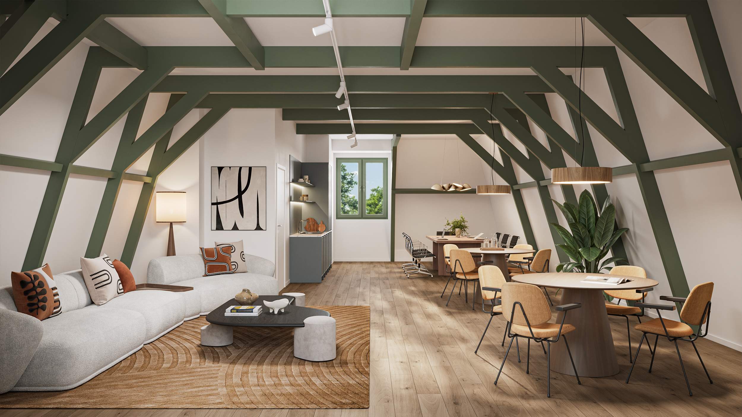
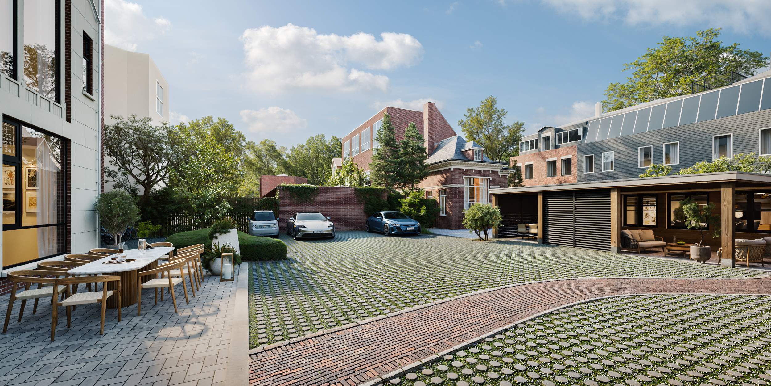
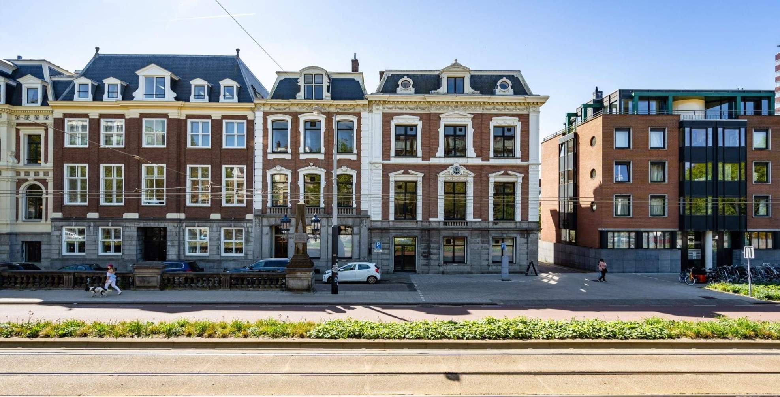
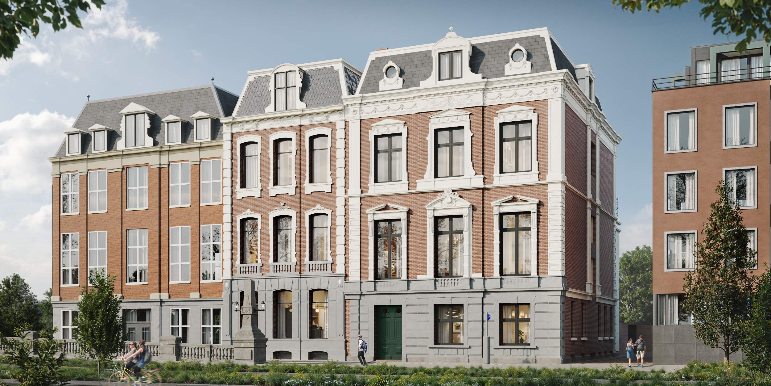
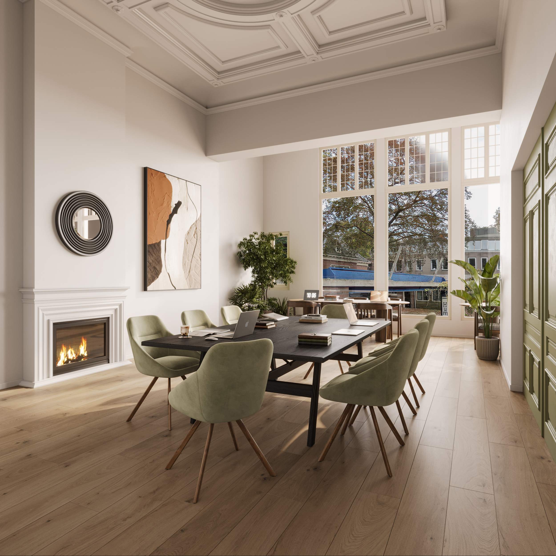
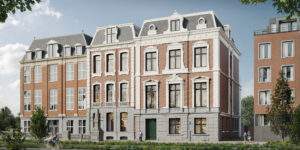
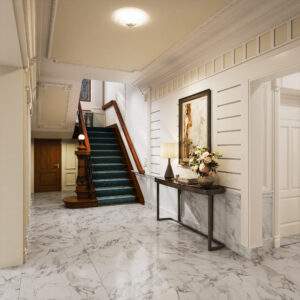
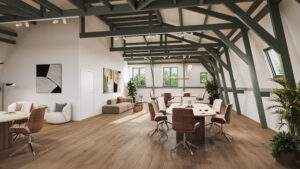
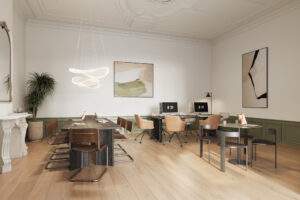
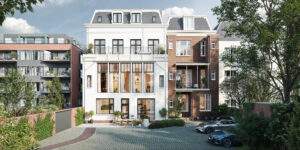
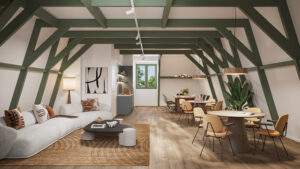
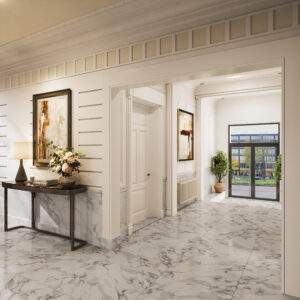
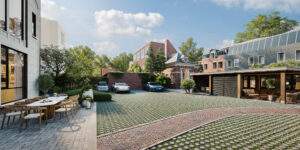
Twee intern gekoppelde kantoorgebouwen, gelegen aan de Sarphatistraat 4-6 in het centrum van Amsterdam. Deze monumentale gebouwen zijn gebouwd in 1875, recent gerenoveerd en verduurzaamd en beschikken over 1.185 m² v.v.o. kantoorruimte en acht parkeerplekken op het achtergelegen buitenterrein/tuin, wat uniek is voor de binnenstad.
De inspirerende zakelijke locatie is zeer gunstig gelegen aan de oostelijke zijde van de grachtengordel, op een steenworp afstand van de bruisende wijk De Pijp en om de hoek van het Amstelhotel. In de directe omgeving bevinden zich het sfeervolle Frederiksplein en de bruisende Utrechtsestraat, die bekend staat om zijn gevarieerde aanbod van boetieks, restaurants en cafés. Tevens zijn er gerenommeerde bedrijven zoals McKinsey & Company en De Nederlandsche Bank in de buurt gevestigd.
Huurprijs
€ 500,- m² v.v.o. per jaar, excl. BTW.
Servicekosten
Nader te bepalen.
Parkeerplaatsen
€ 5.000,- per plaats per jaar excl. BTW
Huurprijs
5 jaar.
Opleveringsniveau
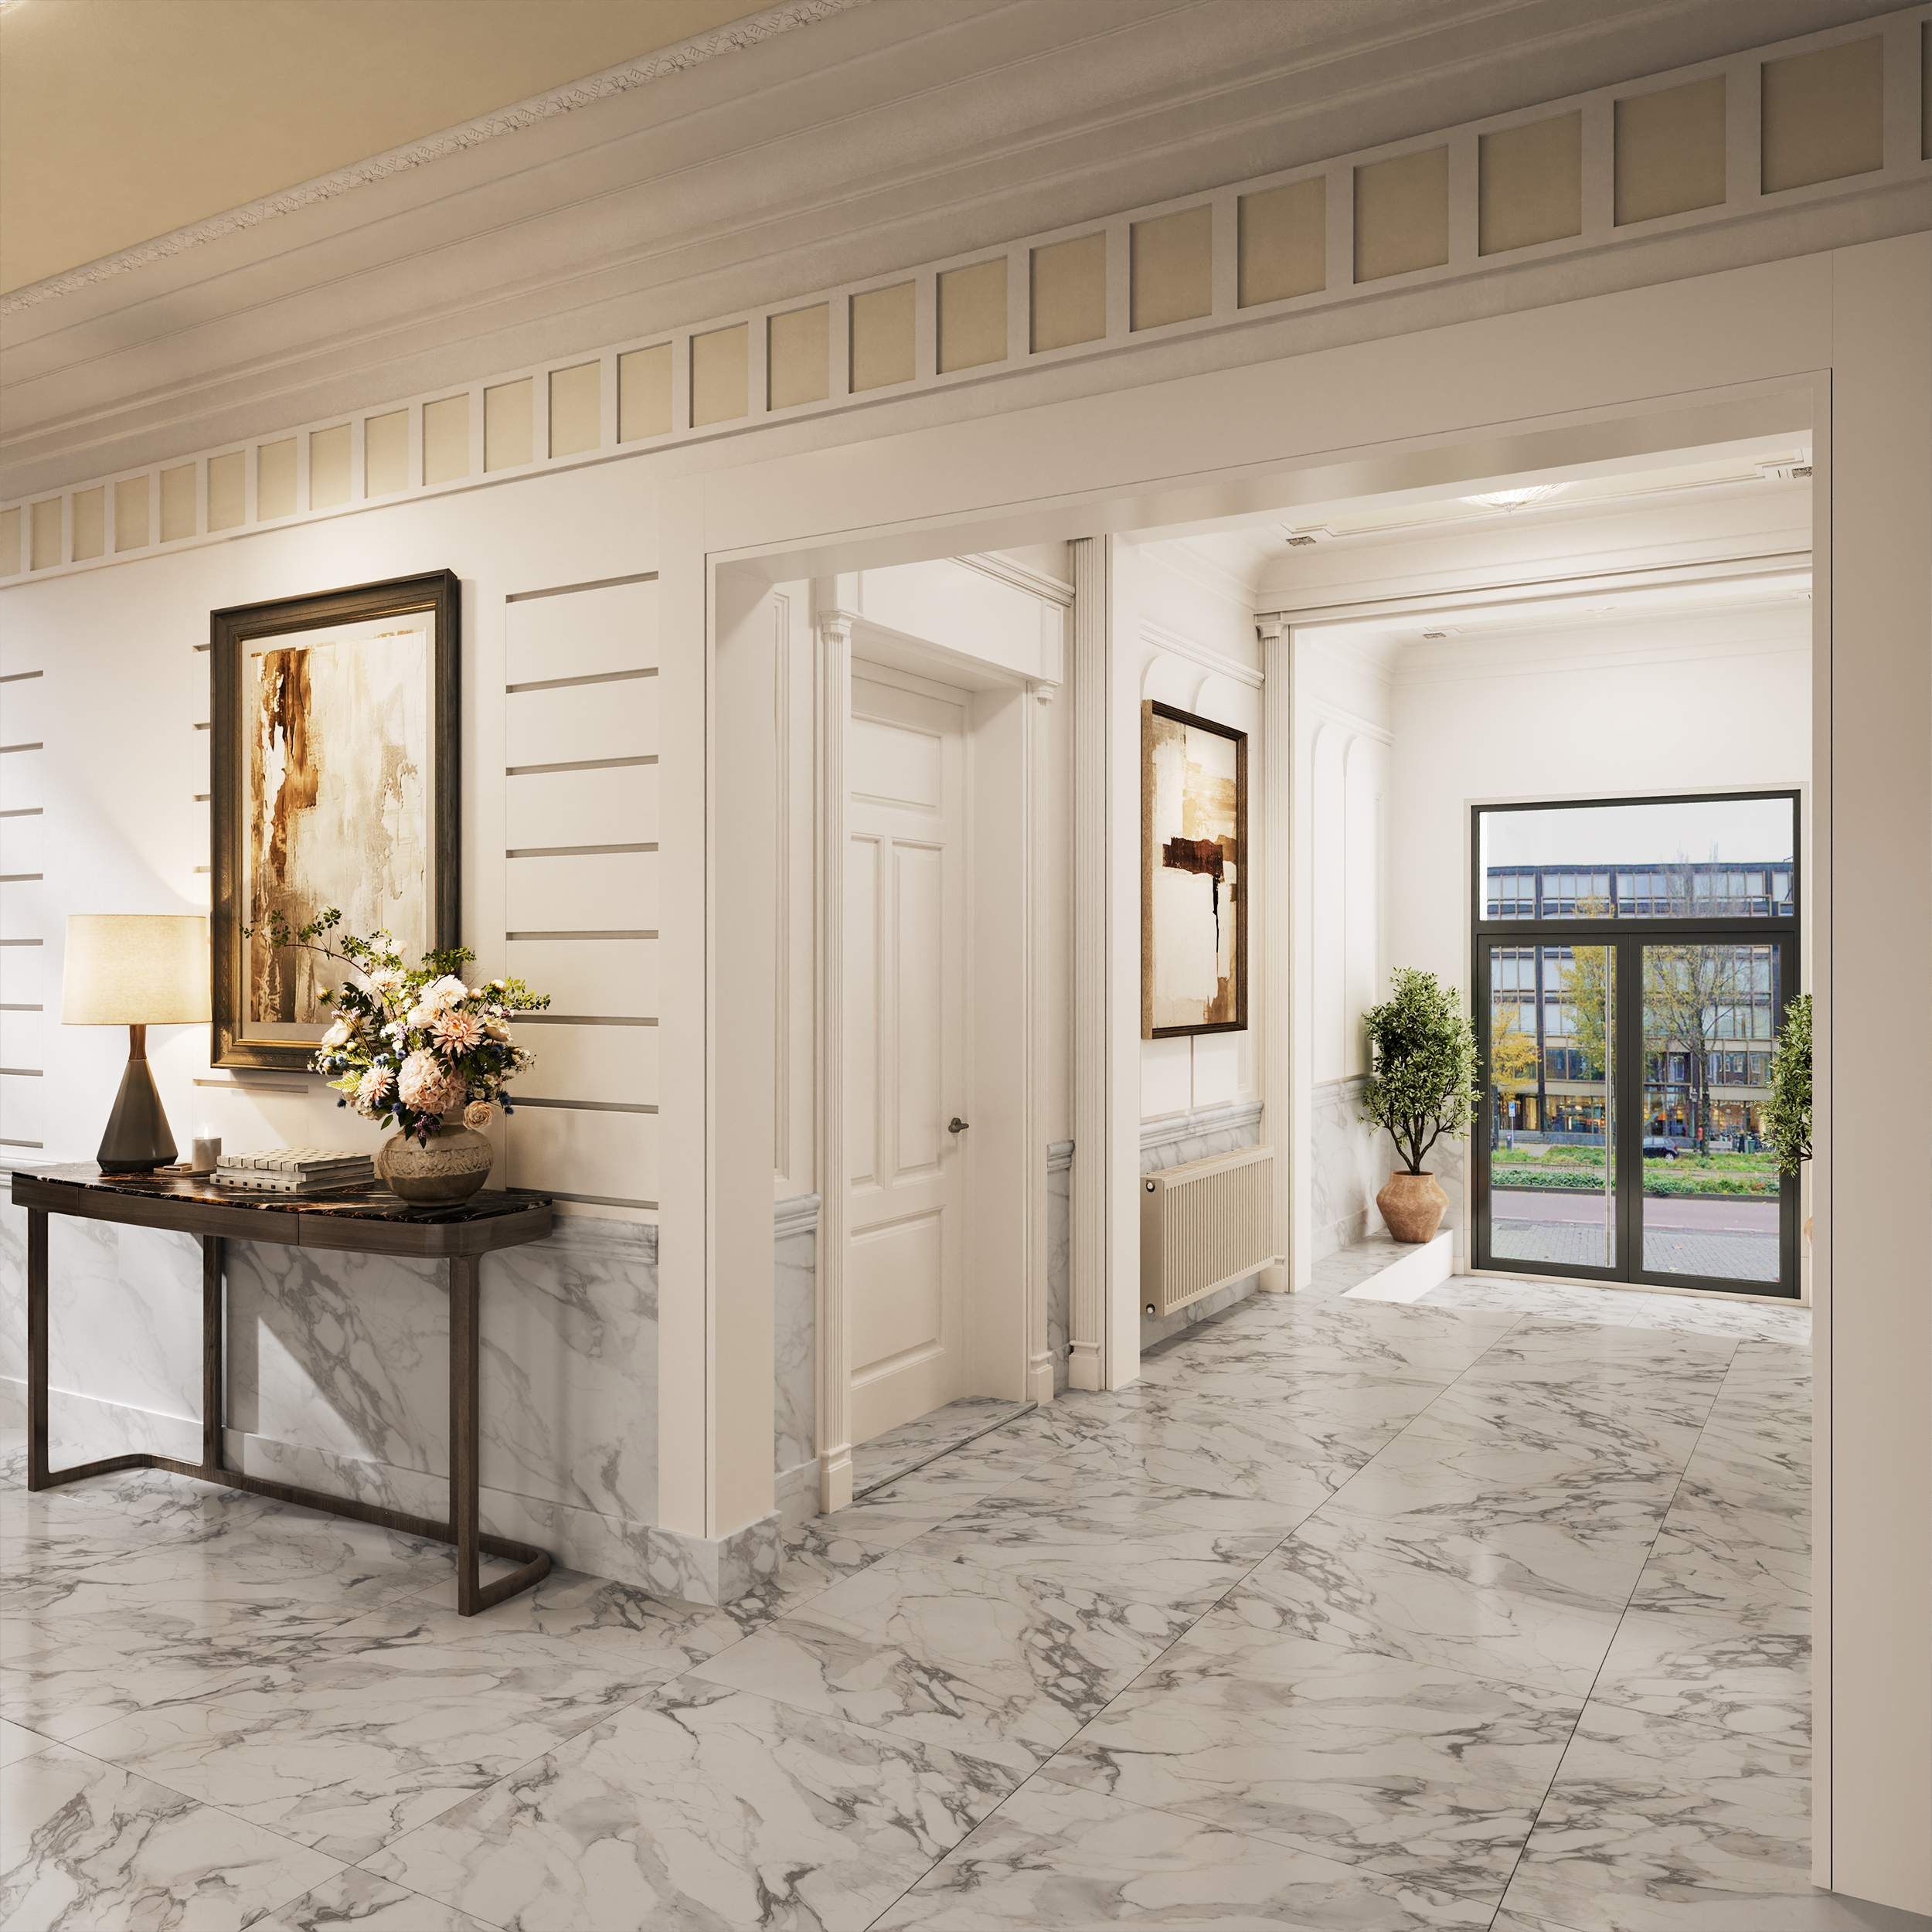
– Houten vloerafwerking
– Monumentenglas
– Databekabeling en stroompunten
– Verlichting
– Toiletgroepen
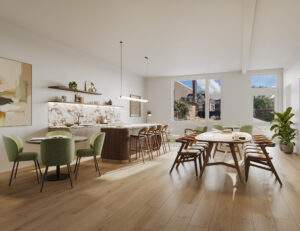
– Volledig uitgeruste keuken en pantry’s
– Verwarming / koeling / ventilatie
– Intercom
– 8 parkeerplaatsen met 3 laadpalen op eigen terrein, het is mogelijk meer parkeerplaatsen te creëren
– Er wordt gestreefd naar energielabel A+++
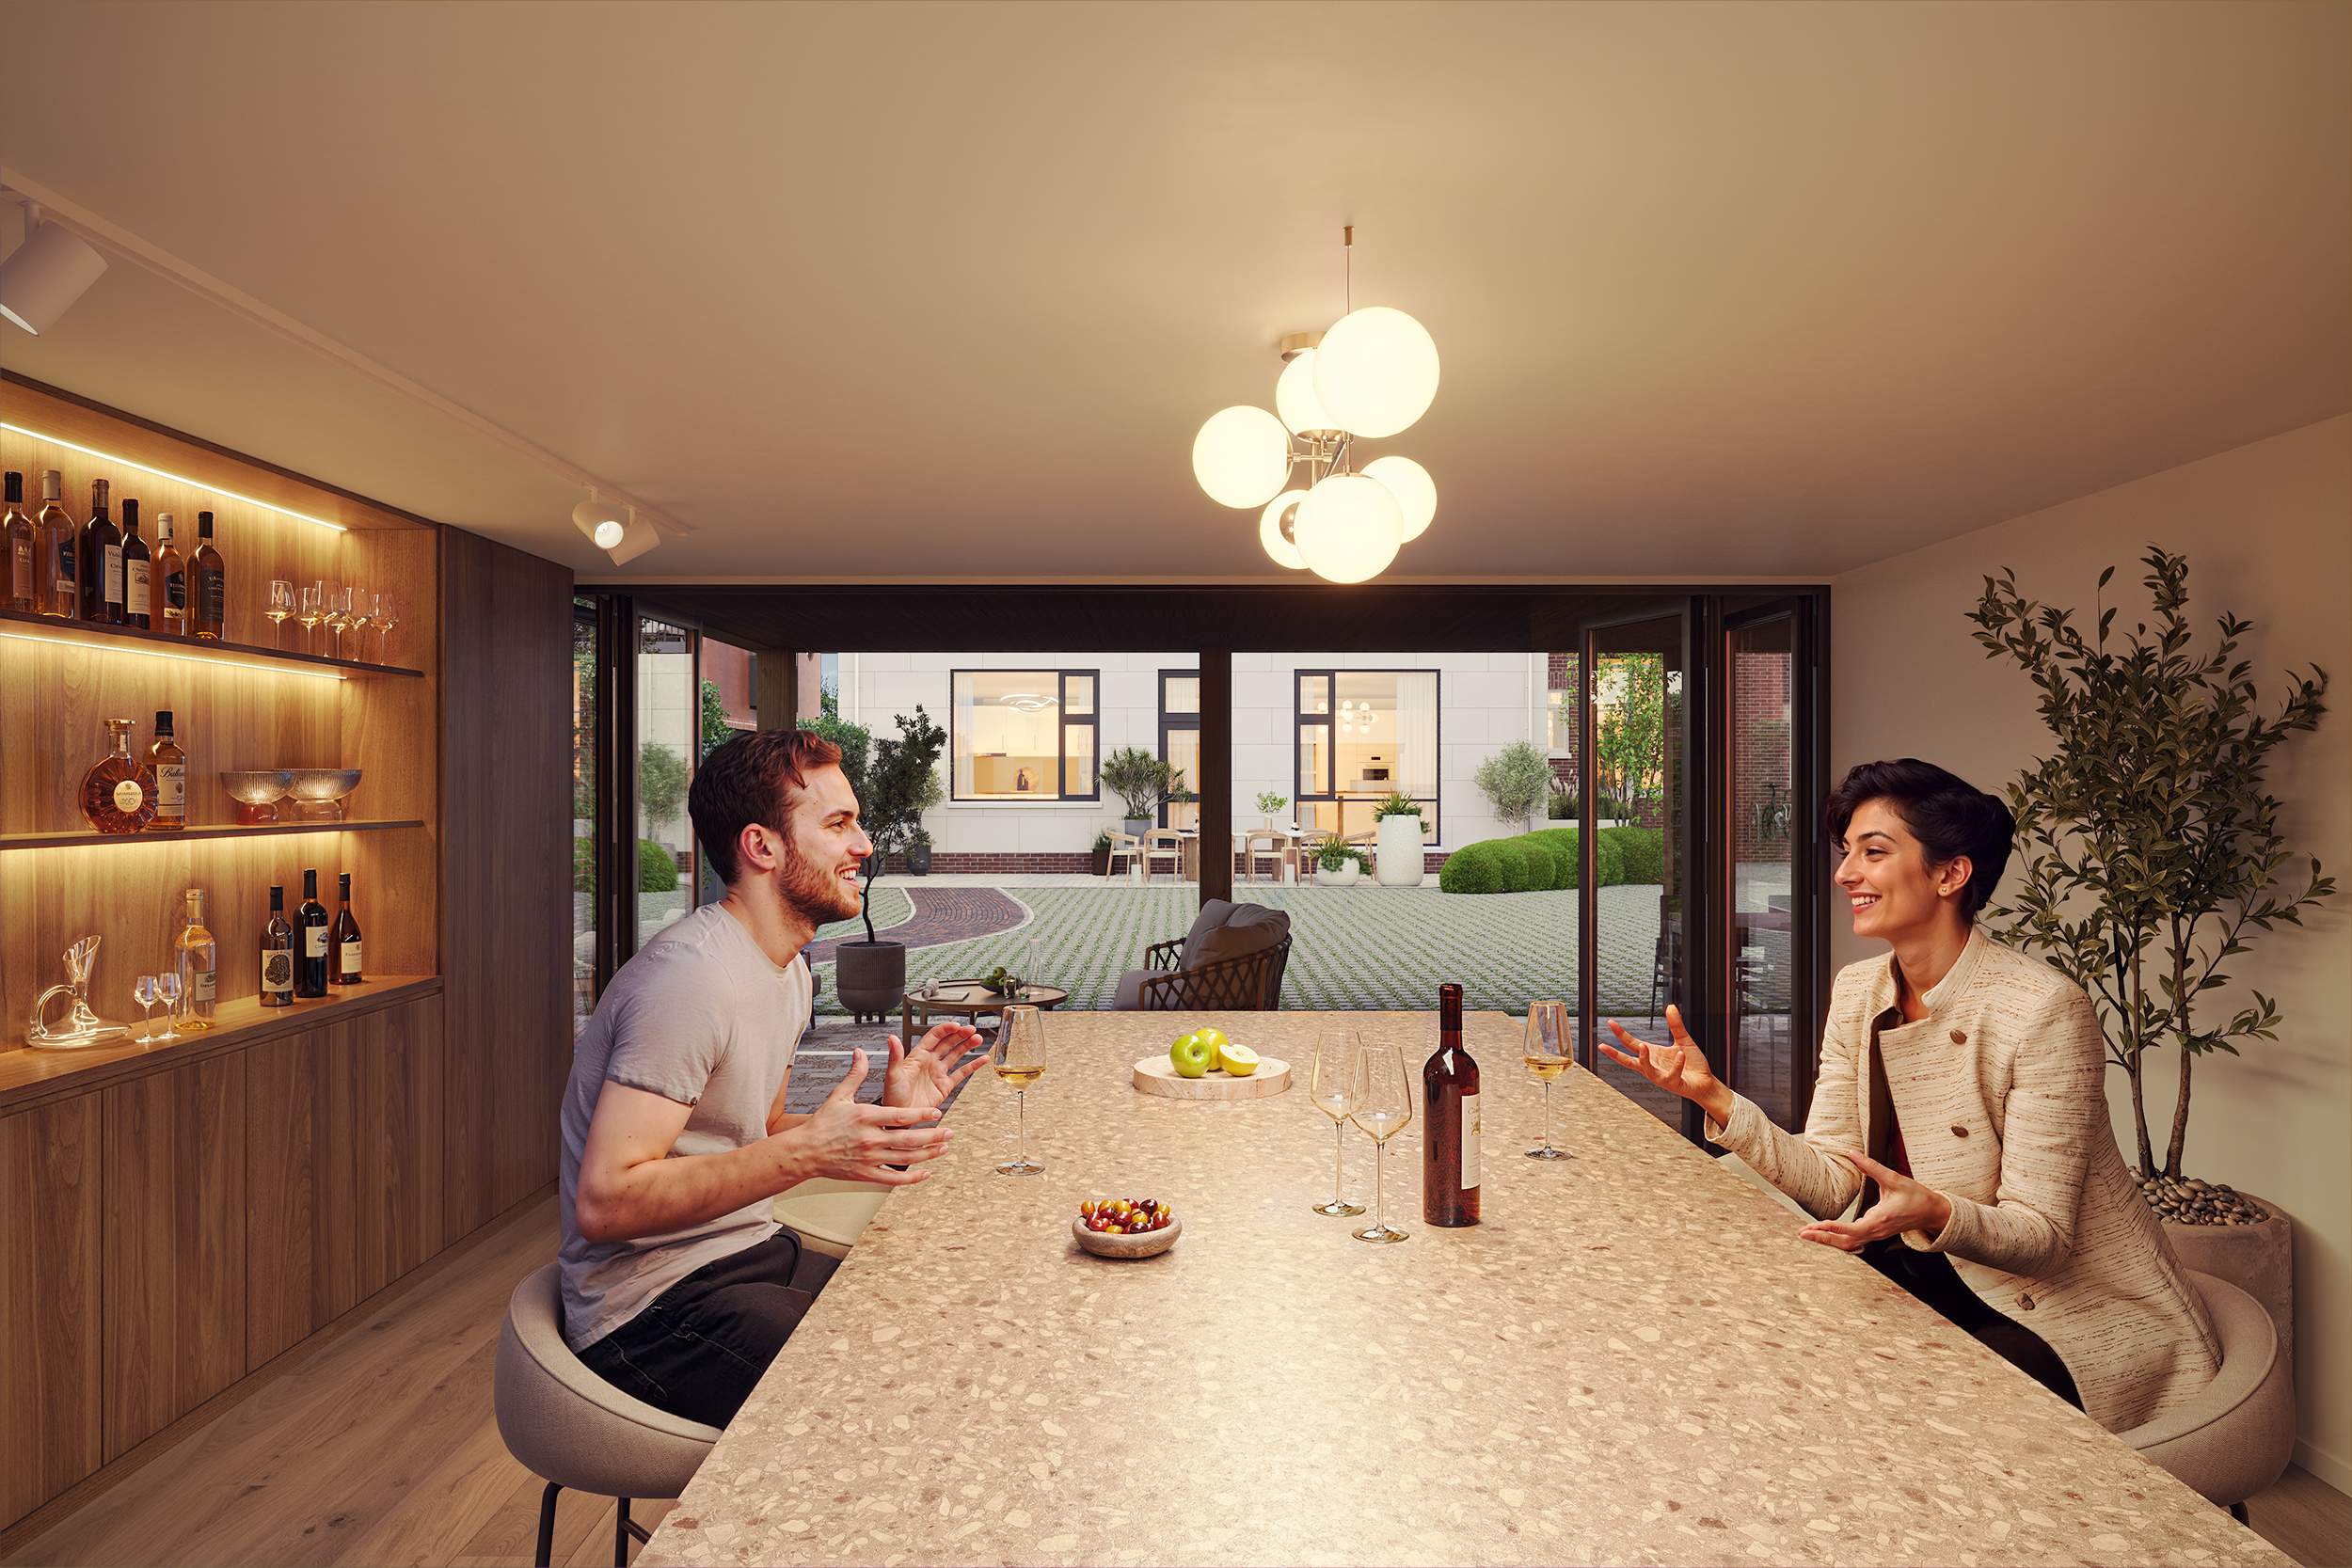
– Groen ingerichte tuin met parkeerplaatsen
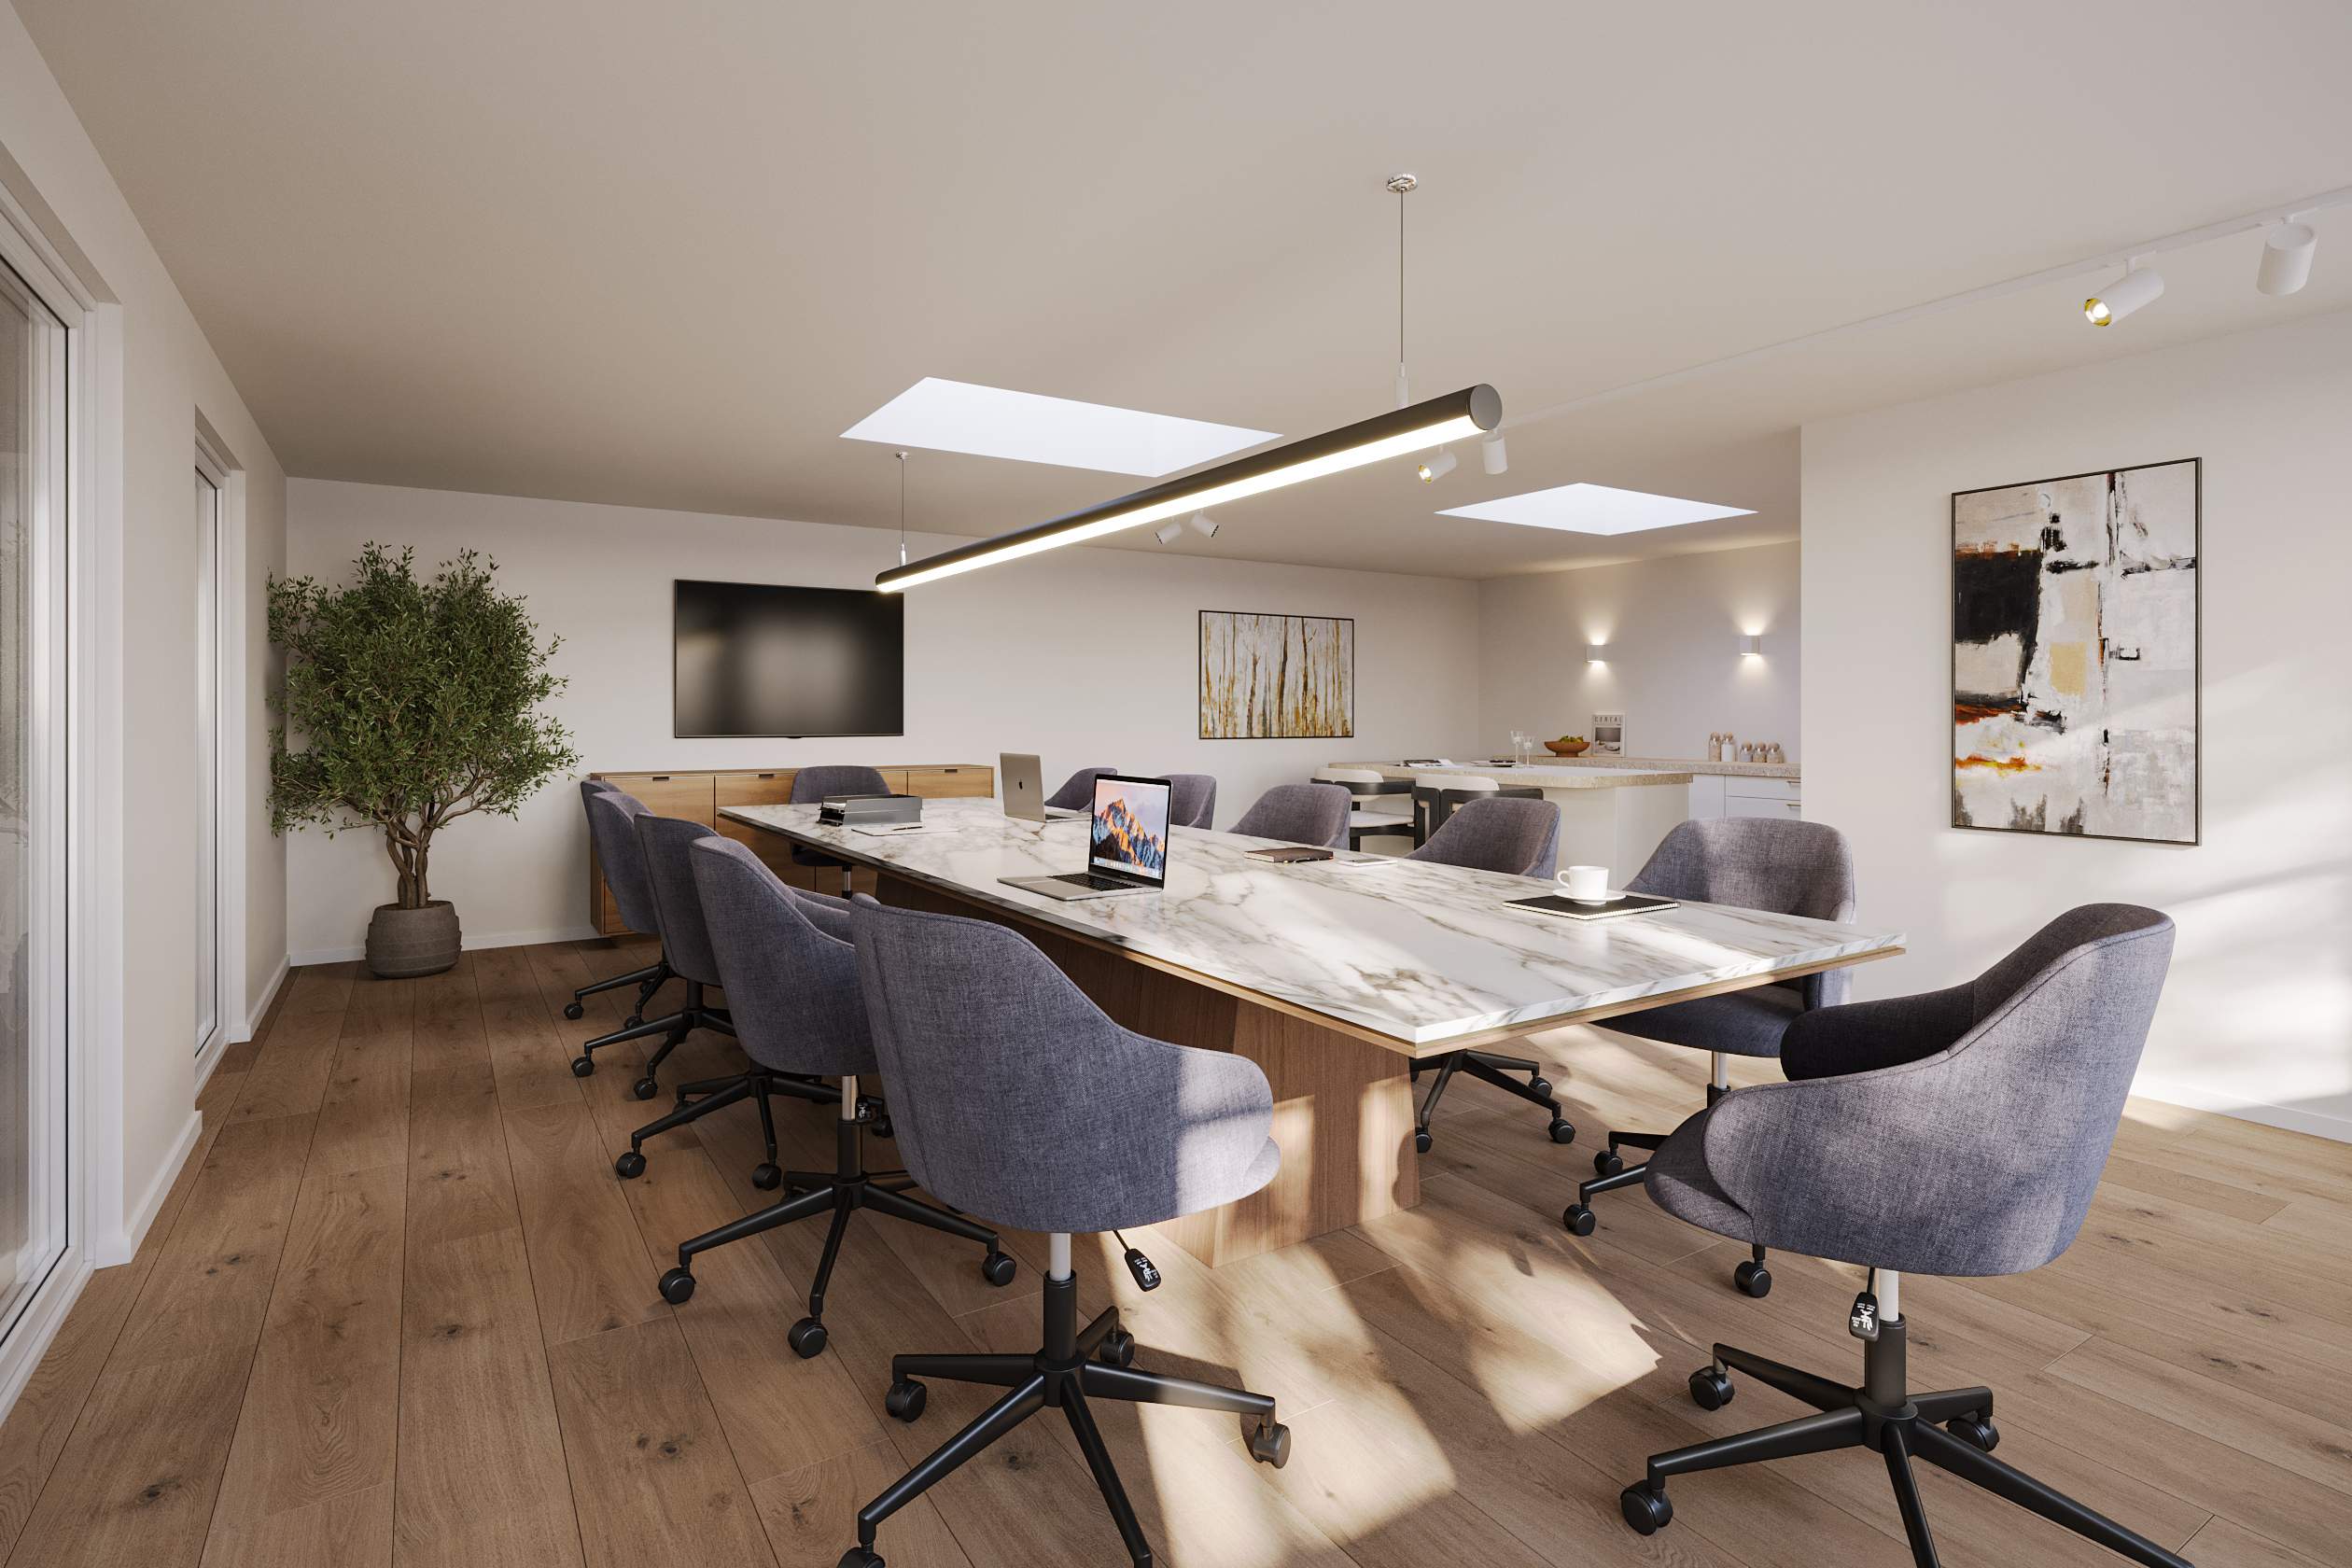
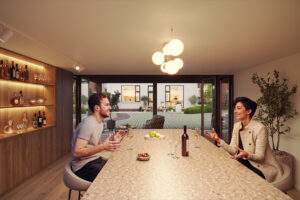
– Tuinhuis bruikbaar als vergaderruimte / bar / privékantoor
ALLE RENDERS ZIJN INDICATIEF
Opleveringsdatum
Oktober 2026.
Beschikbare vloeroppervlakte
In totaal is er 1.185 m² v.v.o. beschikbaar, als volgt verdeeld:
Garage & tuinhuis: 75 m² v.v.o.
Kelder: 75 m² v.v.o.
Begane grond: 280 m² v.v.o.
1e verdieping: 280 m² v.v.o.
2e verdieping: 250 m² v.v.o.
3e verdieping: 225 m² v.v.o.
De objecten zijn ook afzonderlijk van elkaar te huren, de oppervlaktes per huisnummer zijn als volgt:
Sarphatistraat 4
730 m² v.v.o., als volgt verdeeld:
Garage & tuinhuis: 75 m² v.v.o.
Begane grond: 180 m² v.v.o.
1e verdieping: 180 m² v.v.o.
2e verdieping: 150 m² v.v.o.
3e verdieping: 145 m² v.v.o.
Sarphatistraat 6
455 m² v.v.o., als volgt verdeeld:
Kelder: 75 m² v.v.o.
Begane grond: 100 m² v.v.o.
1e verdieping: 100 m² v.v.o.
2e verdieping: 100 m² v.v.o.
3e verdieping: 80 m² v.v.o.
Bereikbaarheid
Het object is uitstekend bereikbaar met zowel het openbaar vervoer als de auto. Tramlijnen 1, 4, 7 en 19 stoppen direct voor de deur en metrostation Weesperplein bevindt zich op circa vijf minuten loopafstand. Vanaf Amsterdam Centraal Station is de locatie per metro binnen ongeveer tien minuten bereikbaar. Via metrostation Weesperplein bestaan tevens snelle verbindingen met Station Amstel en de Noord/Zuidlijn.
Met de auto is het object goed bereikbaar via de Wibautstraat, die een directe aansluiting biedt op de ringweg A10. Daarnaast zijn via de Wibautstraat de Piet Heintunnel en Amsterdam-Noord eenvoudig te bereiken.

 020 640 52 52
 020 640 52 52


 Offer
Offer
 Advice on renting





 frank@drs.eu
 +31 6 - 83 52 17 94