Property
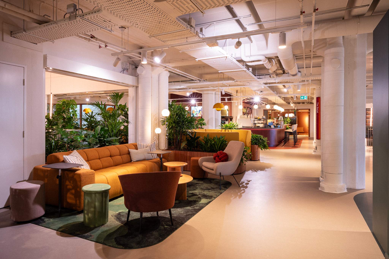
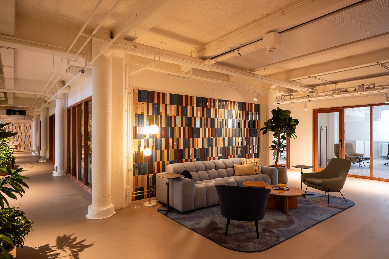
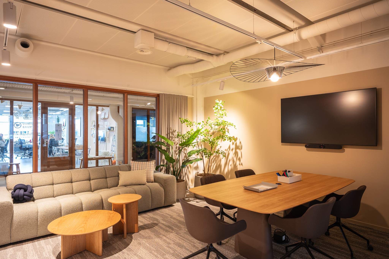
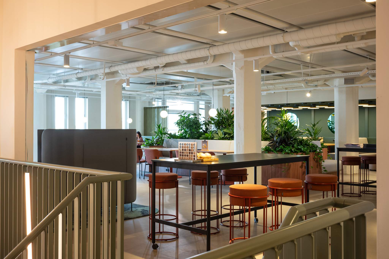
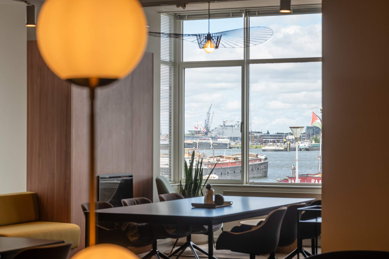
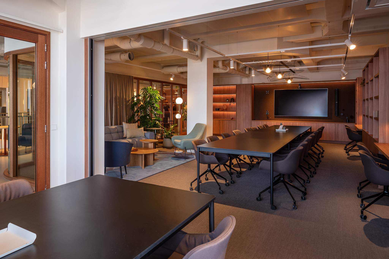
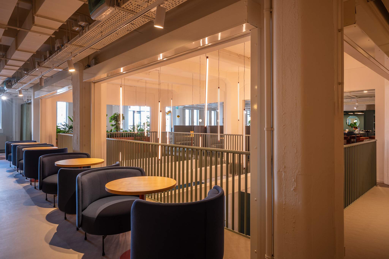
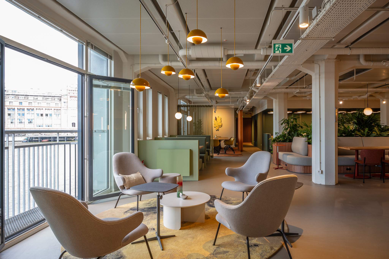
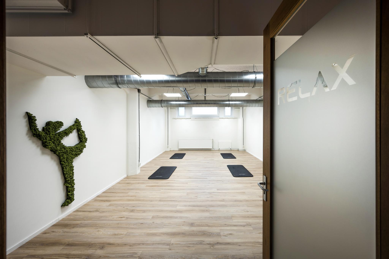
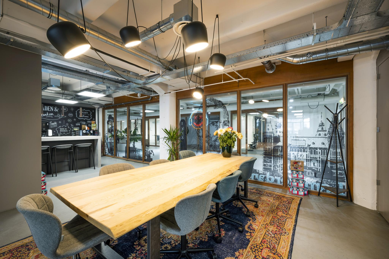
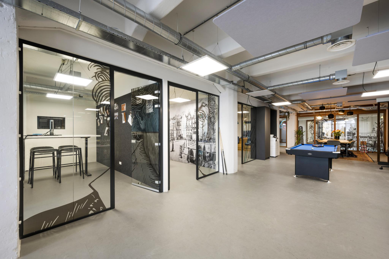
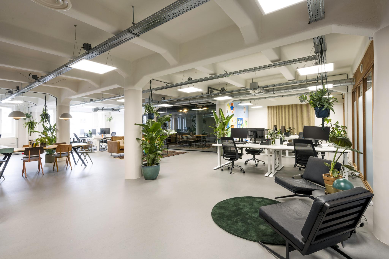
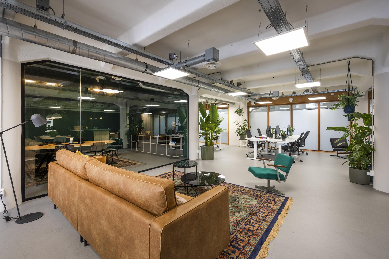
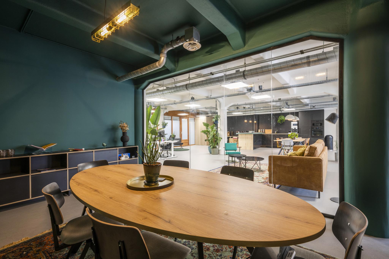
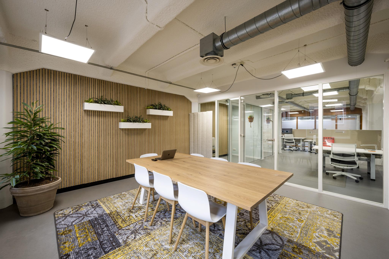
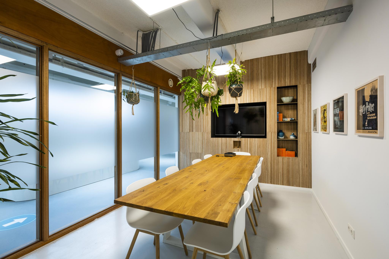
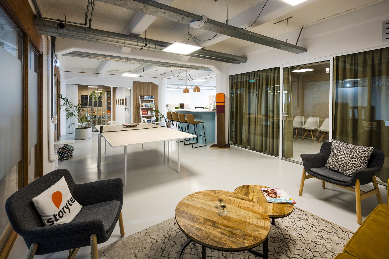
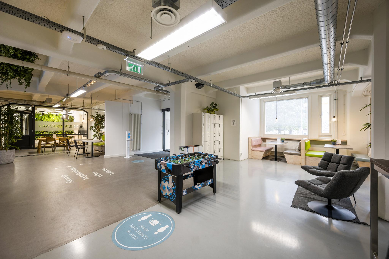
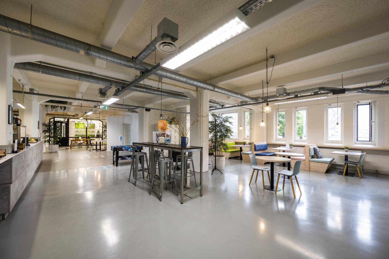
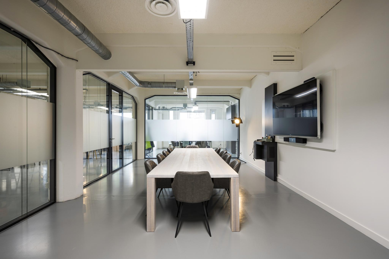
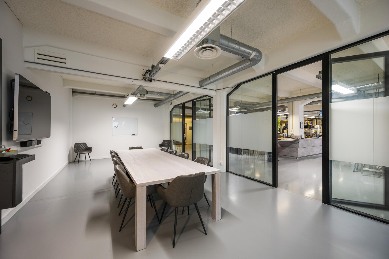
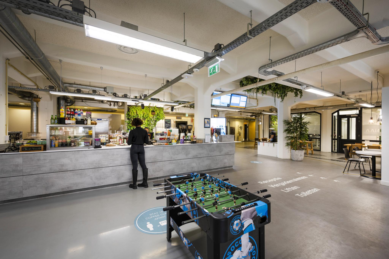
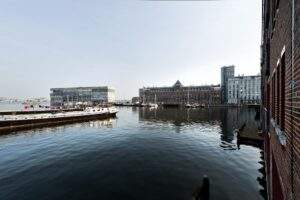
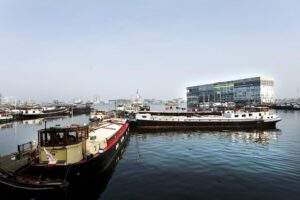
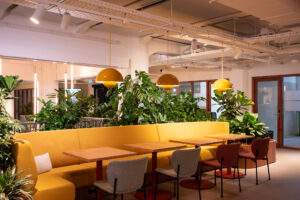
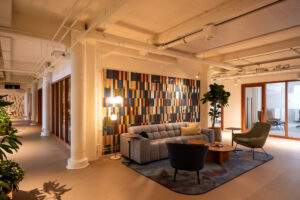
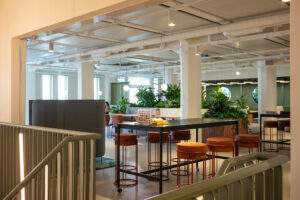
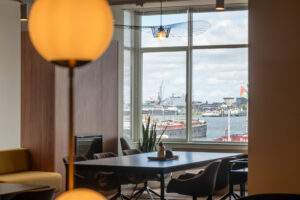
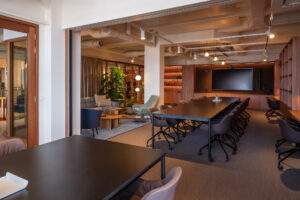
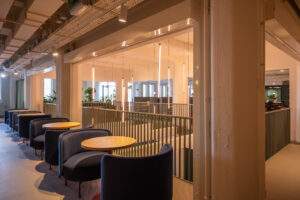
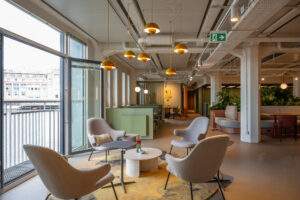
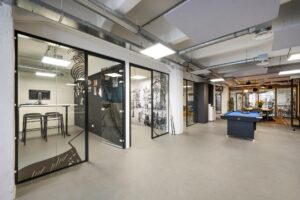
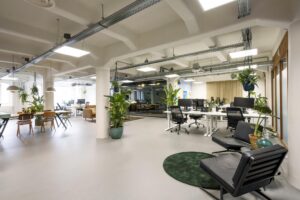
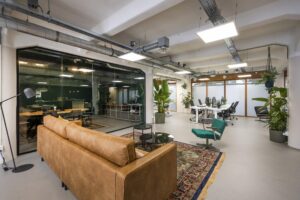
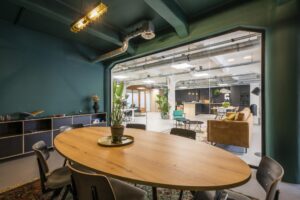
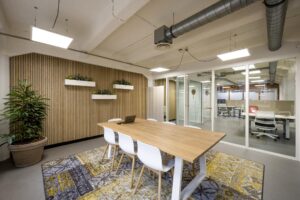
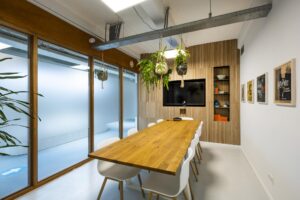
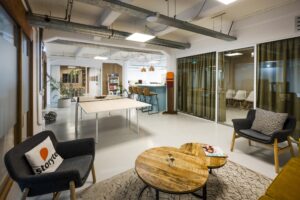
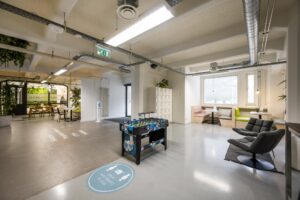
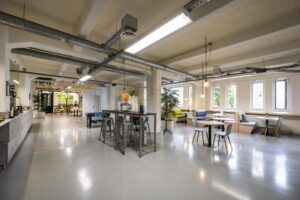
The multifunctional collective building “HNK Amsterdam Houthavens” enjoys a fantastic location with views over the Houthavens and the IJ. It is situated in Amsterdam Centre/West. The property comprises original loft-style office spaces and features a distinctive conceptual design with contemporary, transparent architecture. The building has a total floor area of approximately 10,867 m², of which 2,506 m² of lettable office space is available.
Rental Price
From € 375 per m² lettable floor area per year, excl. VAT.
Service Costs
€ 65 per m² lettable floor area per year, excl. VAT.
Available Floor Area
Approx. 2,506 m² of lettable floor area is available for lease, divided across 15 units.
– Unit 44 (basement, waterside)
Floor area: 143.25 m² lettable floor area.
Available: immediately.

Delivery condition: Renovated condition, incl. levelled floor, acoustic spray ceiling, LED lighting and pantry.
– Unit 50 (basement, waterside)
Floor area: 143.24 m² lettable floor area.
Available: immediately.
Delivery condition: ‘As is’ with spray ceiling.
– Unit 92 (ground floor, waterside)
Floor area: 107.37 m² lettable floor area.
Available: immediately.
Delivery condition: In current condition, including fit-out package, turn-key.
– Unit 94 (ground floor, waterside)
Floor area: 214.70 m² lettable floor area.
Available: immediately.
Delivery condition: In current condition, including fit-out package, turn-key.
– Unit 98 (ground floor, waterside)
Floor area: 107.23 m² lettable floor area
Available: from 30 September 2027 (earlier by arrangement).
Delivery condition: In current condition, including fit-out package, turn-key.
– Unit 124 (1st floor, street side)
Floor area: 173.86 m² lettable floor area.
Available: immediately.
Delivery condition: Renovated condition, incl. levelled floor, acoustic spray ceiling, LED lighting and pantry. In current condition, including fit-out package.
– Unit 140 (1st floor, waterside)
Floor area: 316.73 m² lettable floor area.
Available: immediately.
Delivery condition: current condition, incl. fit-out package.
– Unit 146 (1st floor, waterside)
Floor area: 142.50 m² lettable floor area
Available: immediately.
Delivery condition: current condition, incl. fit-out package.
– Unit 148 (1st floor, street side)
Floor area: 278.57 m² lettable floor area
Available: immediately.
Delivery condition: current condition, incl. fit-out package.
– Unit 152 (1st floor, street side)
Floor area: 107.06 m² lettable floor area.
Available: immediately.
– Unit 160 (2nd floor, waterside)
Floor area: 207.07 m² lettable floor area.
Available: immediately.
Delivery condition: turn-key.
– Unit 164-A (2nd floor, street side)
Floor area: 105.70 m² lettable floor area.
Available: immediately.
Delivery condition: turn-key.
– Unit 178 (2nd floor, waterside)
Floor area: 246.31 m² lettable floor area.
Available: immediately.
Delivery condition: turn-key.
– Unit 188 (1st floor, street side)
Floor area: 103.29 m² lettable floor area.
Available: immediately.
Delivery condition: turn-key, pantry, spray ceiling, minor repairs & cleaning.
Notice Period
12 months.
Rent Payment
Quarterly in advance.
Accessibility
By Public Transport
The property is a 10-minute walk from Amsterdam Centraal Station. A bus also departs from the station every 10 minutes, and the property is also 5 minutes from the terminus of tram 3.
By Car
Accessibility by car is good. Van Diemenstraat connects directly to ring road A10 West, or via the Piet Heintunnel to ring road A10 towards Amsterdam East.
Parking
On-street parking is available. There is also a car park next to “HNK Amsterdam Houthavens” with a number of parking spaces available for rent.
Facilities
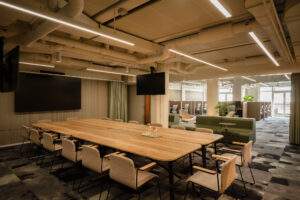
The building is equipped with:
• A modern shared entrance;
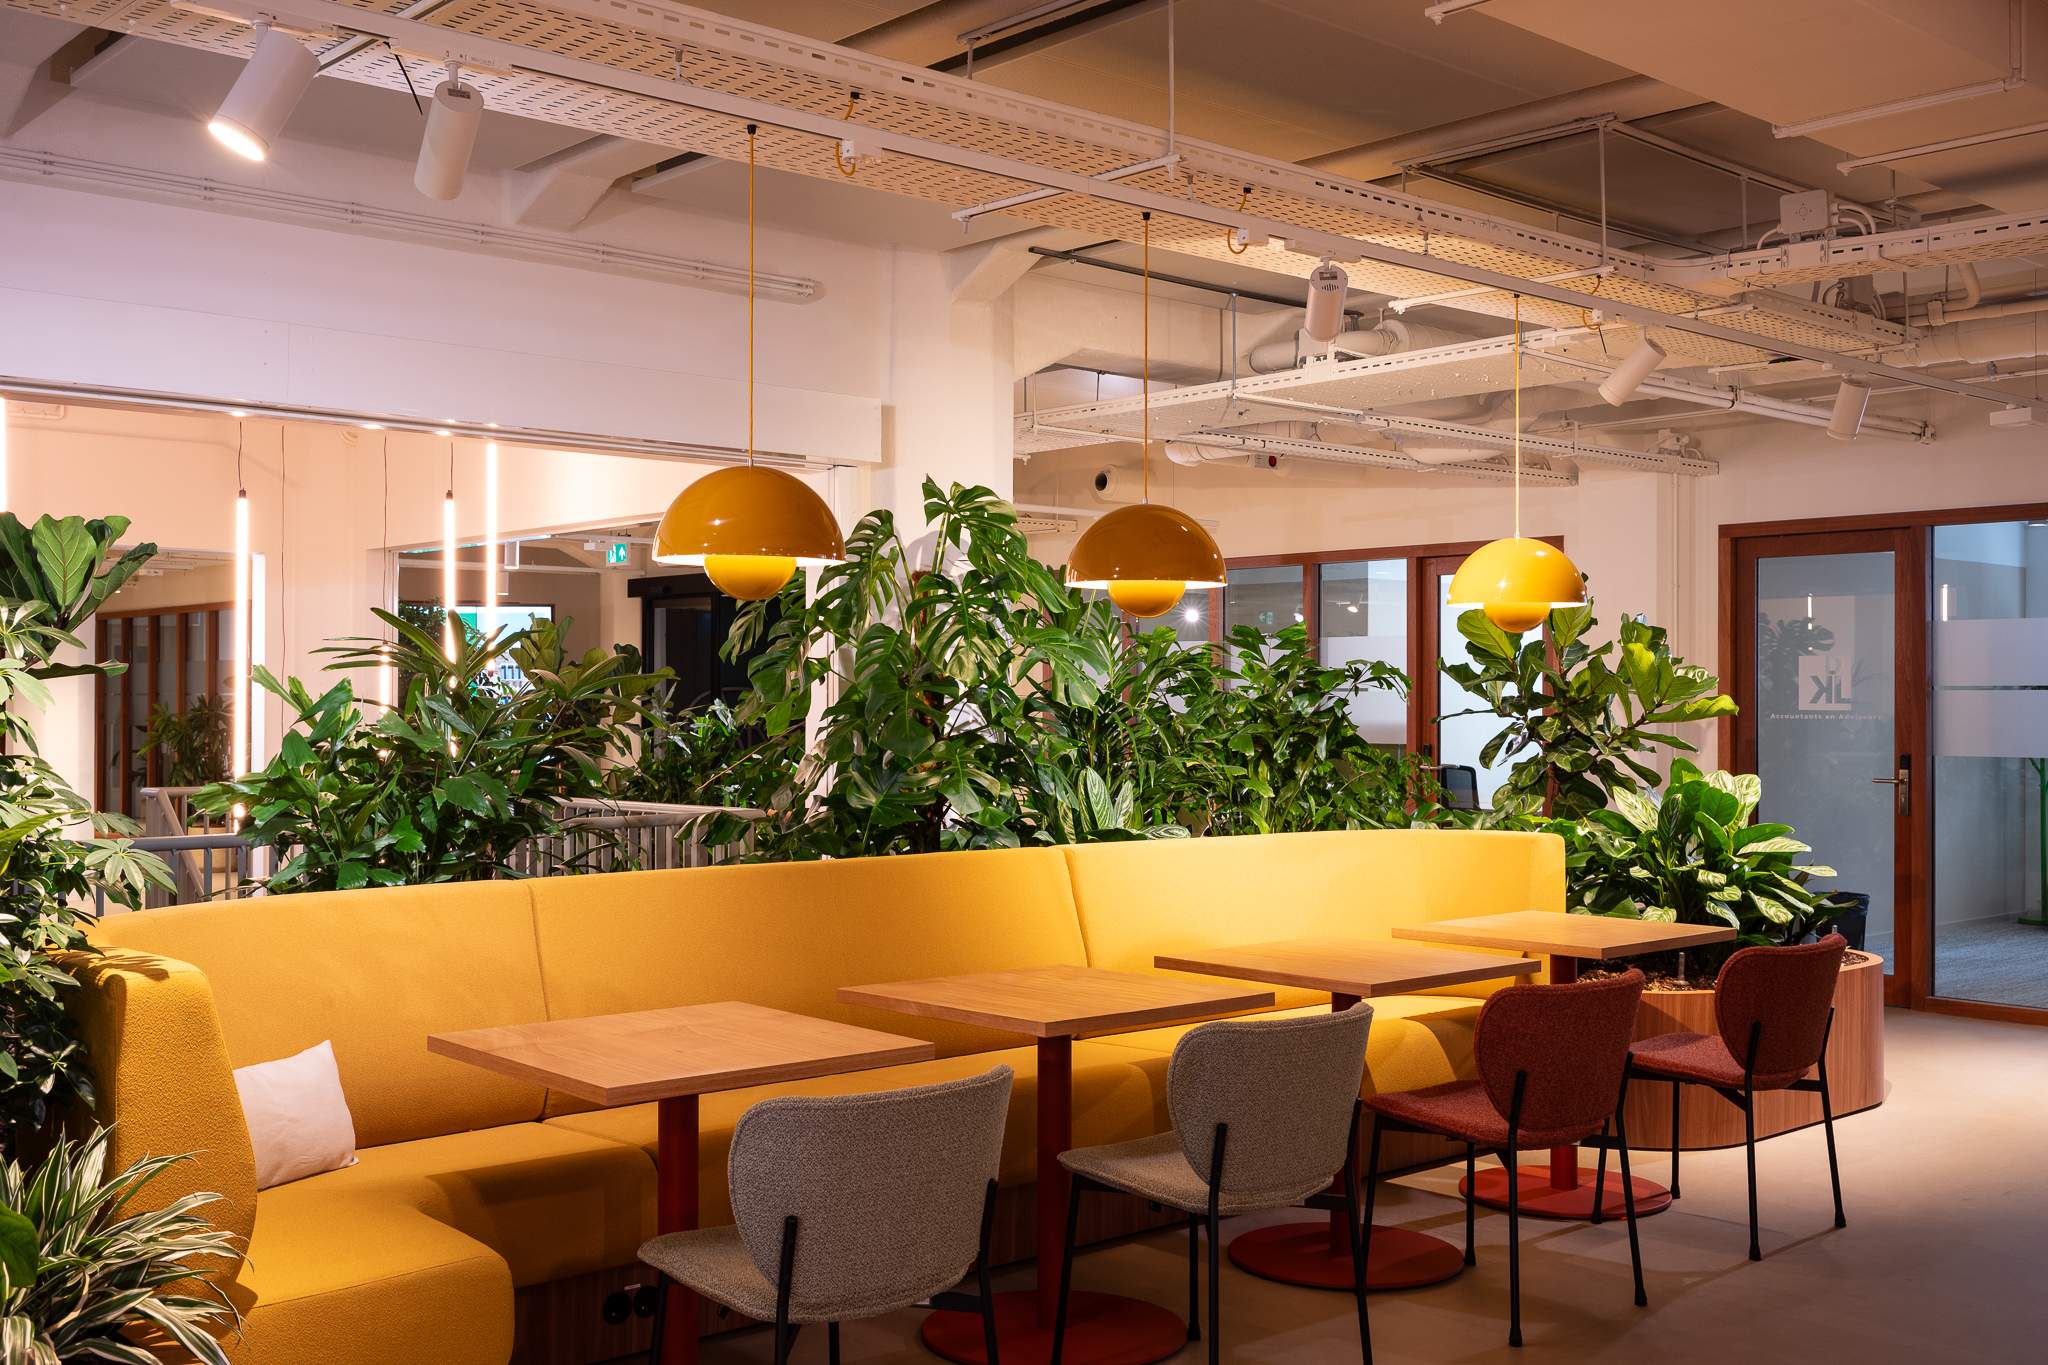
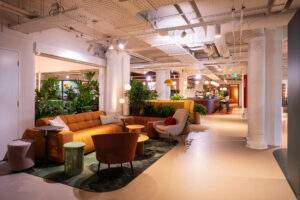
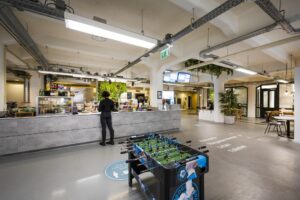
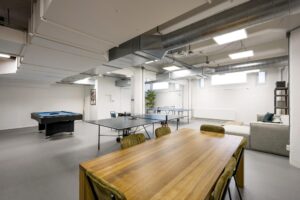
• Flexible workspaces on the ground floor;
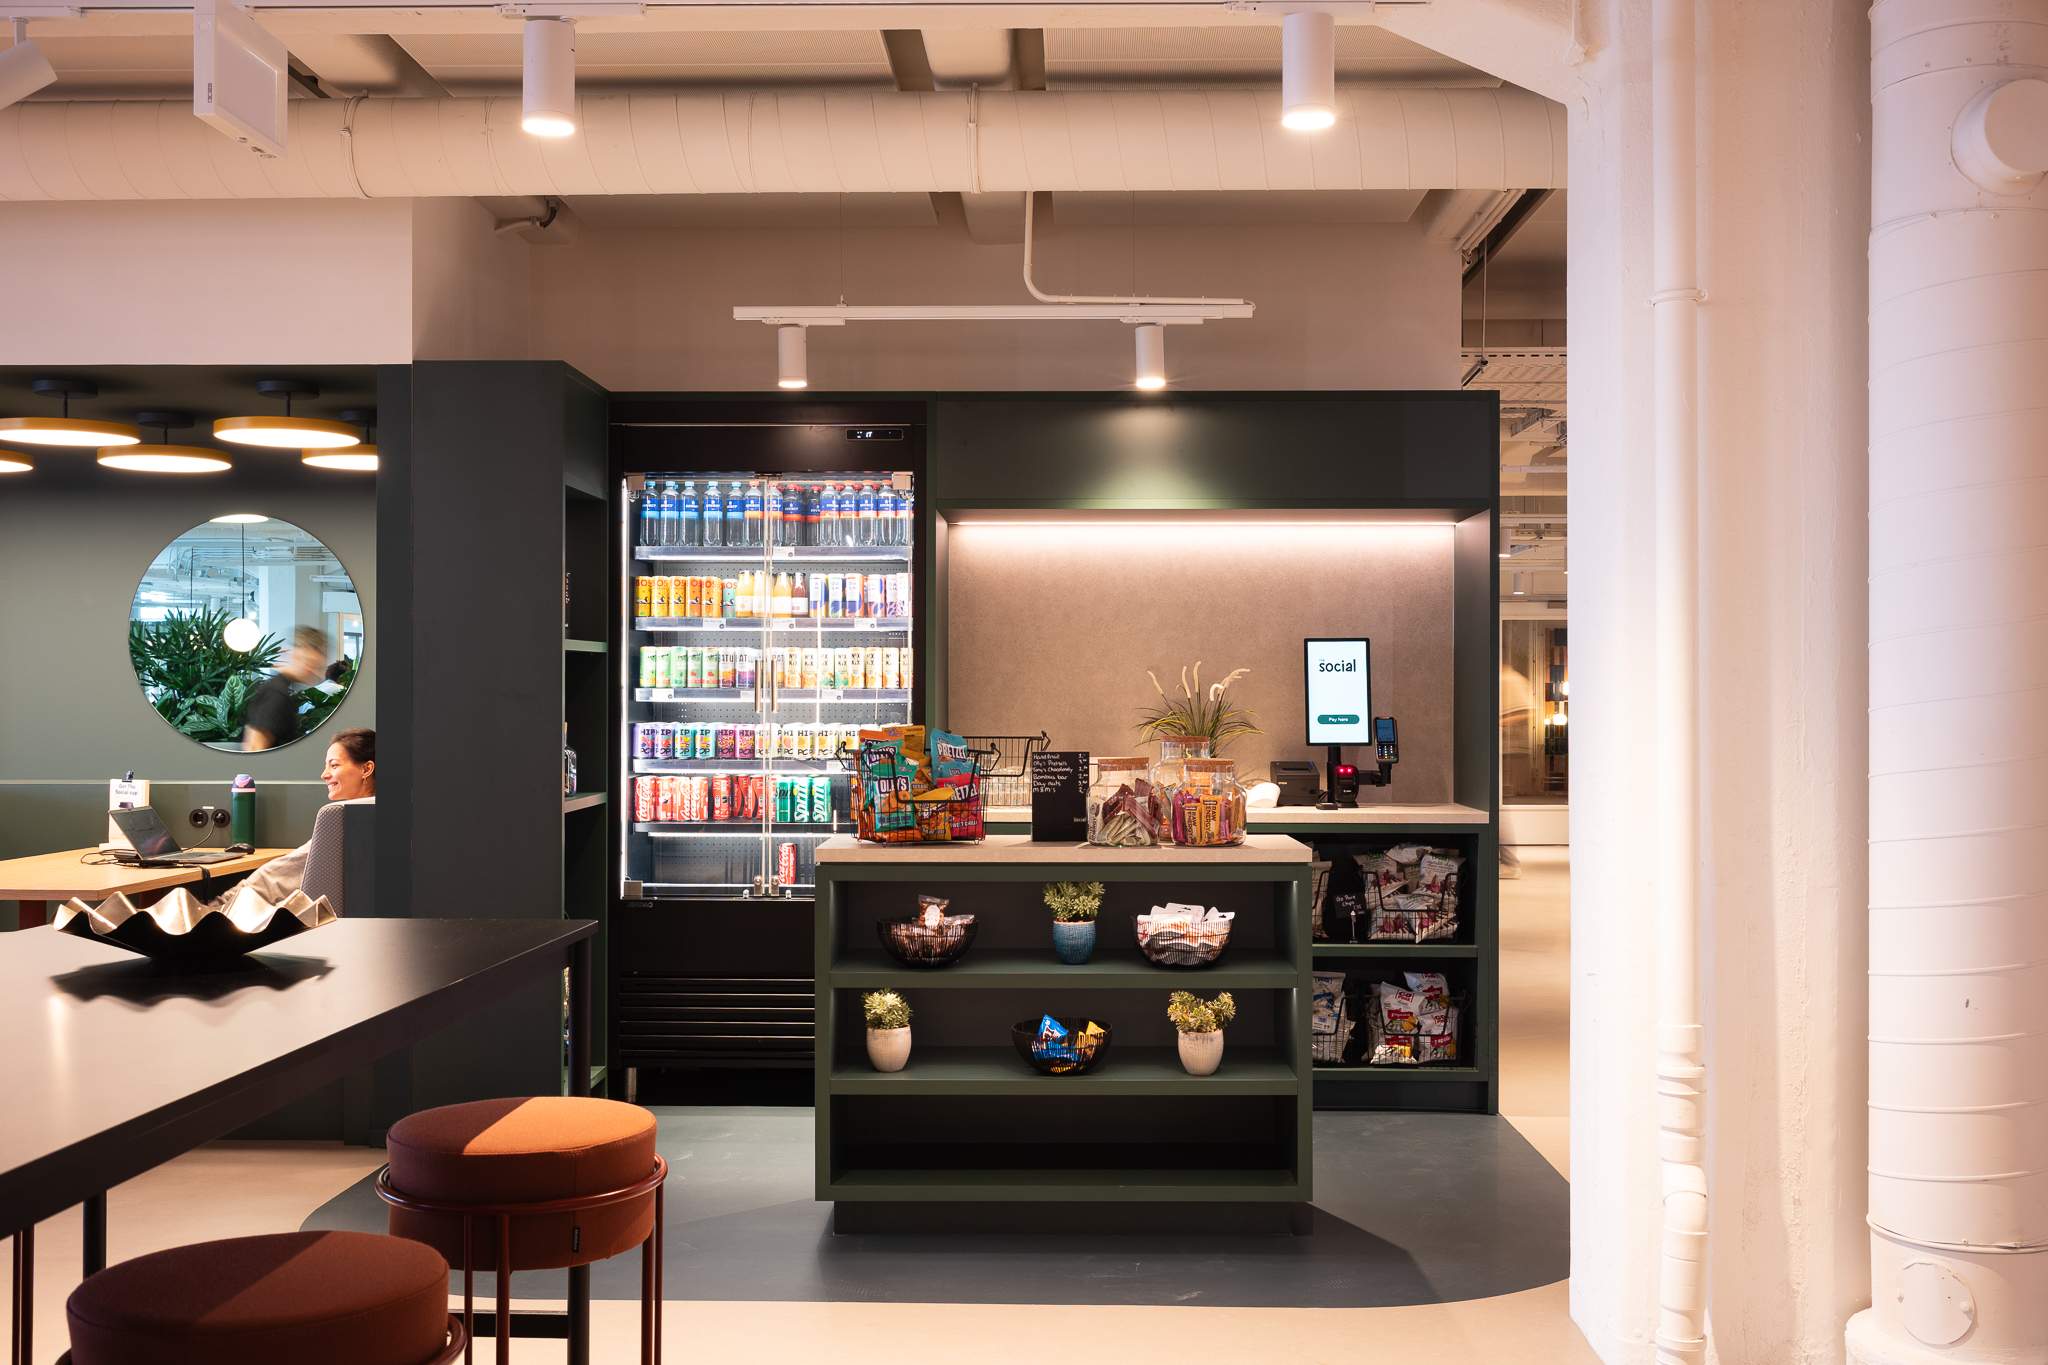
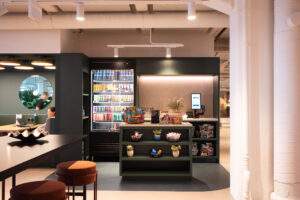
• Coffee and snack corner;
• Staffed reception;
• Lift installation;
• Toilet facilities (on every floor);
• Bicycle storage;
• High ceilings;
• Option for a fibre-optic connection;
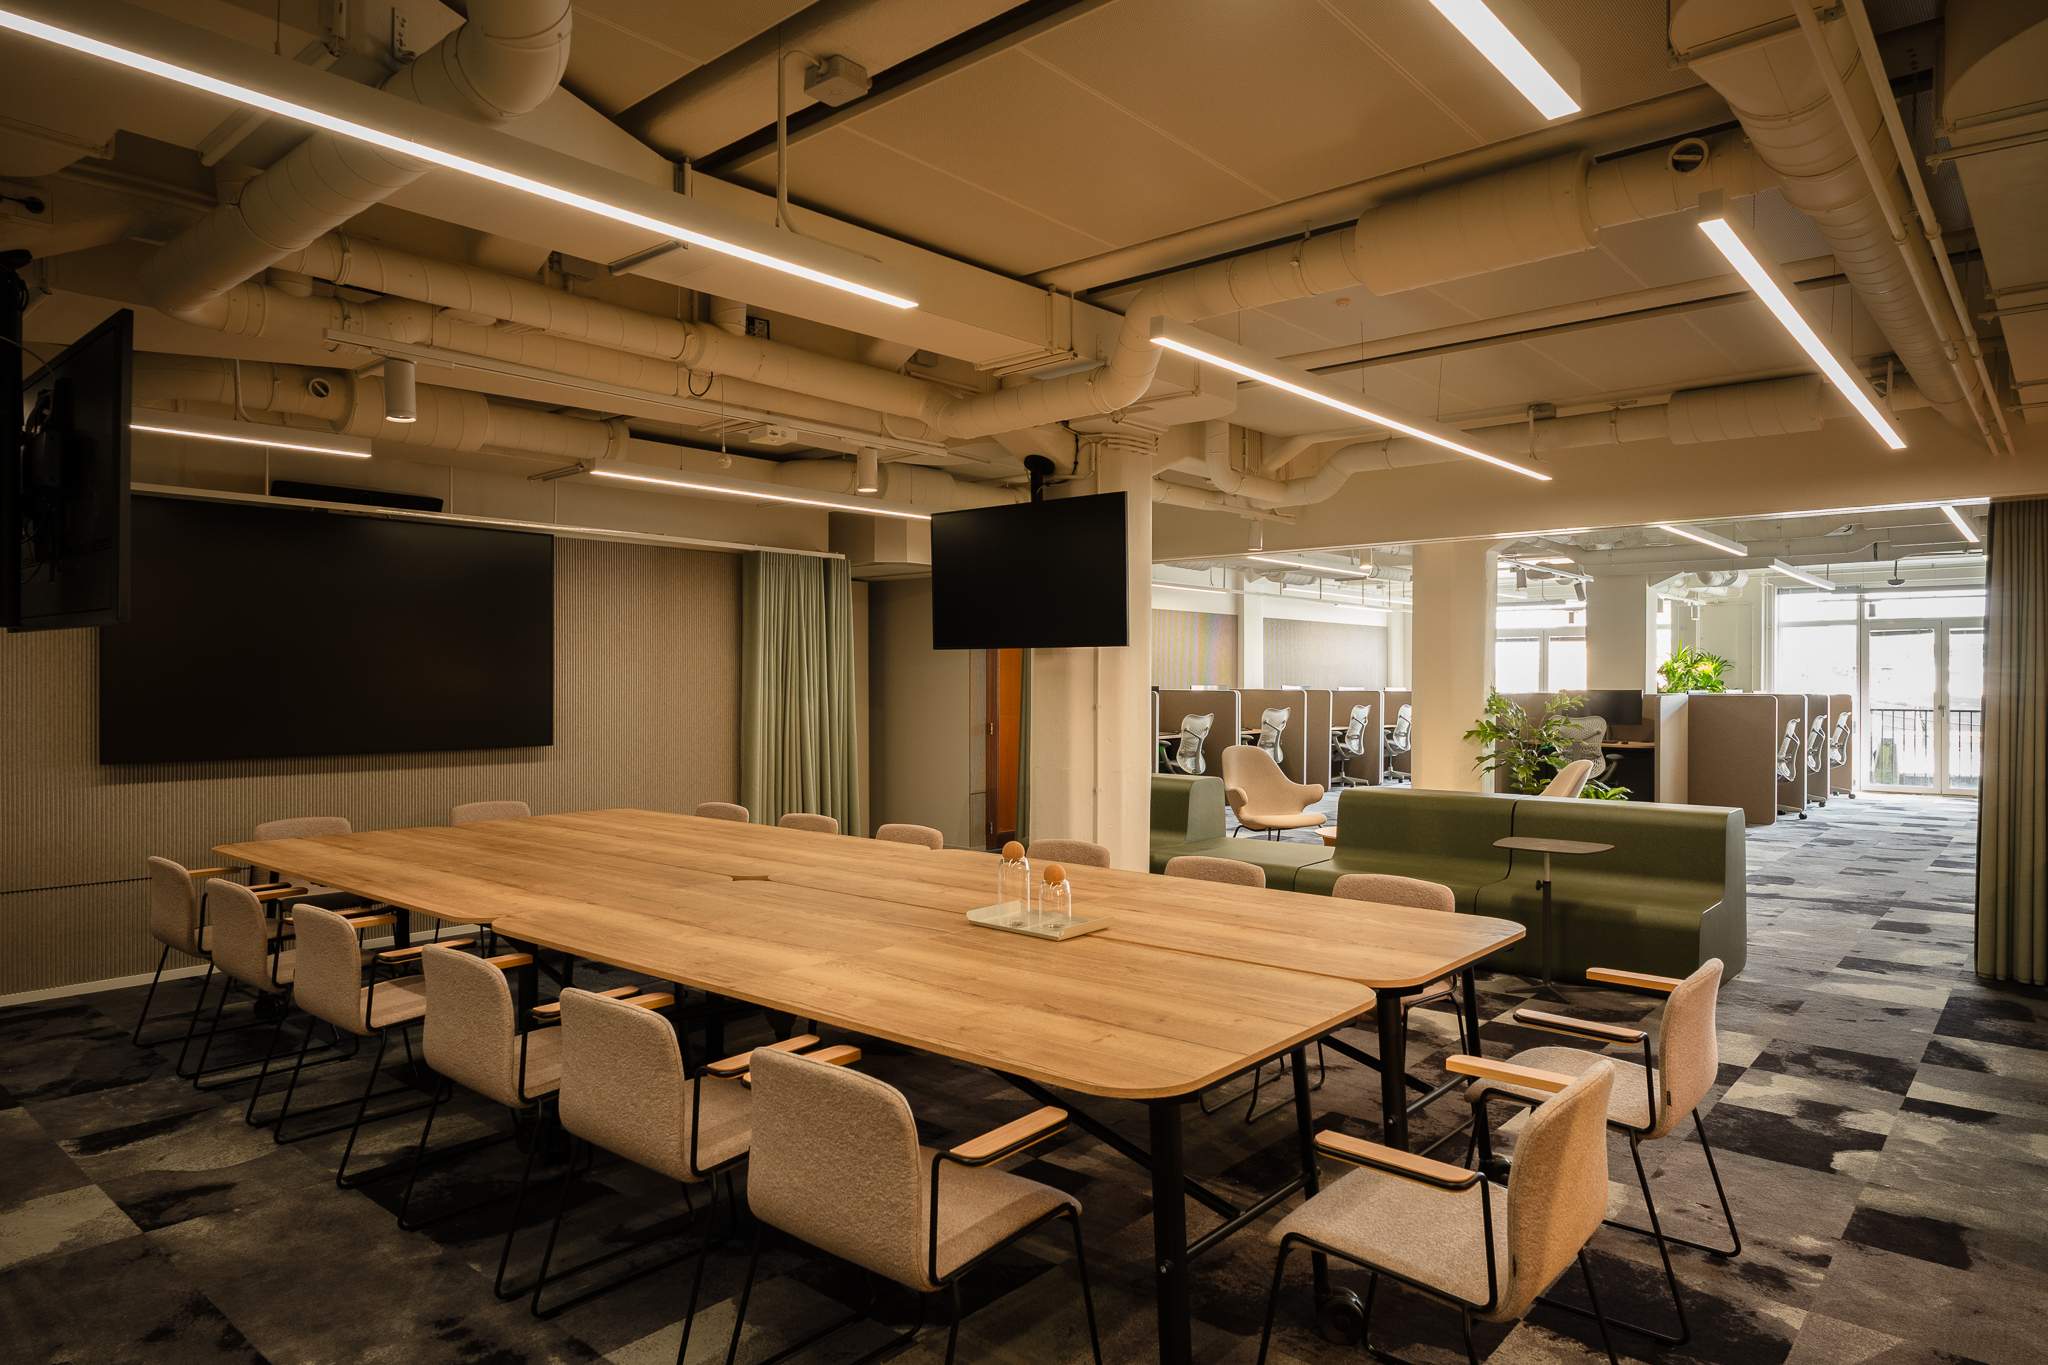
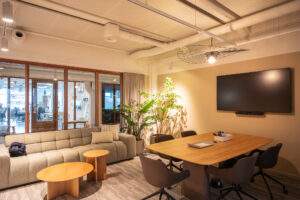
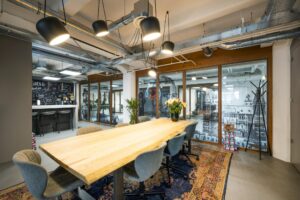
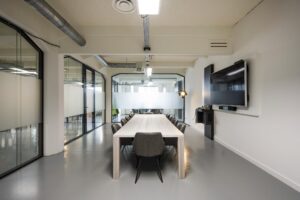
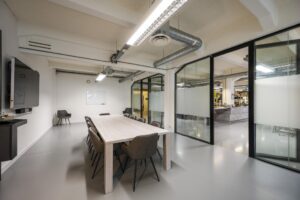
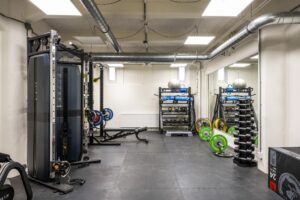
• Shared meeting facilities;
• Goods lift installation.
HNK believes that the better you feel in your workplace, the better your work will
be. That’s why all 10 locations are fully designed to help you grow –
both as an individual and as an organisation. At HNK, you decide what your workspace
looks like, tailored to your organisation’s personal needs. Whether you need
a tailor-made office, a workspace for a day, or a meeting room:
HNK gives you the space you need, including top-tier service.
Welcome to a new way of working.
—
General Services
• The HNK app – to arrange everything in your workspace
• Its own sustainable F&B concept, The Social
• Access to all 10 locations
• Sustainable shared mobility
• Meeting rooms with a 50% tenant discount
—
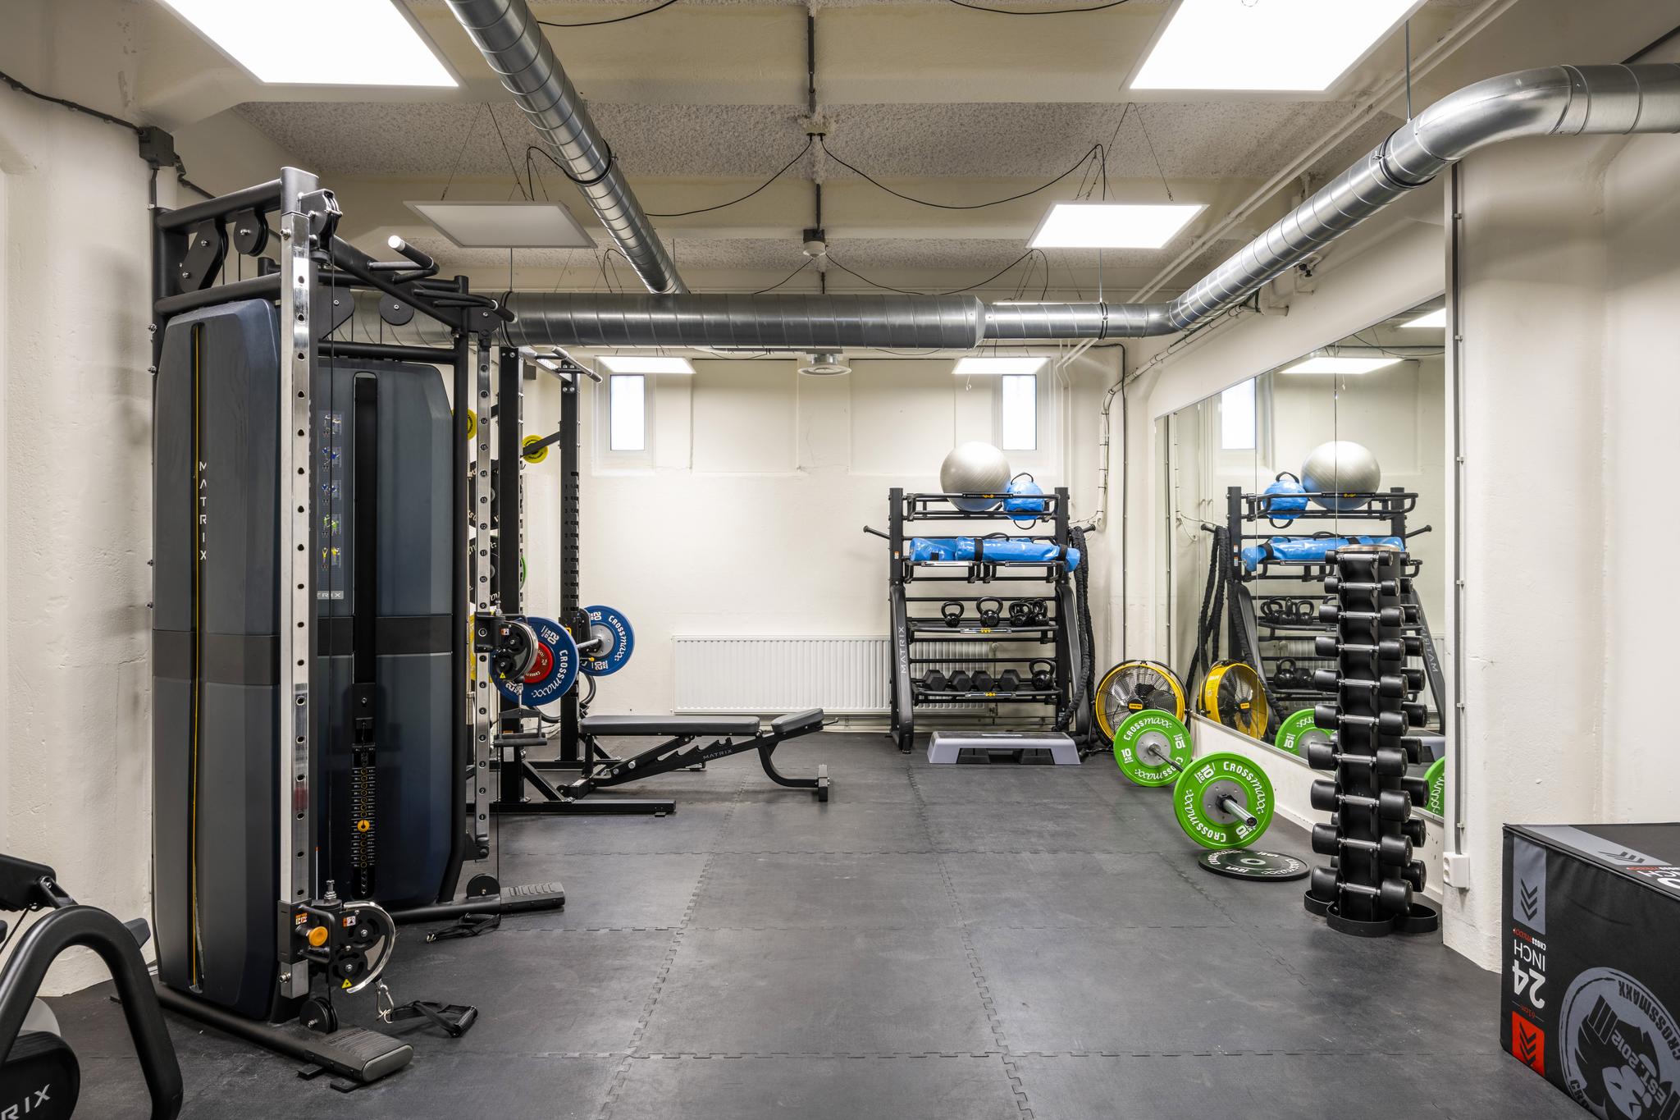
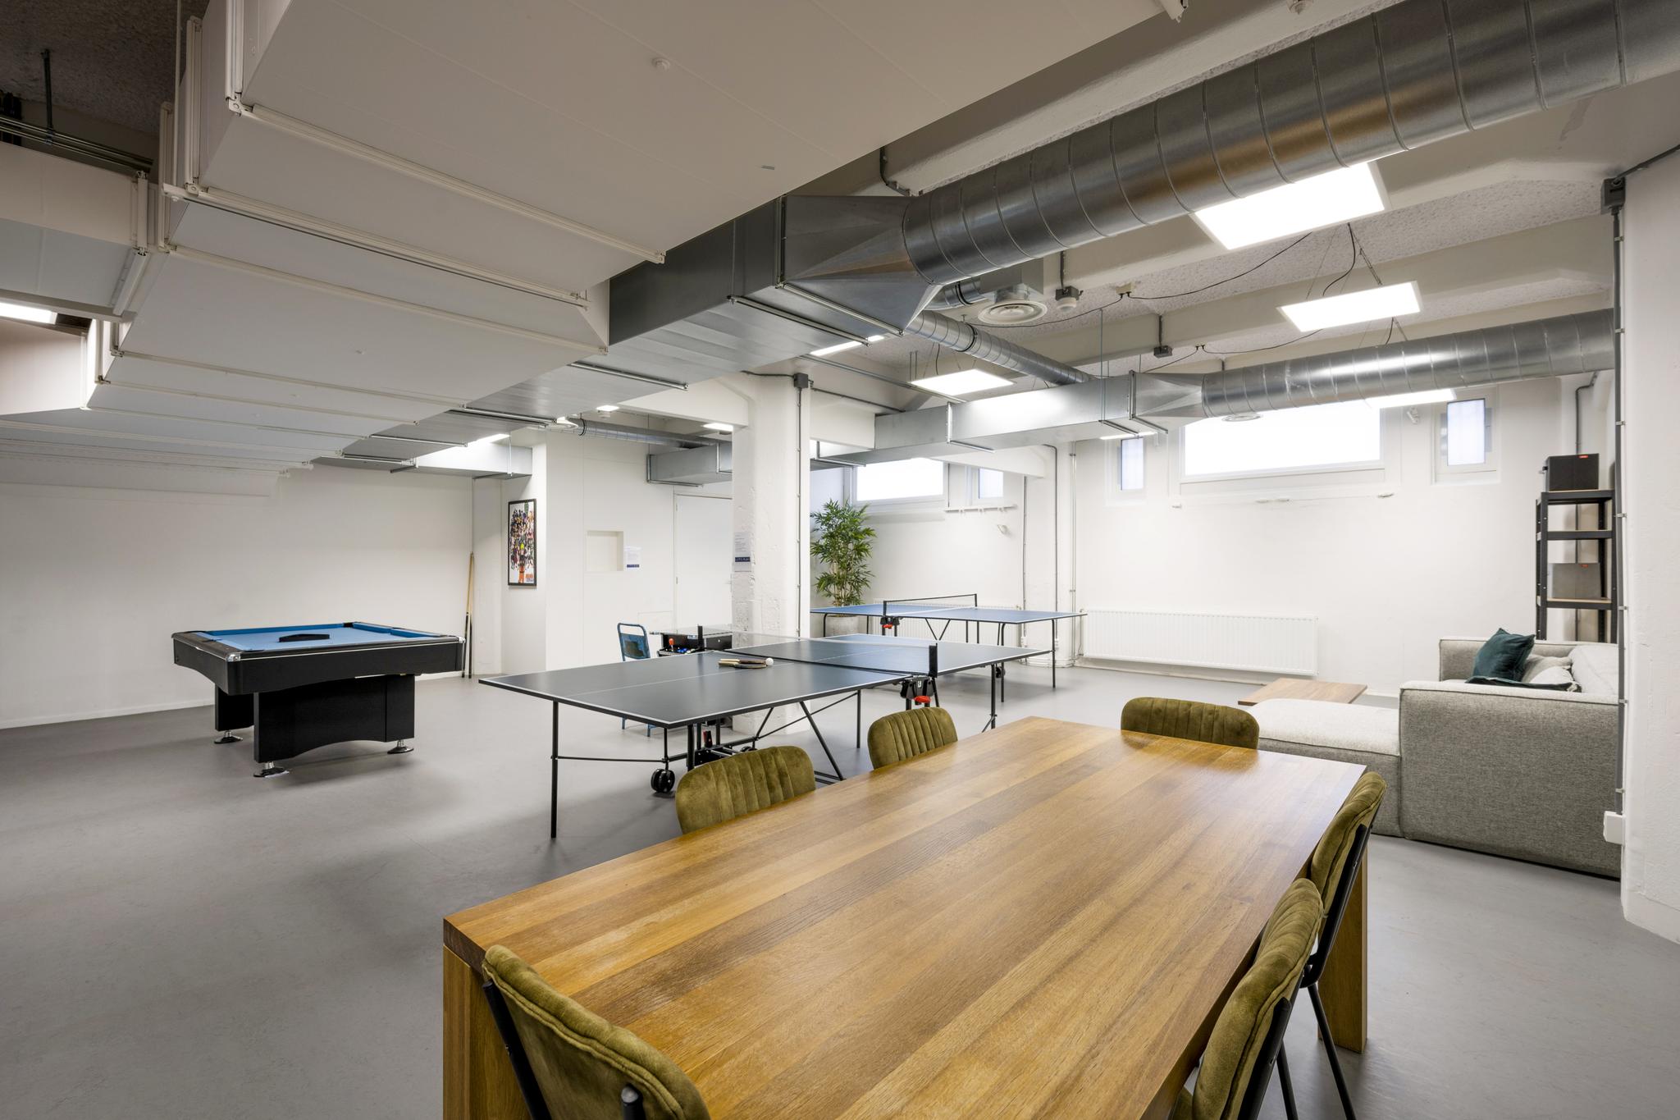
Facilities per Location
The most up-to-date information on facilities per location can be found at hnk.nl

 020 640 52 52
 020 640 52 52


 Offer
Offer
 Advice on renting




 maarten@drs.eu
 +31 6 - 53 99 98 14