About The Collection
Located in heritage buildings at some of Amsterdam’s most prestigious city-centre addresses, The Collection is an unprecedented network of bespoke 21st century office space replete with unparalleled amenities and a hospitality-driven experience tailored to you. We call our twelve buildings Chapters. Each has fully equipped meeting facilities, a coffee bar and first class support staff and systems as standard. Each has a totally unique character. Leasing in one Chapter grants your organisation access to the services and amenities throughout The Collection. We even provide e-bikes and an app for moving between Chapters seamlessly. For our tenants, The Collection opens up a world of extraordinary environments within one city: secluded gardens, penthouse apartments – even our private boat for entertaining. From breath-taking boardrooms to first class fitness facilities, you’ll experience excellence every day.
This property is Chapter 3.
About this Chapter
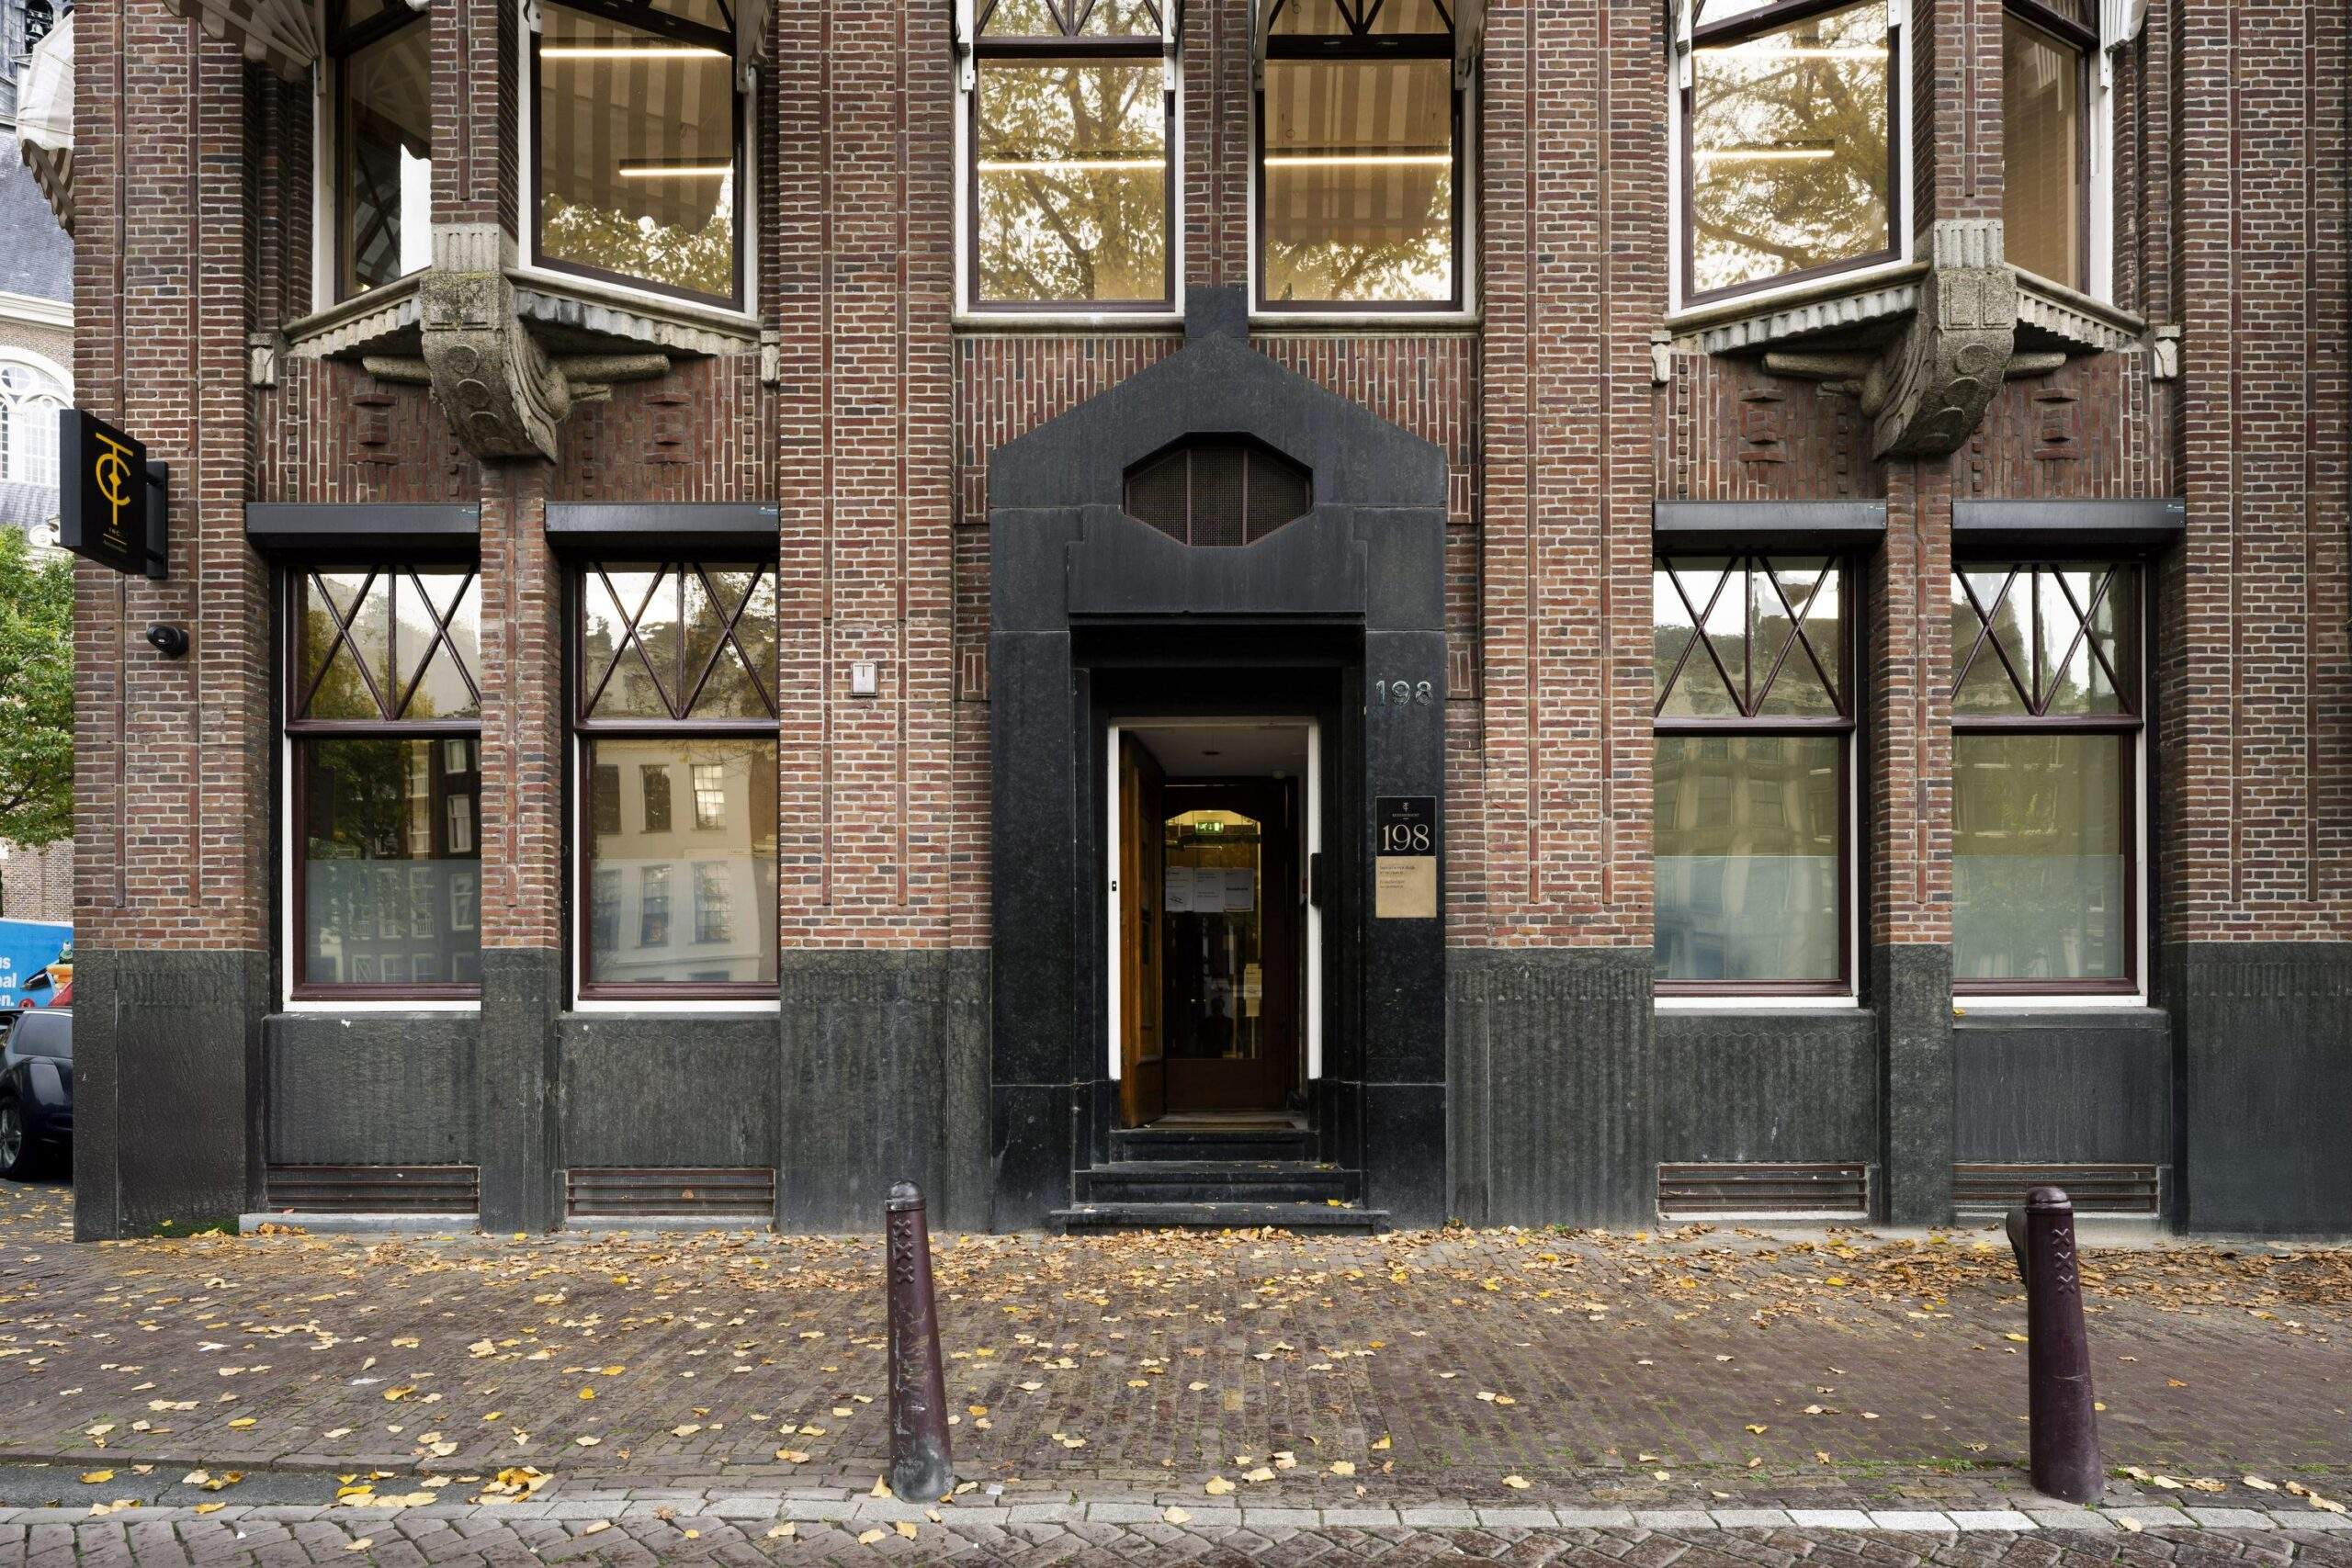
Situated on the expansive waterside corner of the Westermarkt and the Keizersgracht listed office building known as Huize Labor dates back to 1919, when a double merchant’s building from 1616 was demolished to make way for it. The Latin tag Labor hic omnia vicit (“labour conquers all”) is especially apt, then. The building represents the last ever design of Dutch architect Gerrit van Arkel. His legacy is well served by this classic example of the craft-centred Amsterdam School architectural movement (part of the Expressionist movement) with its expressive forms, decorative masonry and wrought ironwork.
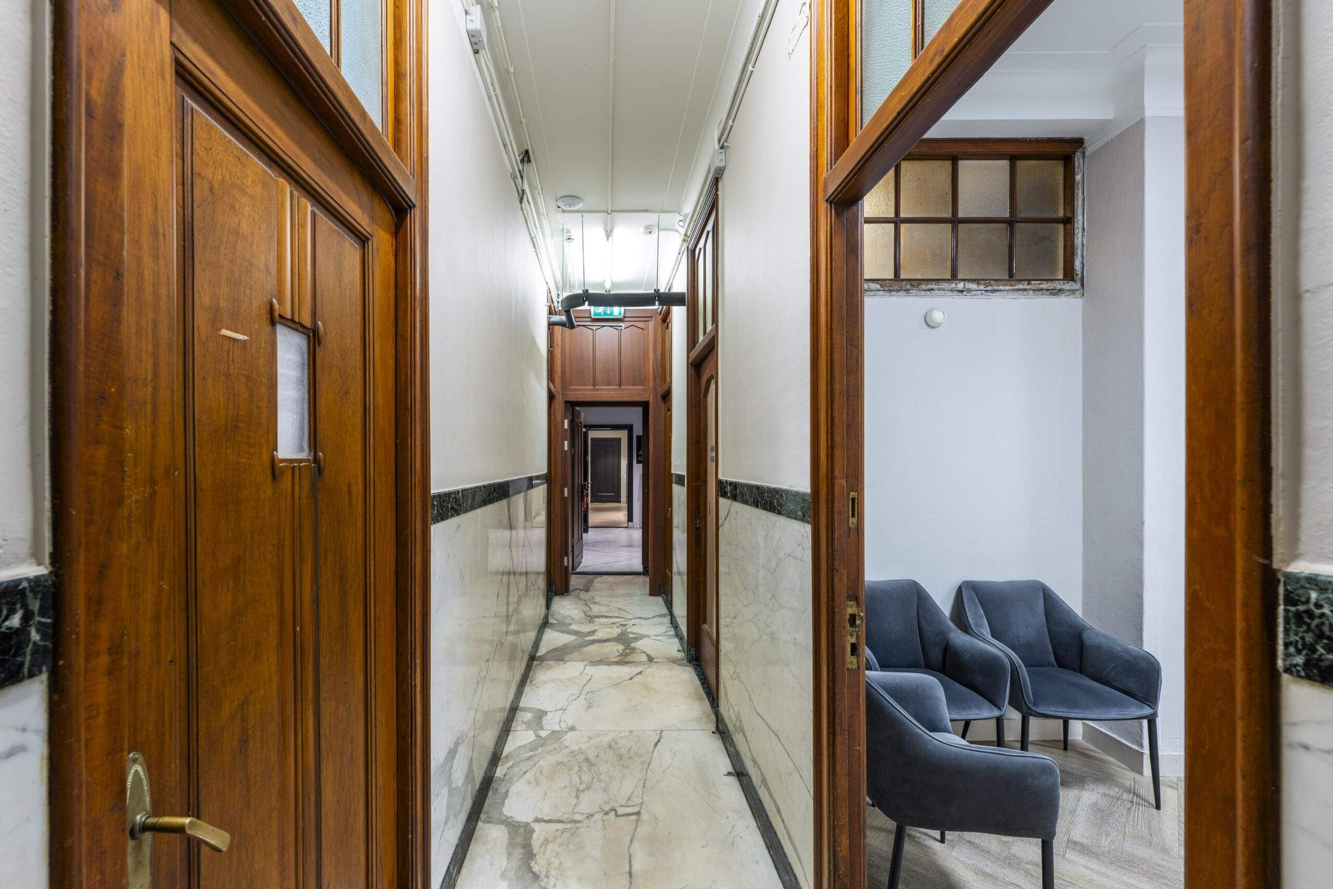
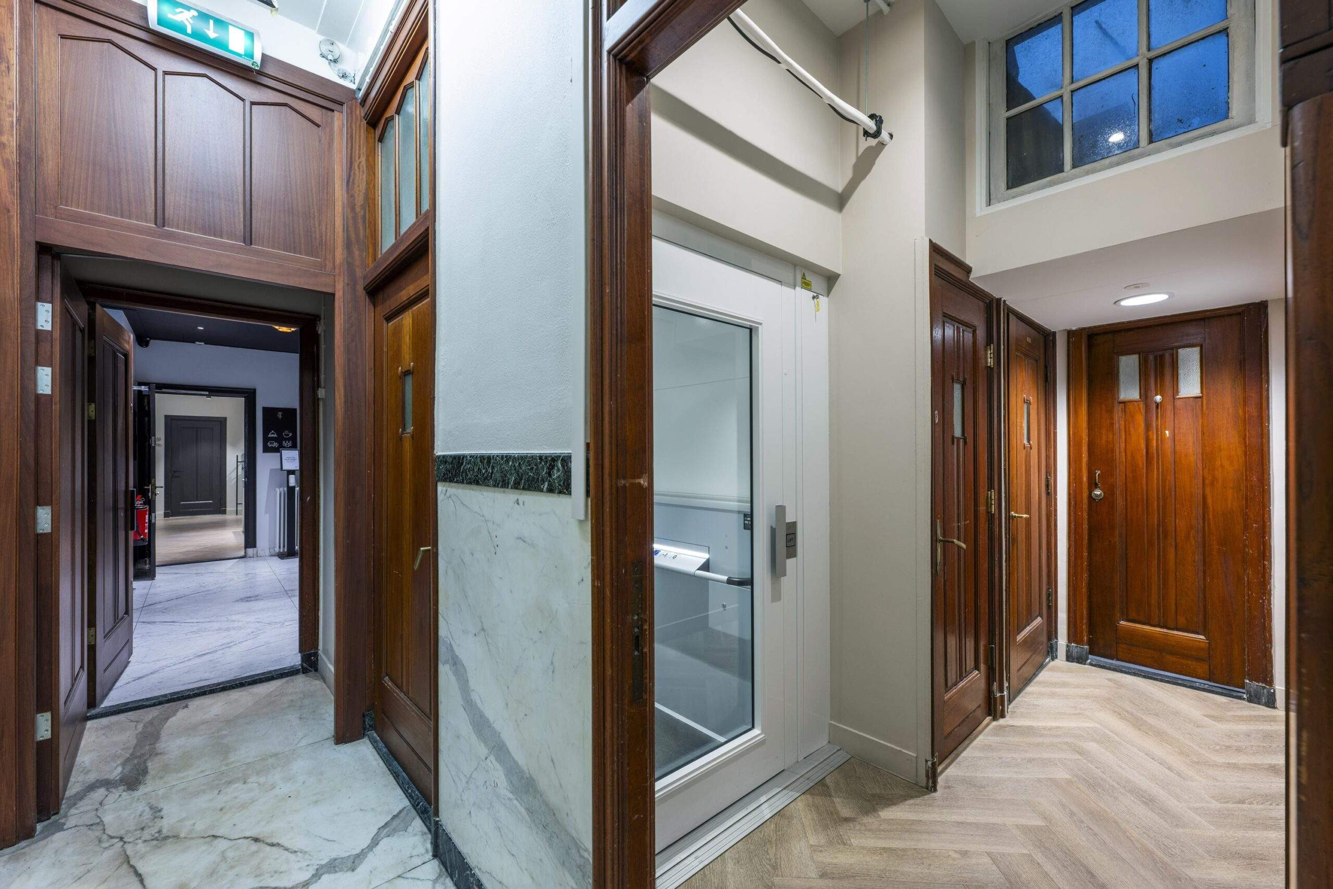
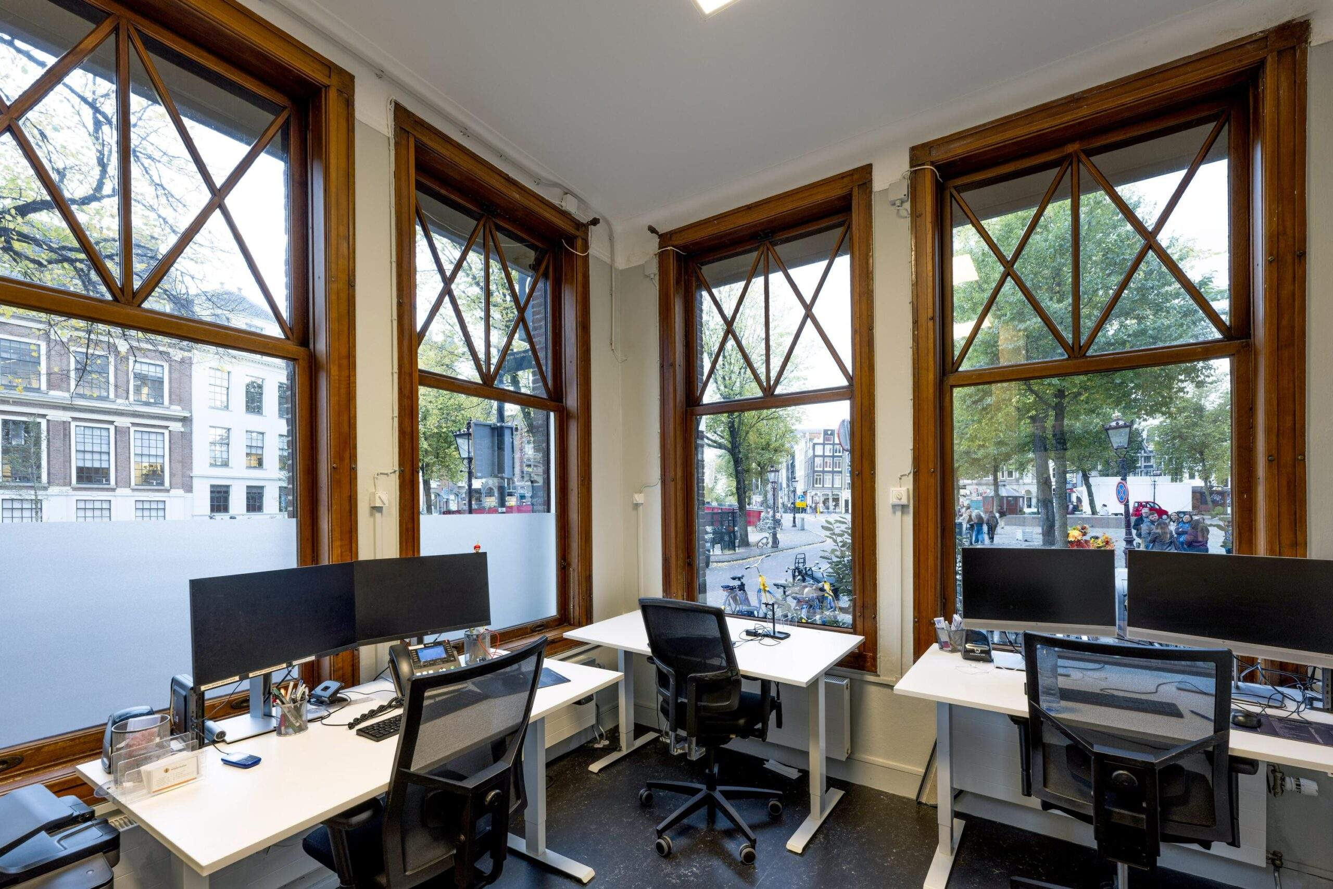
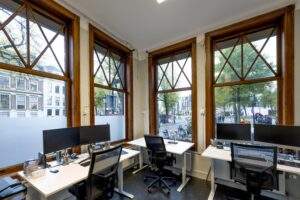
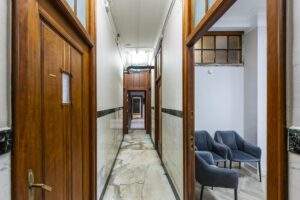
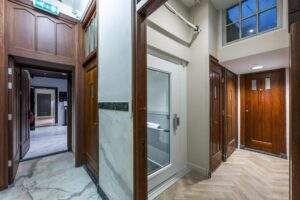
The striking entrance, confidently capped with the name of the building and the façade’s distinctive canopied windows means visitors will be in no doubt as to where to come. Inside, a lavish lobby gives way to flexible state-of-the-art office spaces whose high-end finish complements the traditional craftmanship reflected in original wooden doorframes and stained-glass windows.
The building was always conceived as a hive of industry, and originally featured a distillery in the basement. These days there’s no shortage of drinking and dining options on your doorstep. And of course, Westermarkt 2 is a stone’s throw from the foot of the Westertoren, the 85 metre tower that’s part of the Westerkerk and one of the city’s most beautiful landmarks.
Availability
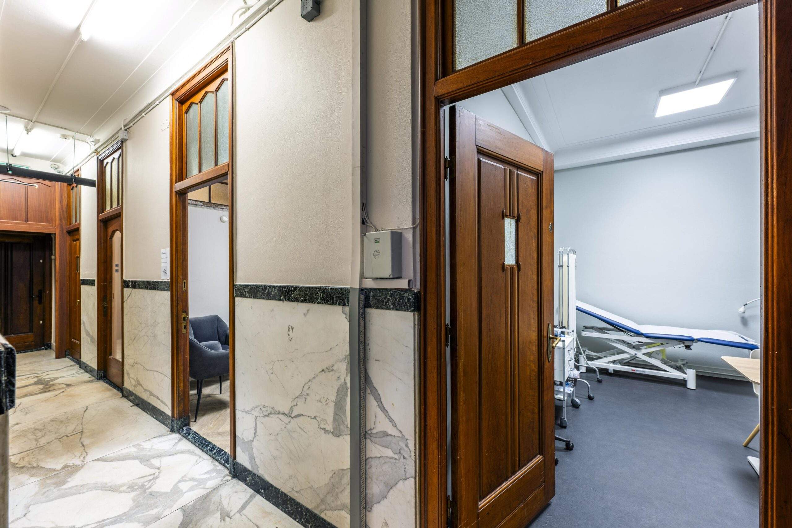
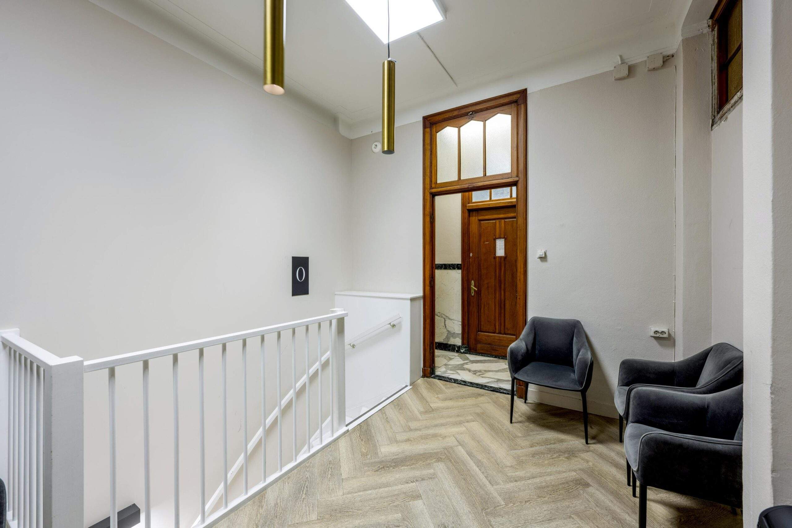
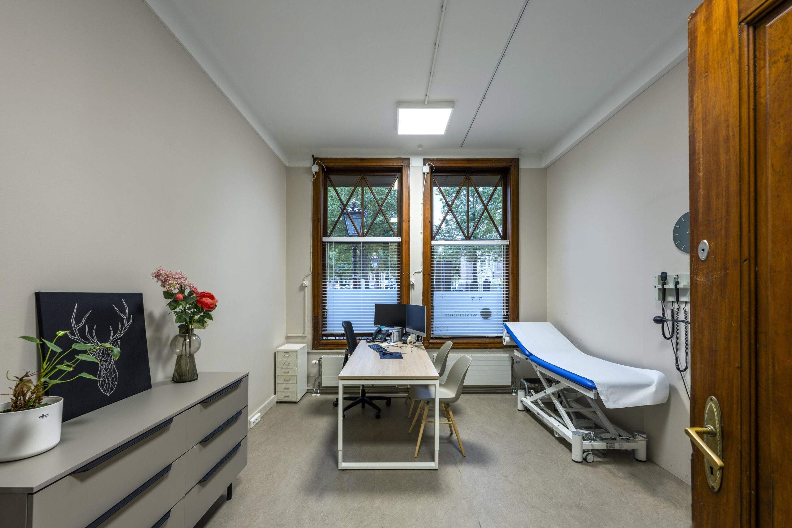
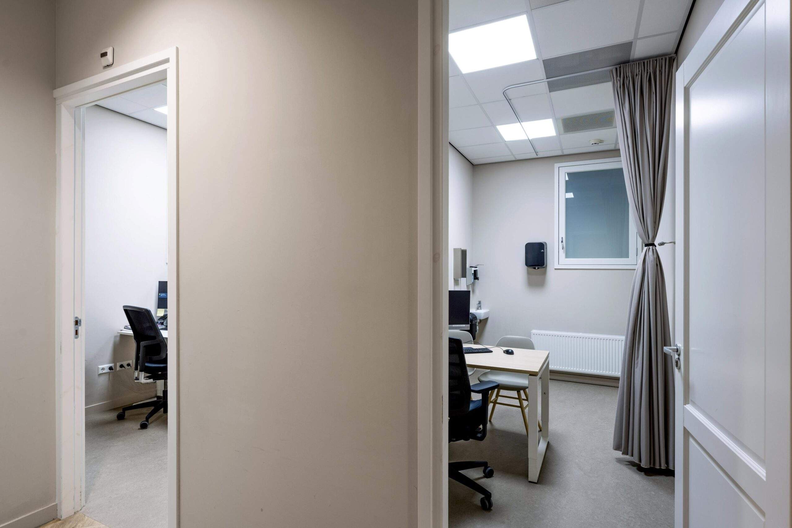
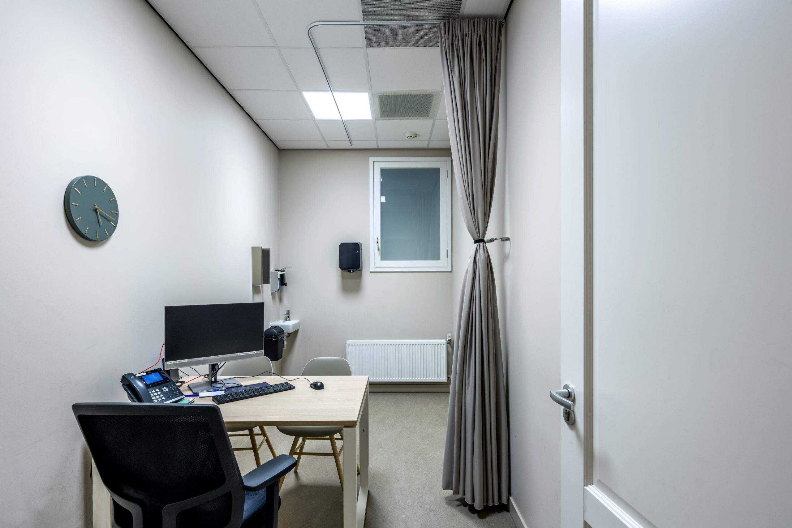
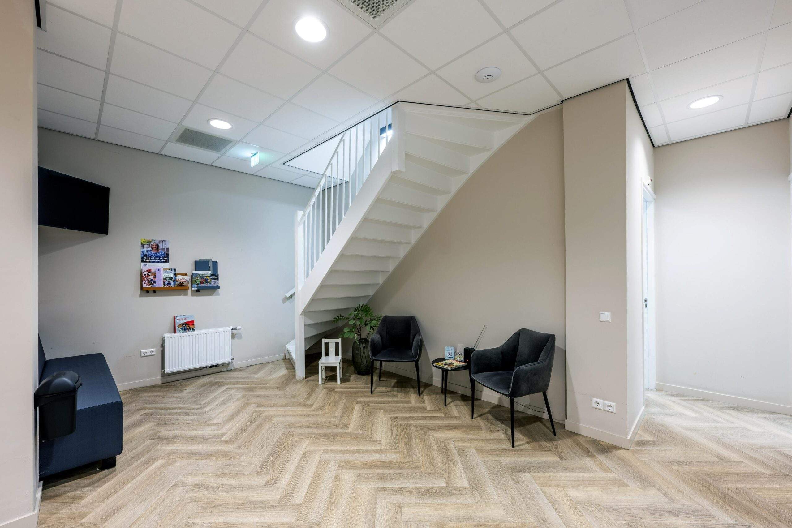
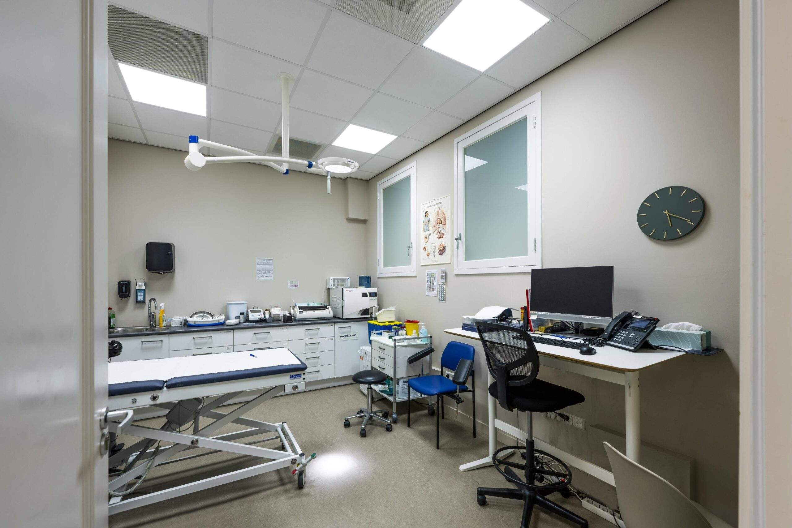
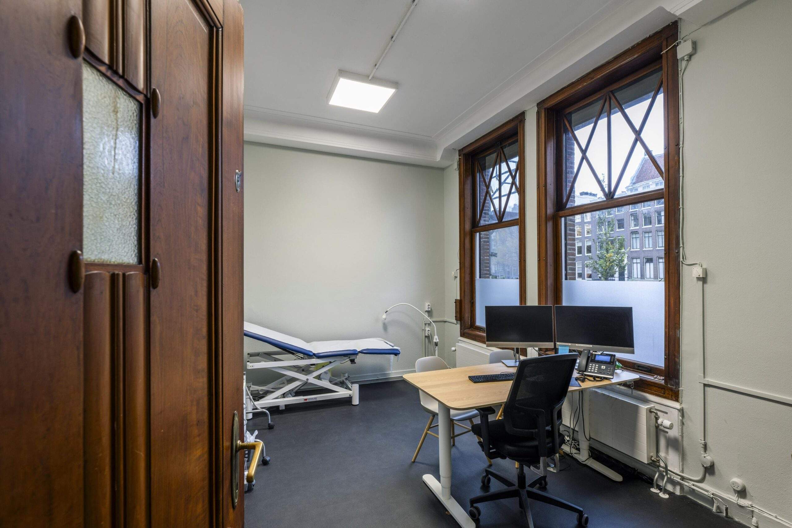
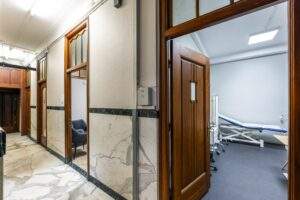
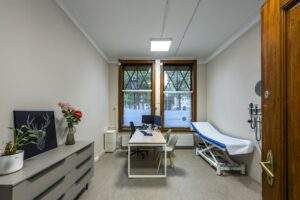
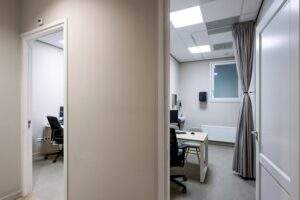
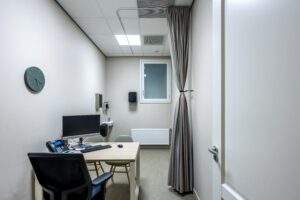
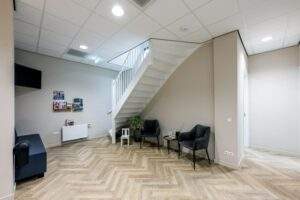
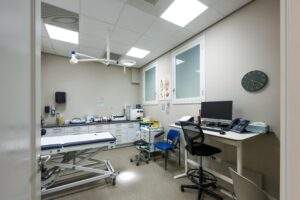
A total of 345 sq. m LFA of turn-key practice space is available on the ground floor and souterrain of the building.
The space will be delivered including:
• private entrance at Keizersgracht;
• 11 offices/practice rooms;
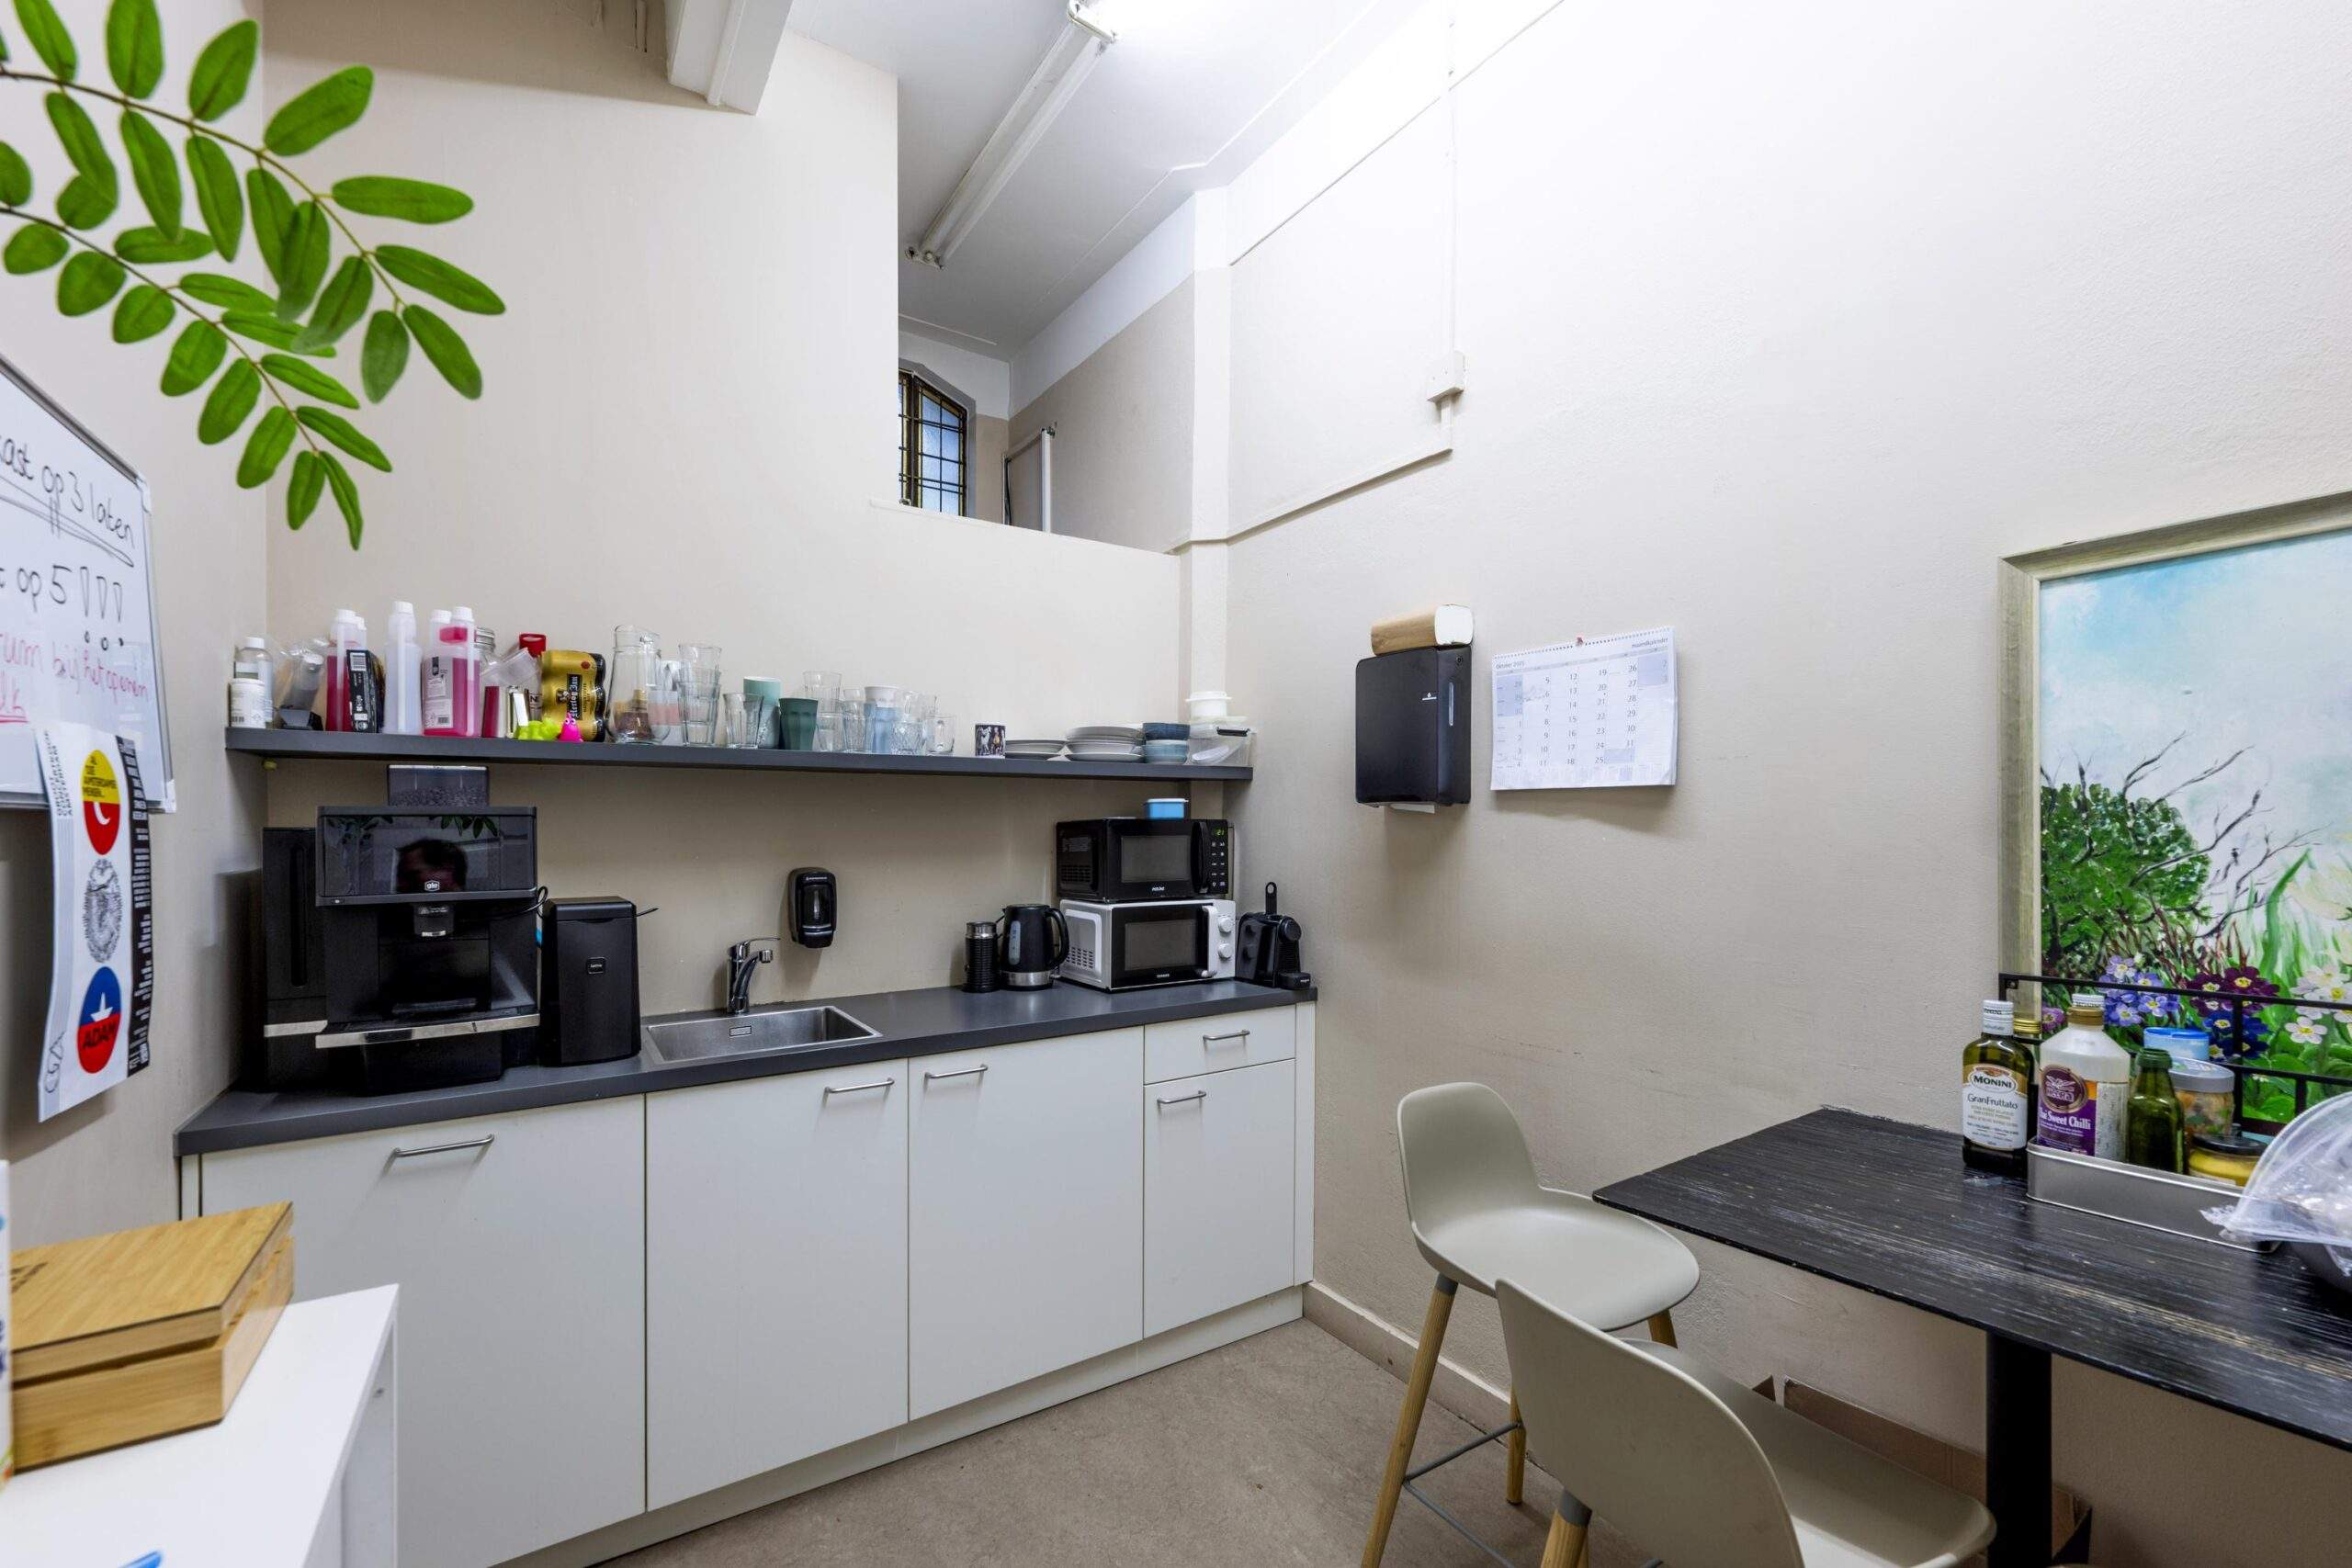
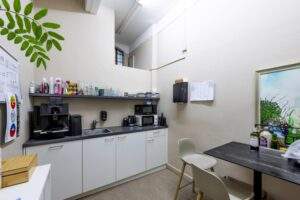
• kitchen;
• 3 restrooms;
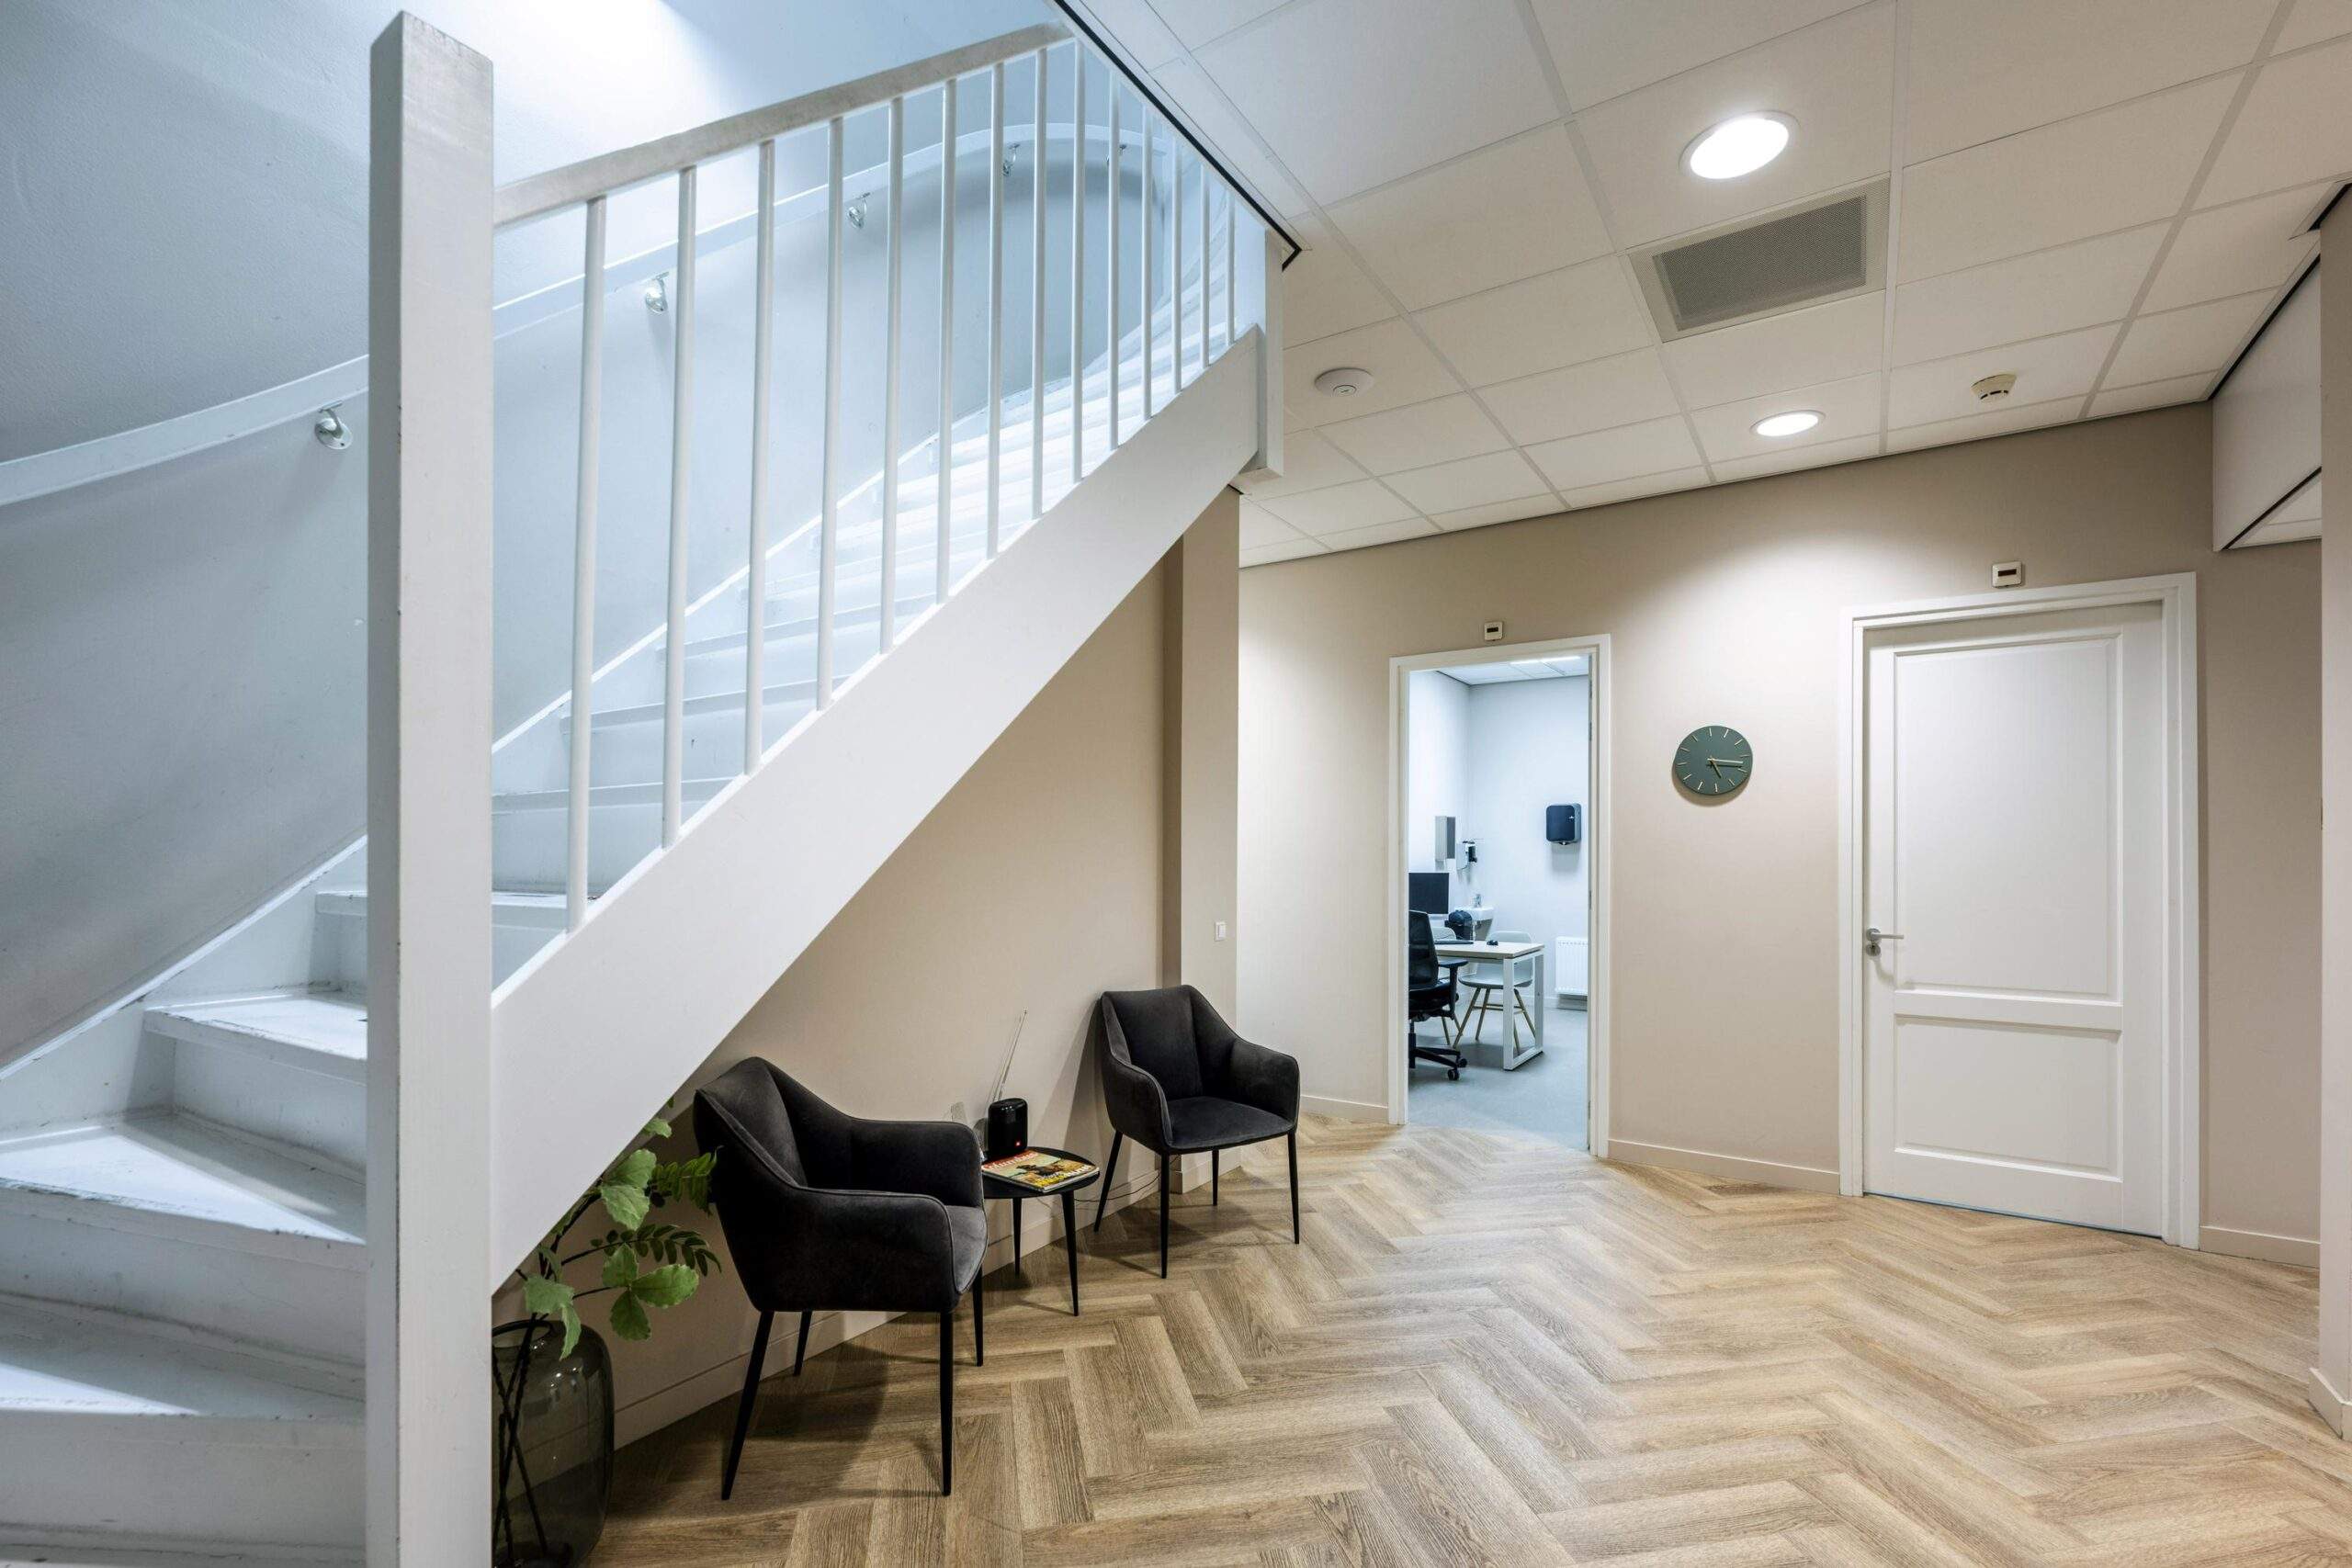
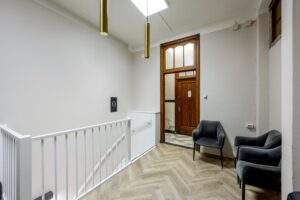
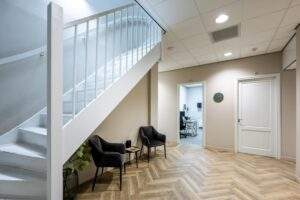
• internal staircase;
• internal elevator
• ventilation;
• lighting.

 020 640 52 52
 020 640 52 52


 Offer
Offer
 Advice on renting




 frank@drs.eu
 +31 6 - 83 52 17 94