Het Gebouw
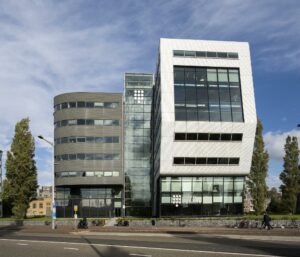
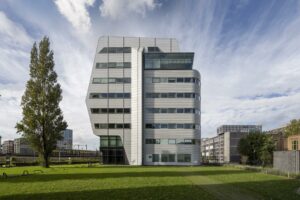
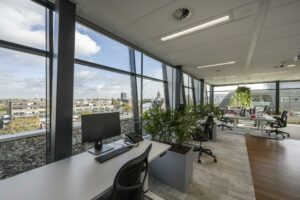
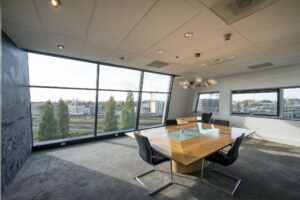
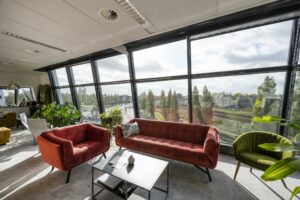
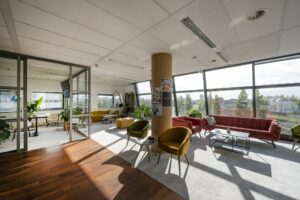
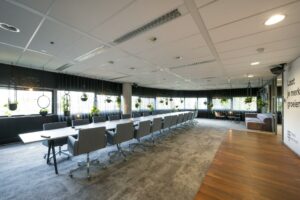
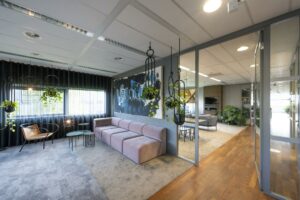
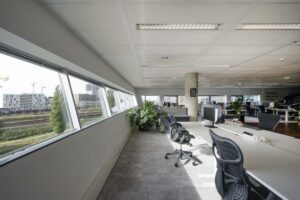
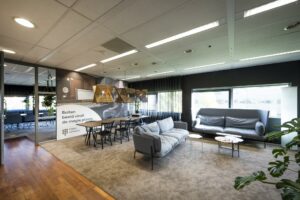
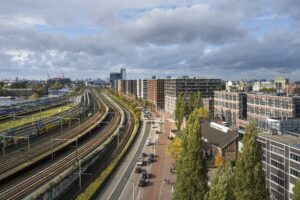
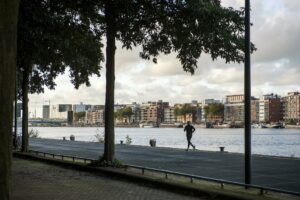
Het kantorencomplex Quintet Office Park is gelegen op een prominente zichtlocatie aan de Rietlandpark 342-357, direct naast de Piet Heintunnel, met een prachtig uitzicht over het IJ. De kantoortorens van het Quintet Office Park zijn fantasievol vormgegeven, met veel aandacht voor ontwerp en design.
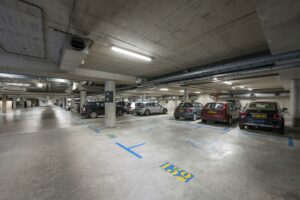
Het gebied biedt een diverse mix van kantoren, woningen en winkels, wat bijdraagt aan een optimaal werkomgeving voor alle gebruikers van het gebied. De locatie is uitstekend bereikbaar, zowel met de auto als met het openbaar vervoer. Onder de kantoortorens bevindt zich een ruime parkeergarage en een sneltramhalte richting Amsterdam Centraal Station.
Beschikbaar
Gebouw 7/8
In totaal ca. 6.688 m² v.v.o. kantoorruimte, als volgt verdeeld:
– Kelder ca. 217 m² v.v.o.
– Begane grond ca. 856 m² v.v.o.
– 1e verdieping ca. 842 m² v.v.o.
– 2e verdieping ca. 923 m² v.v.o.
– 3e verdieping ca. 936 m² v.v.o.
– 4e verdieping ca. 926 m² v.v.o.
– 5e verdieping ca. 875 m² v.v.o.
– 6e verdieping ca. 788 m² v.v.o.
– 7e verdieping ca. 325 m² v.v.o.
Huurprijs
Vanaf € 245,- per m² per jaar, excl. BTW en servicekosten.
Aanvaarding
In overleg.
Servicekosten
€ 45,- per m² per jaar, excl. BTW.
Parkeren
Parkeernorm 1:80.
€ 2.500,- per parkeerplaats per jaar, excl. BTW.
Bereikbaarheid
Openbaar vervoer
Direct naast en onder het gebouw bevindt zich de halte Rietlandpark van tram 26, die verbindingen biedt tussen Centraal Station en IJburg. Buslijnen 48 (Houthavens – Borneo Eiland) en 65 (KNSM – Station Zuid) zijn op enkele minuten loopafstand te bereiken.
Eigen vervoer
Het Quintet Office-Park is zeer goed bereikbaar via de Piet Heintunnel en de Ringweg A10 (afslag S114), het gebouw direct is gelegen naast de Piet Heintunnel.

 020 640 52 52
 020 640 52 52


 Offer
Offer
 Advice on renting






 yanti@drs.eu
 06 - 55 39 68 33












