Het Gebouw
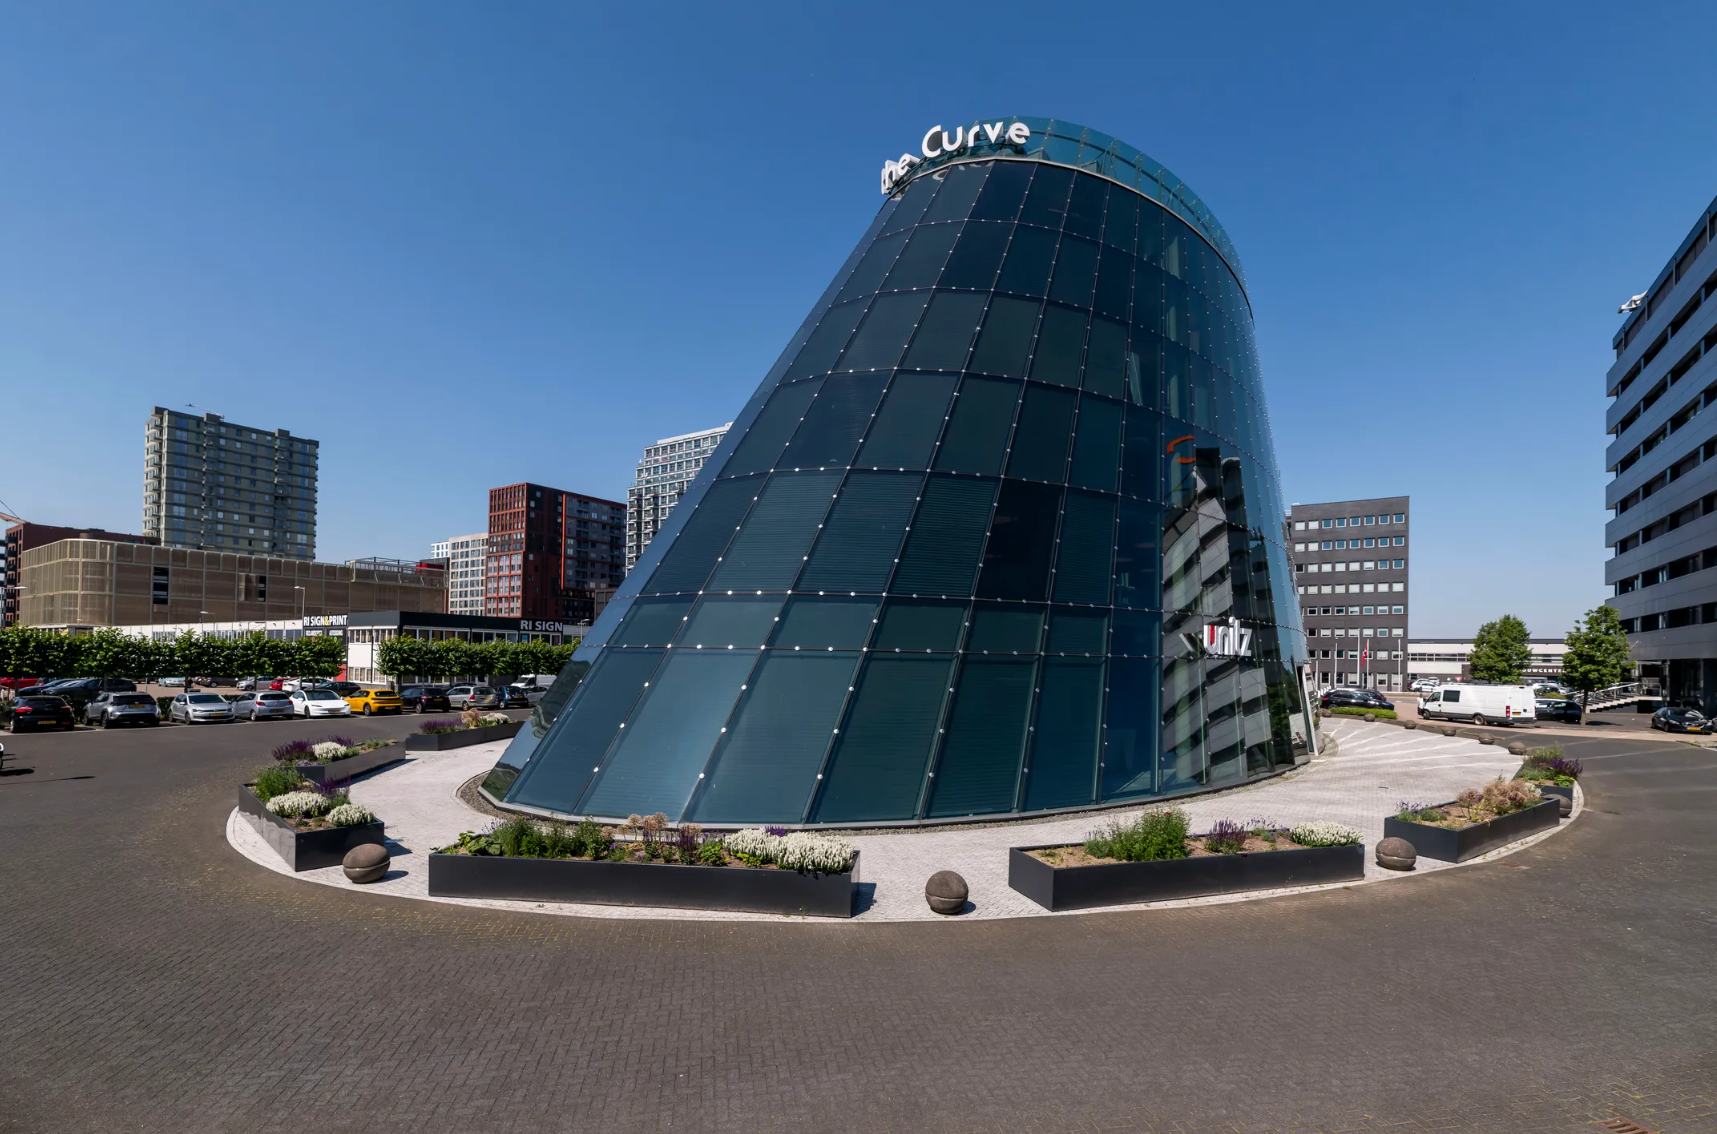
Het unieke kantoorproject ‘The Curve’ is gelegen te Amsterdam Noord. De ellips vorm van het gebouw maakt dat ‘The Curve’ een bijzonder en zeer uniek uiterlijk heeft met een eigen karakter. De vloeiende rondingen van het gebouw worden geaccentueerd door het trapsgewijs verloop naar boven van de getordeerde glazen elementen. Door de materialisatie en de industriële afwerking, waarbij het beton en staal in het gebouw te zien blijven, is ‘The Curve’ een gebouw met een eigen identiteit.
‘The Curve’ leent zich uitstekend voor huurders die de open uitstraling van het gebouw als meerwaarde zien, met signing-mogelijkheden die de identiteit van de huurder extra benadrukken. Altijd in het zicht, op een unieke zichtlocatie. Veel bedrijven, zoals Hema, Greenpeace, MTV Networks, Pernod Ricard en het Brooklyn Hotel hebben hun vestigingsplek gevonden in dit gebied. Voorzieningen in de nabije omgeving maken de locatie compleet.
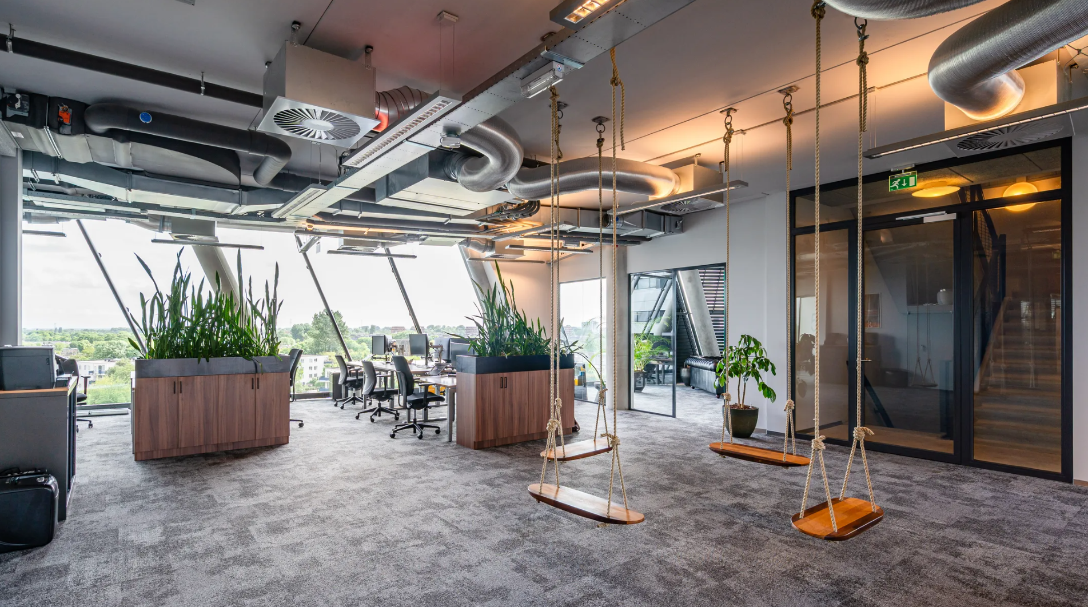
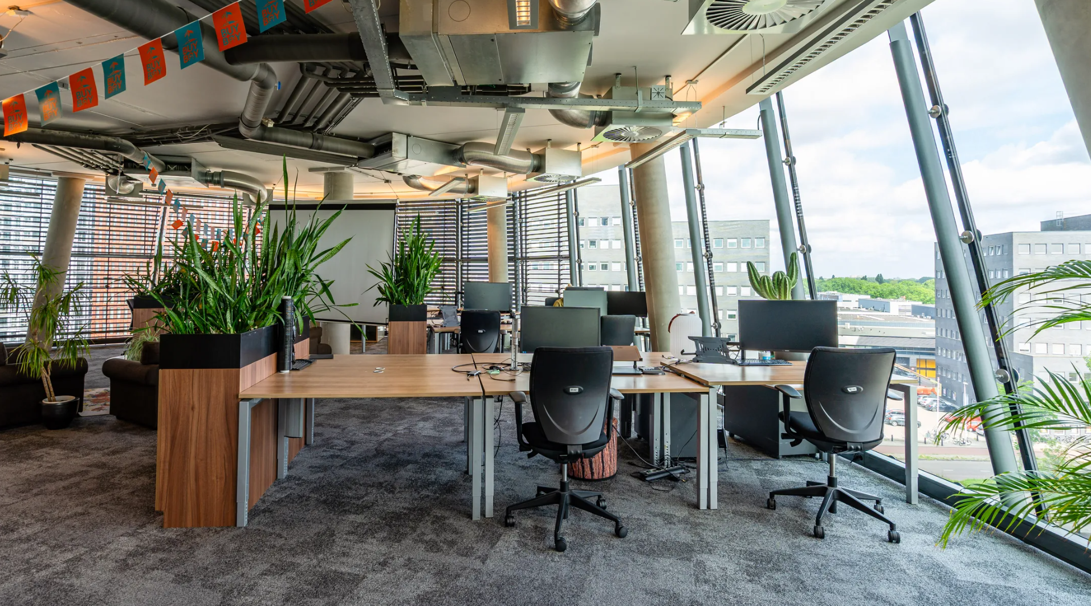
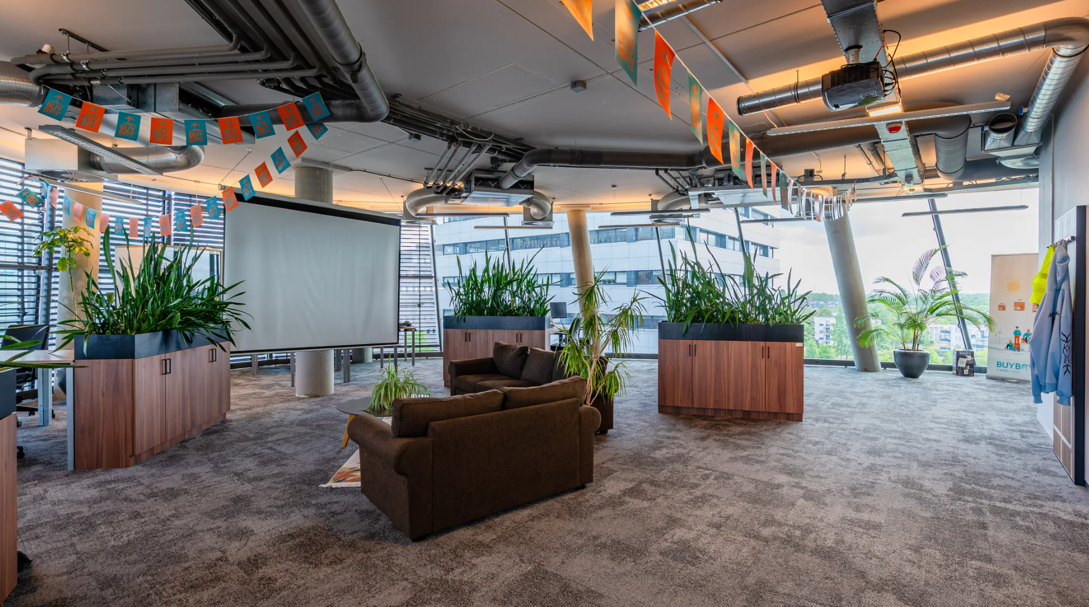
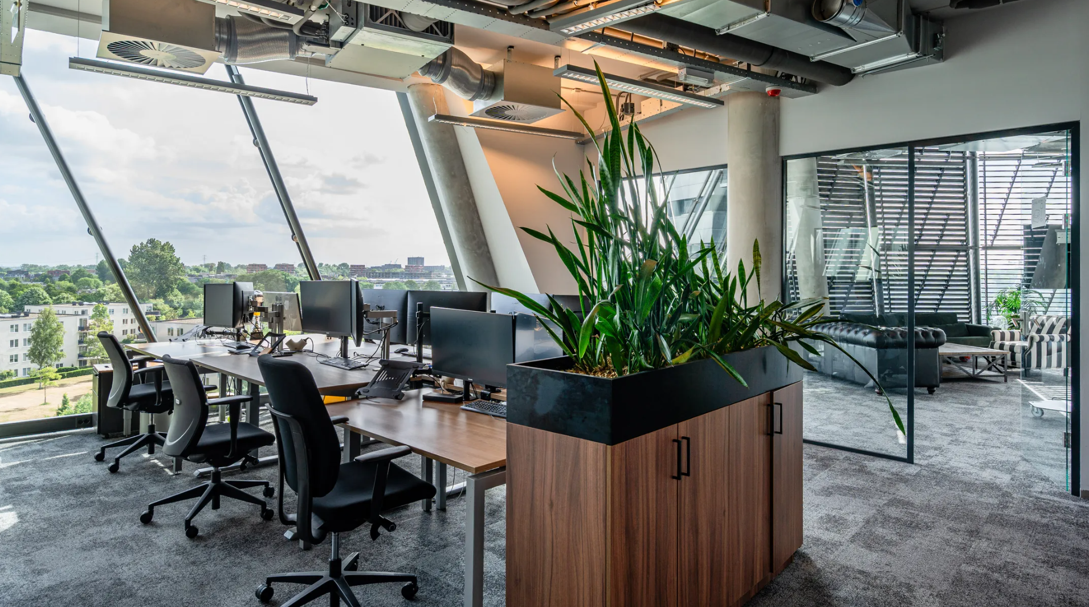
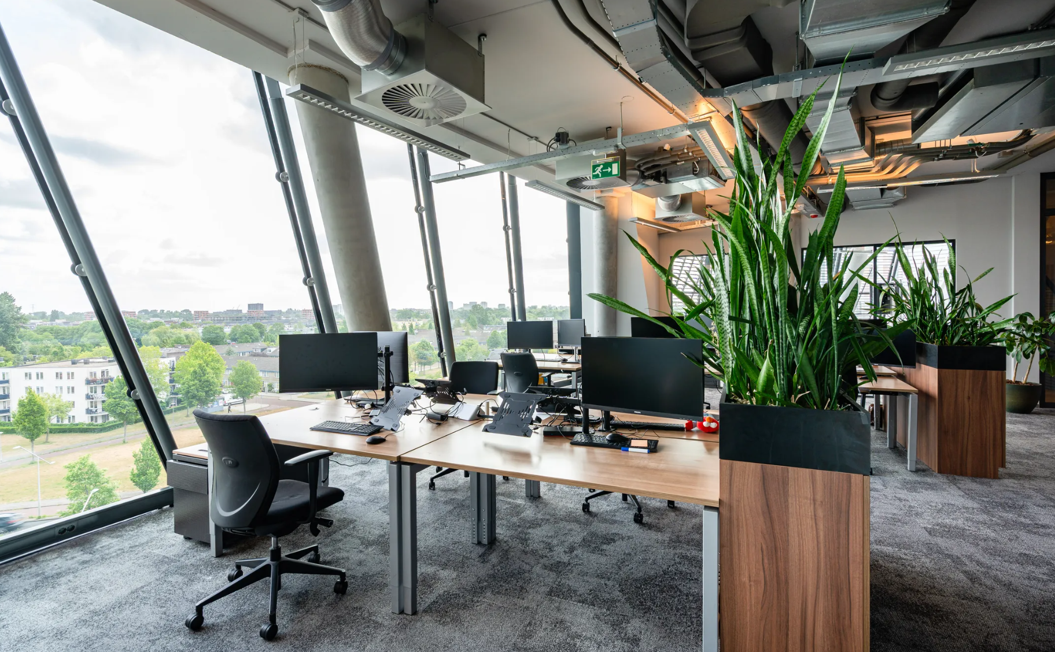
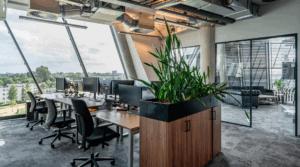
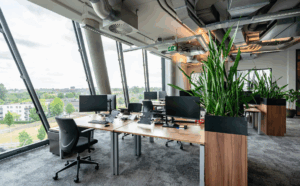
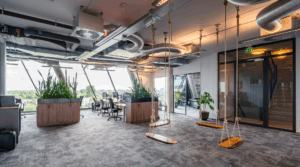
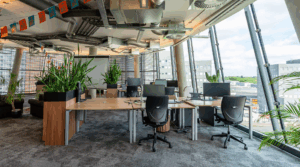
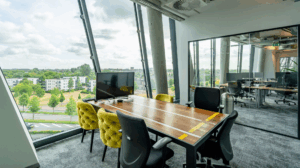
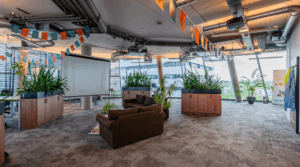
‘The Curve’ is geen standaard kantoorgebouw. De verdiepingsvloeren hebben een bijzondere bruto hoogte van 5 meter op de begane grond en 3,60 meter op de verdiepingen. Daarnaast zijn de installaties op een strakke wijze in het zicht gerealiseerd. Het gebouw heeft geen verlaagde plafonds, waardoor deze bijzondere hoogte extra wordt benadrukt. De volledig glazen gevels zorgen voor optimale daglichttoetreding op de verdiepingsvloer. Hierdoor ontstaan een groot aantal verschillende indelingsmogelijkheden. Open vloeren, kantoorkamers, het is allemaal mogelijk.
Metrage
Voor de verhuur komt ca. 528 m² v.v.o. beschikbaar, gelegen op de 5e verdieping.
Huurprijs
Op aanvraag
Servicekosten
€ 87,- per m² v.v.o. per jaar, excl. BTW.
Aanvaarding
Per direct
Parkeren
De parkeerratio is 1 : 50 m² v.v.o.
The Curve beschikt over een eigen afgesloten parkeerterrein voorzien van diverse elektrische oplaadpunten om uw auto op te laden en een grote fietsenstalling.
Opleveringsniveau
De beschikbare kantoorruimte zal in turn-key staat worden opgeleverd onder meer voorzien van de navolgende aspecten:
Representatieve entree met bemande receptie;
– Hoogwaardige toiletfaciliteiten per verdieping, alsmede een invalidetoilet op de begane grond;
– Verdiepingsvloeren met een bruto hoogte van circa 5 meter op de begane grond en 3,60 meter op de verdiepingen;
– De gevel is voorzien van 3-laags isolatieglas welke voorzien is van zon- en warmte werende coating;
– Luchtbehandelingsinstallatie door middel van fancoil units, geregeld met een ruimtethermostaat;
– Dubbele liftinstallaties;
– Kabelgoten parallel aan de gevels;
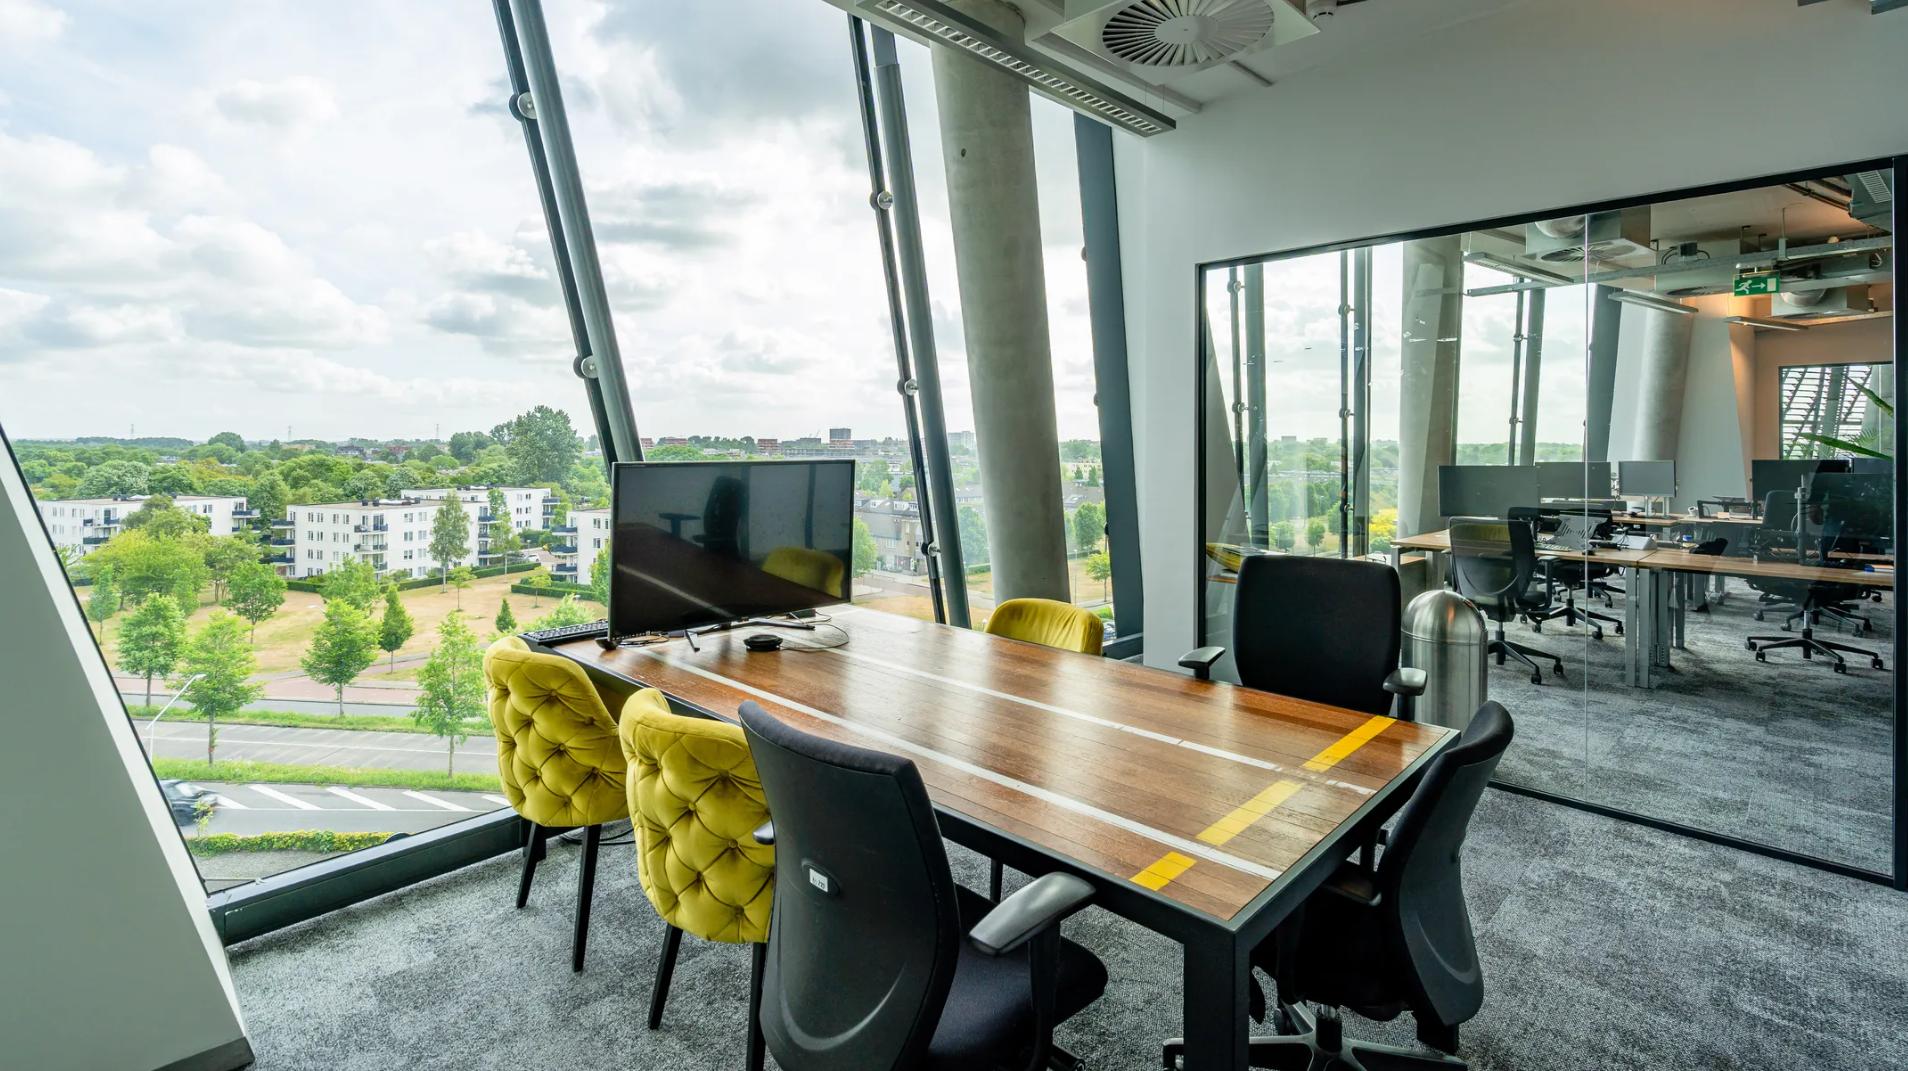
– 4 vergaderruimten;
– Vloerbedekking;
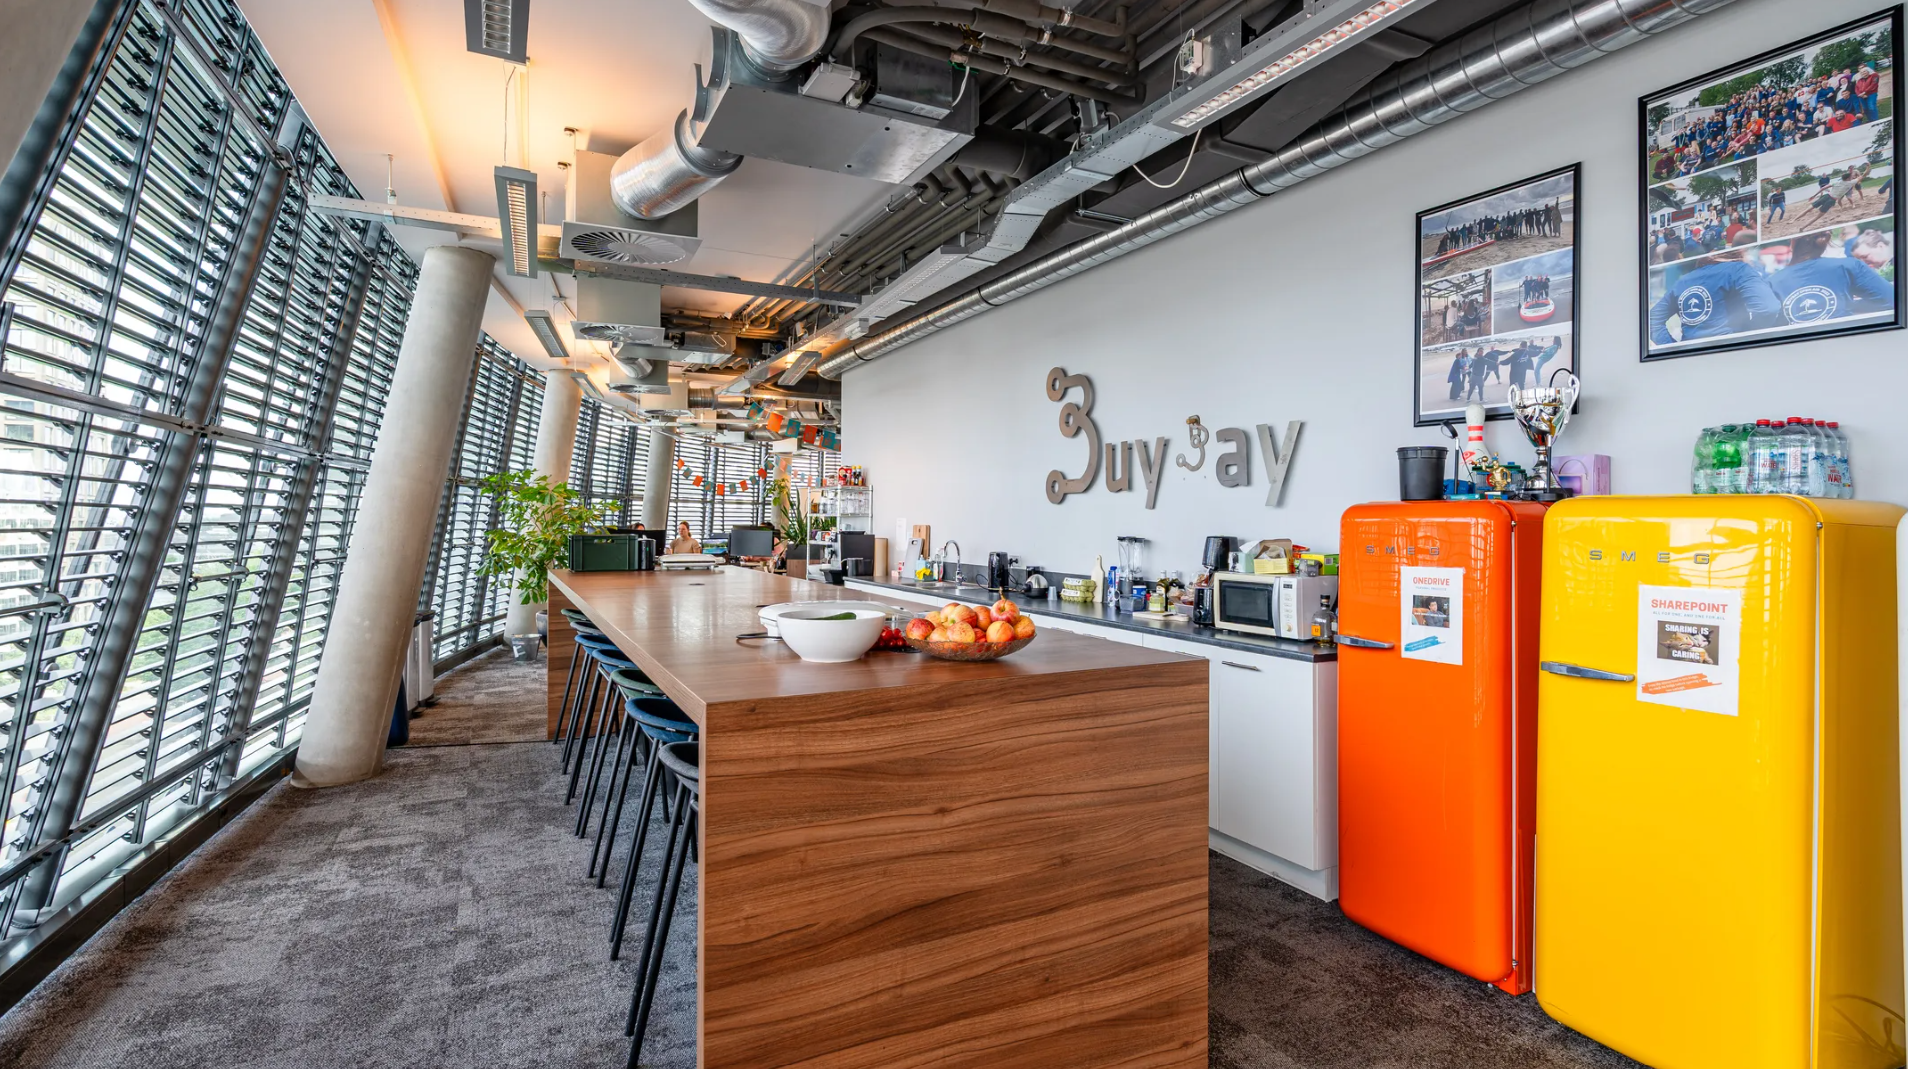
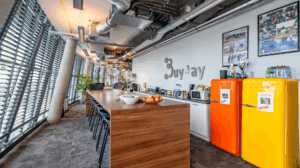
– Keuken.
Bereikbaarheid
Per auto
Het gebouw is met de auto goed bereikbaar via Ringweg A-10, afslag S109-S110 en S112.
Per OV
Met het openbaar vervoer is ‘The Curve’ ook goed bereikbaar via de metro en met de buslijnen 35, 37, 38, 91 en 94. Het veerpontje (NDSM werfveer) vaart regelmatig van en naar Amsterdam Centraal Station en meert aan op circa 10 minuten loopafstand van ‘The Curve’.

 020 640 52 52
 020 640 52 52


 Offer
Offer
 Advice on renting




 eva@drs.eu
 +31 6 - 13 91 11 30