Het Gebouw
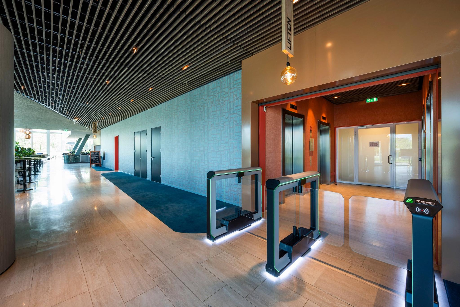
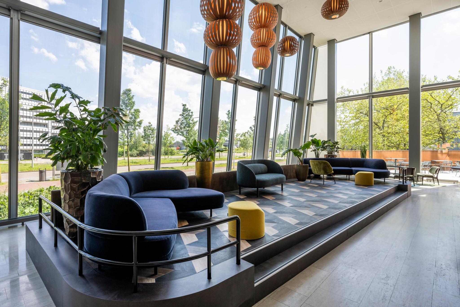
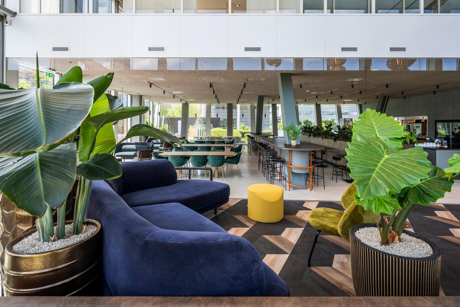
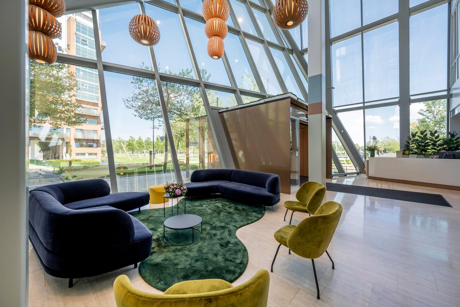
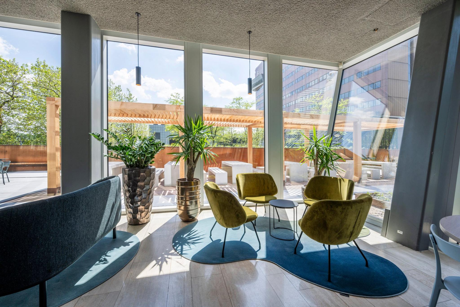
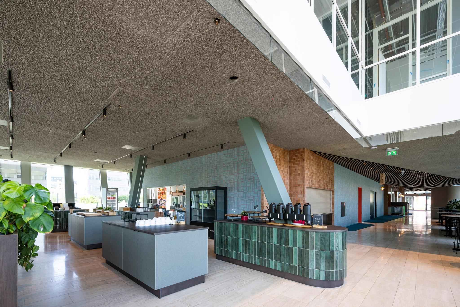
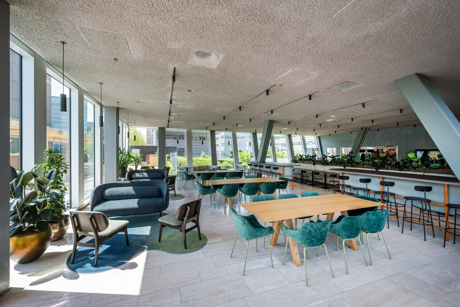
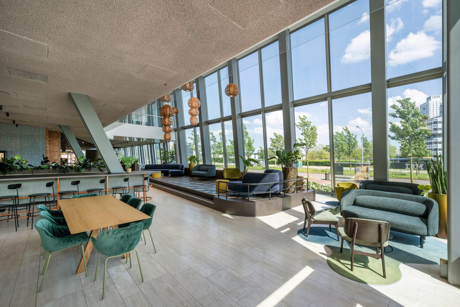
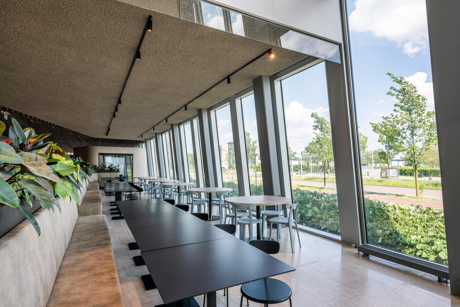
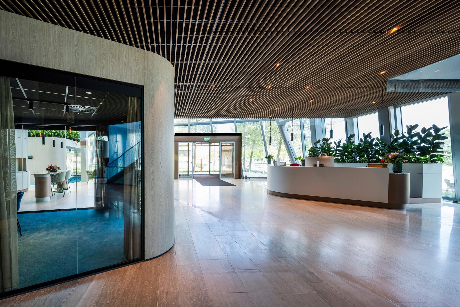
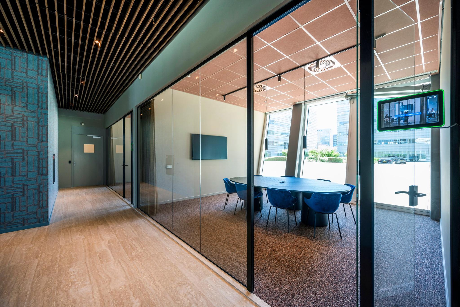
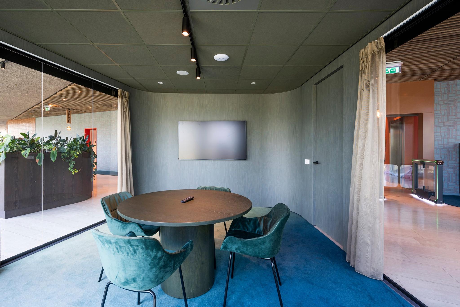
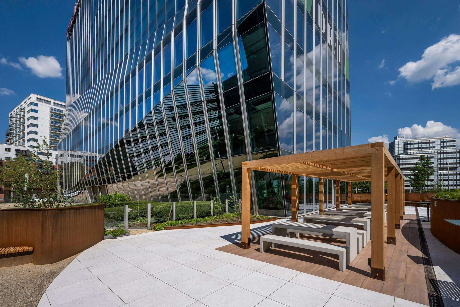
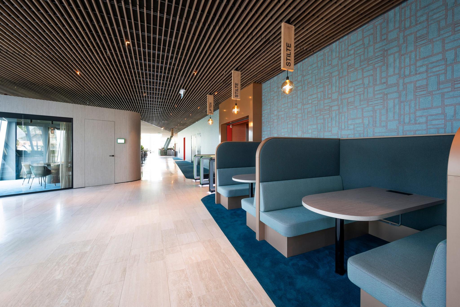
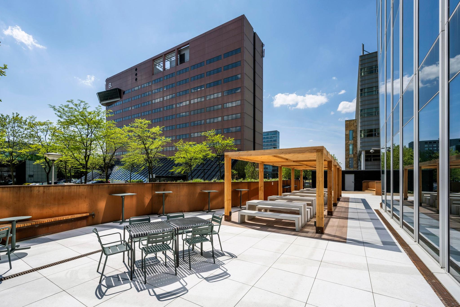
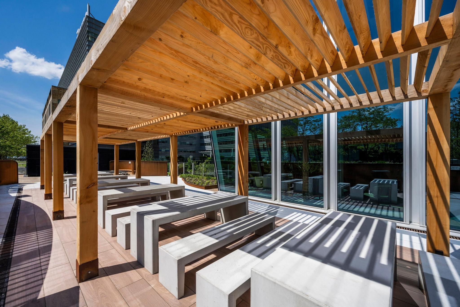
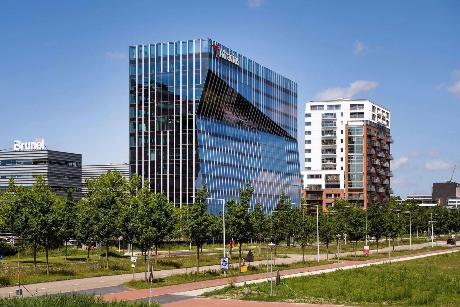
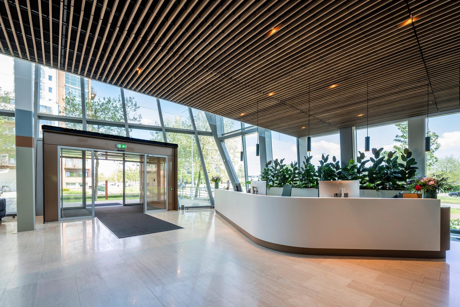
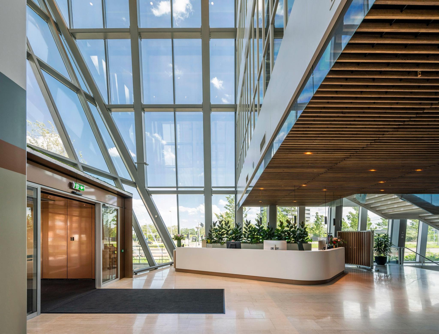
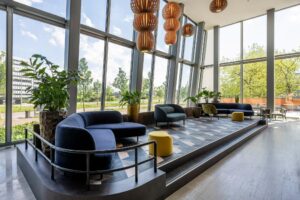
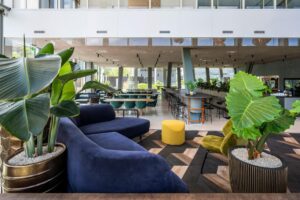
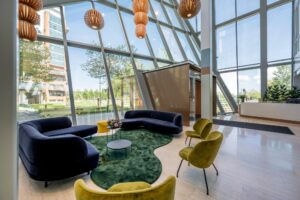
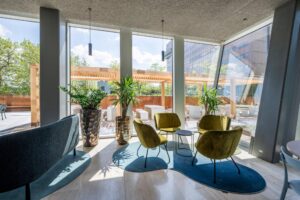
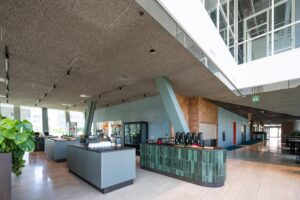
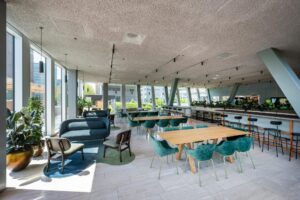
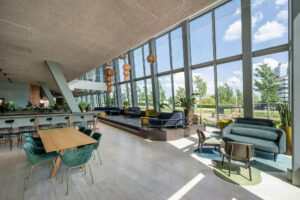
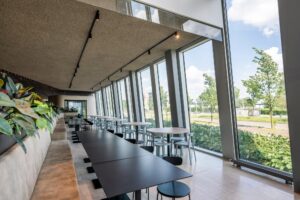
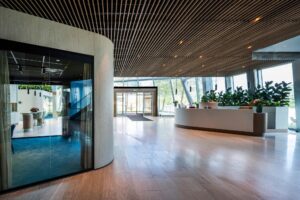
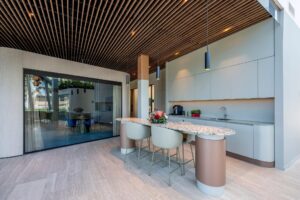
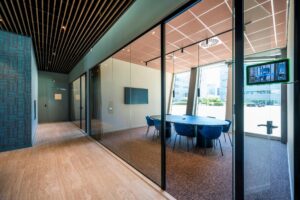
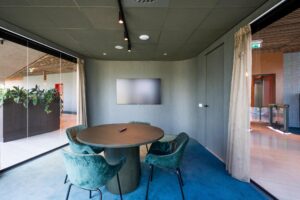
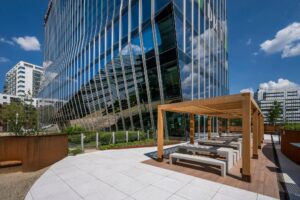
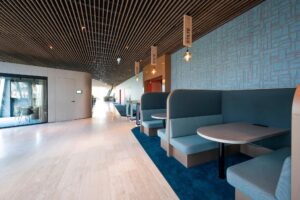
Dit indrukwekkende kantoorgebouw is in 2008 opgeleverd en kenmerkt zich door zijn architectuur met volledig glazen gevel. Het gebouw is een ware landmark aan de A10 bij Riekerpolder. Ook in het ontwerp van de binnenruimten staat transparantie centraal. Ontmoetingen en communicatie worden op natuurlijke wijze gecreëerd door de vele verticale vides die de verdiepingen met elkaar verbinden. Daarnaast wordt aan het einde van dit jaar de begane grond op hoogwaardige wijze gemoderniseerd tot groot openbaar gebied met een restaurant, coffee corner, tuin, meeting rooms en veel groen. De grote glazen gevel zorgt voor veel natuurlijke lichtinval en interactie met buiten.
Bereikbaarheid
Per auto
Riekerpolder is met de auto gunstig te bereiken via de Ringweg A10, afslag Sloten-Slotervaart (S107), of via de A4 afslag Sloten (Anderlechtlaan). Naast de aanrijroute via de Ringweg A10, ligt Riekerpolder ook op slechts enkele minuten rijden vanaf de A9. Daarnaast is ook luchthaven Schiphol binnen 10 minuten te bereiken.
Per OV
Bus-tramhaltes bevinden zich op loopafstand. Iedere 15 minuten is er een busdienst van en naar het station Henk Sneevlietweg met directe verbinding met een NS-station Amsterdam Zuid WTC, Sloterdijk, Lelylaan, RAI & Duivendrecht.
Tevens rijdt in het gebied de busverbinding: “De Rieker Circle”-lijn, die elke 10 minuten van en naar metrostation Henk Sneevlietweg rijdt.
Vloeroppervlakte
De totaal verhuurbare vloeroppervlakte van het gebouw bedraagt 13.688,24 m². Voor de verhuur is momenteel 3.795,97 m² v.v.o. beschikbaar, als volgt verdeeld:
Tweede etage: 1.206,00 m²
Derde etage: 1.186,23 m²
Vierde etage: 1.403,74 m²
Deelverhuur is mogelijk vanaf 350 m².
Archiefruimte: ca. 70,00 m²
Energielabel
A++
Het gebouw heeft momenteel de Breeam Very Good status, dit zal worden geüpgraded naar Breeam Excellent. Tevens zal het gebouw opgaan voor het ‘Well Gold’-certificaat.
Parkeren
Er zijn in totaal 89 parkeerplaatsen beschikbaar.
De parkeernorm is 1 parkeerplaats per 55 m² v.v.o. kantoorruimte.
Oplevering kantoorruimte
De vloeren worden met fit-out opgeleverd inclusief:
– Mechanische ventilatie en topkoeling;
– computervloeren;
– sanitaire voorzieningen per verdieping;
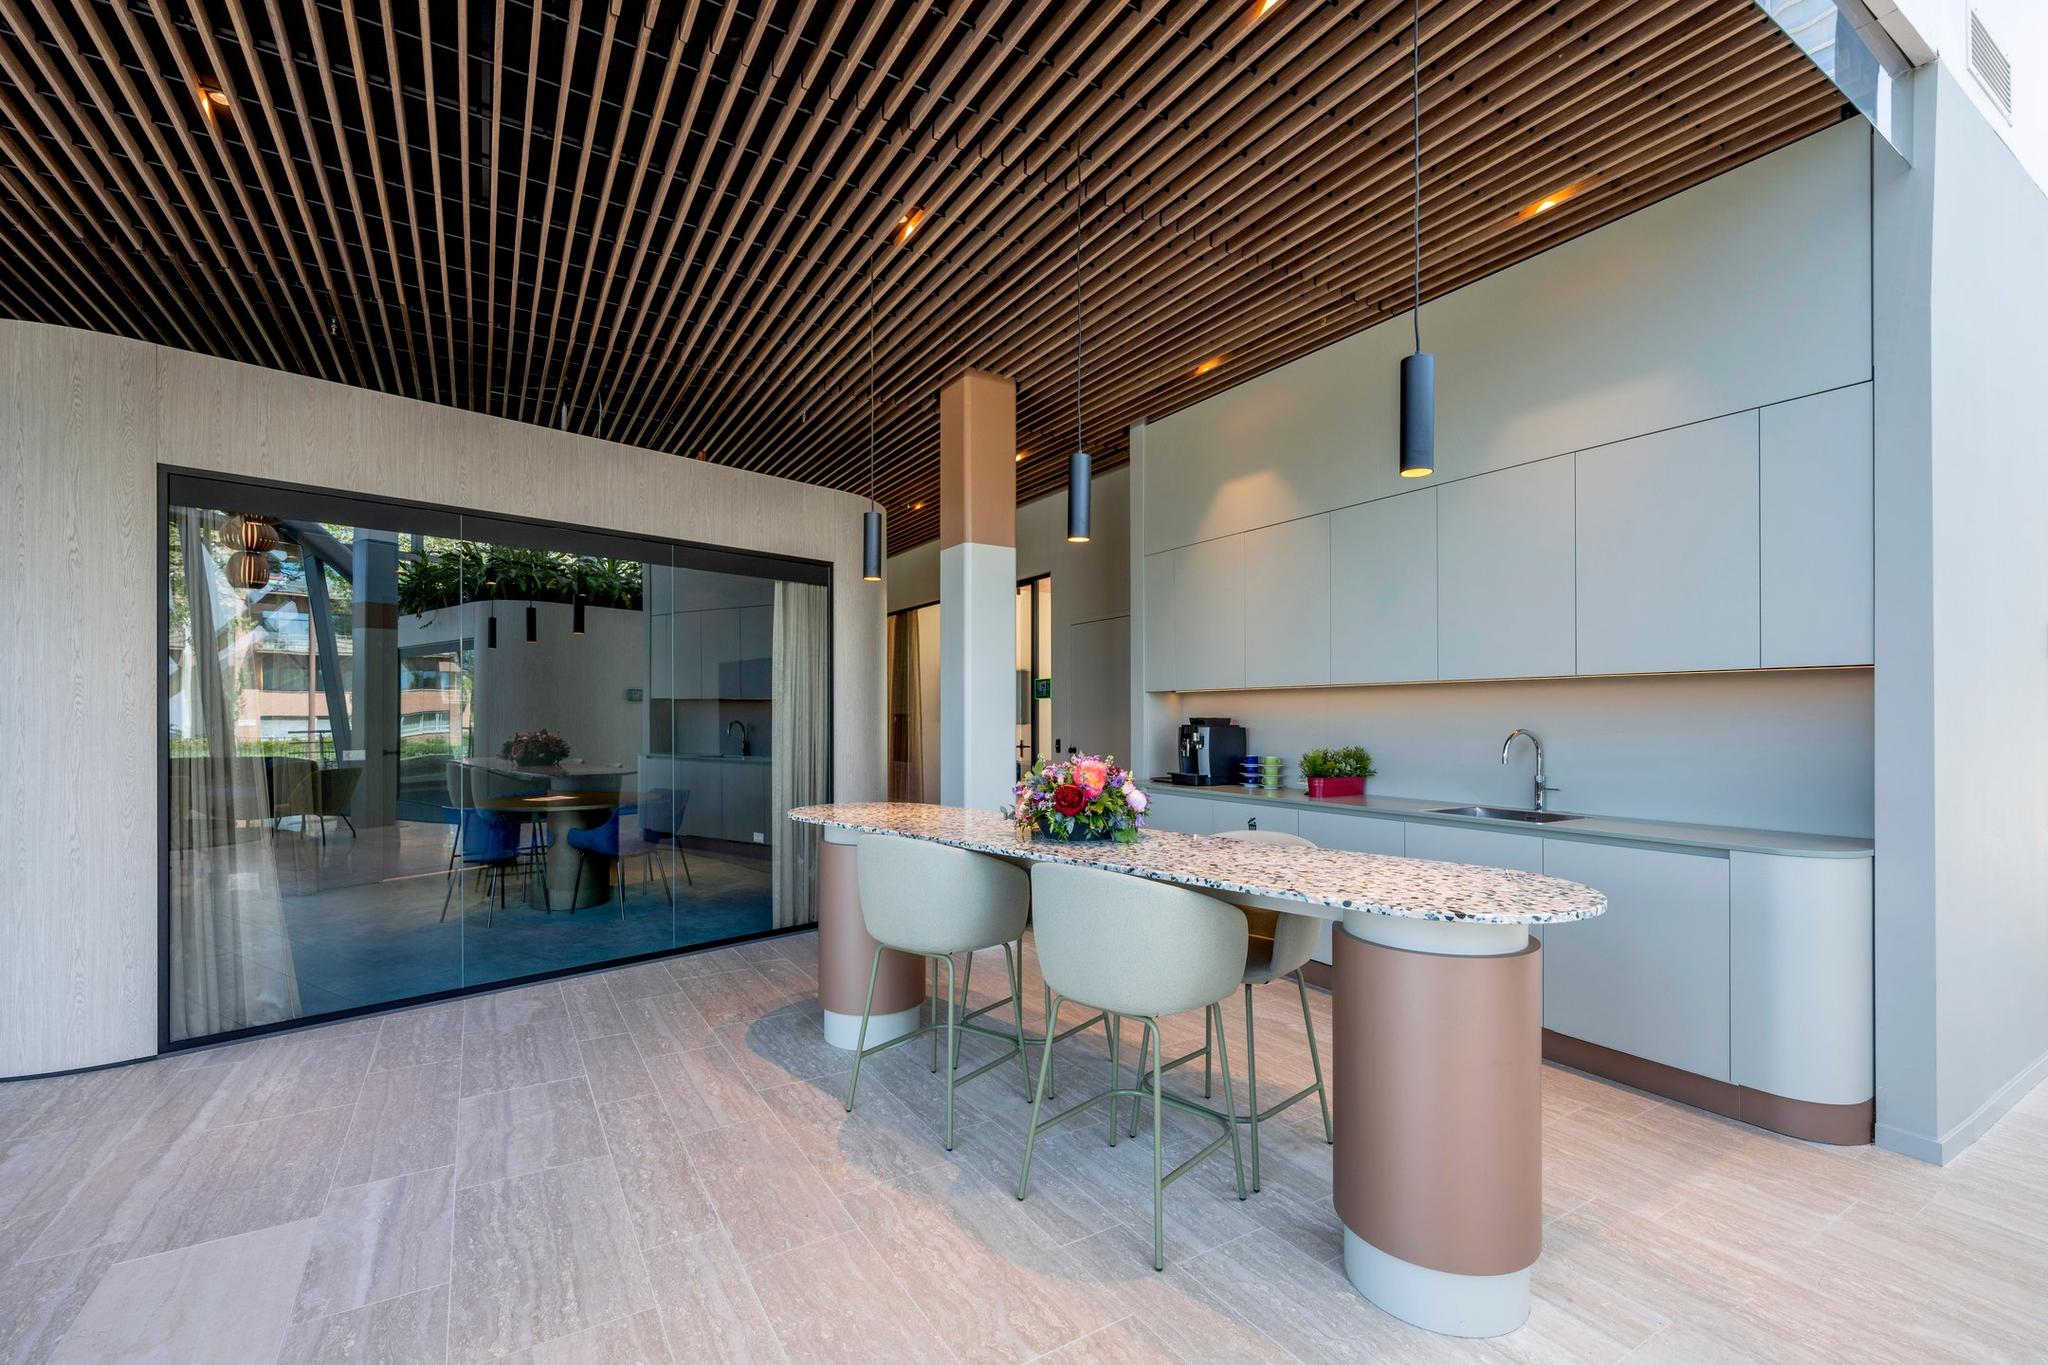
– pantry op iedere verdieping;
– vloerbedekking.
Faciliteiten
In het gebouw zijn aanwezig:
– Representatieve en open entree met bemande receptie;
– koffiebar;
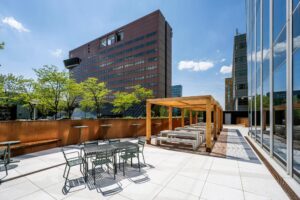
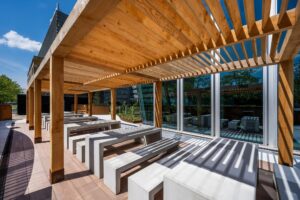
– ruim terras;
– restaurant / lunchfaciliteit;
– meeting rooms;
– 4 gezamenlijke liften;
– individuele douche en kleedgelegenheden (voor zowel man als vrouw);
– fietsparkeerplaatsen.
Huurprijs
Kantoorruimte
EUR 200,- per m² v.v.o. per jaar, te vermeerderen met BTW.
Parkeerplaats
EUR 2.250,- per plaats per jaar, te vermeerderen met BTW.
Servicekosten
EUR 65,- per m² v.v.o. per jaar, te vermeerderen met BTW als verrekenbaar voorschot.
Huurprijsaanpassing
Jaarlijks, op basis van de wijziging van het maandprijs-indexcijfer volgens de consumentenprijsindex (CPI) reeks CPI-Alle Huishoudens (2015= 100), gepubliceerd door het Centraal Bureau voor de Statistiek (CBS).
Huurtermijn
In overleg

 020 640 52 52
 020 640 52 52


 Offer
Offer
 Advice on renting




 frederik@drs.eu
 +31 6 - 53 99 99 20