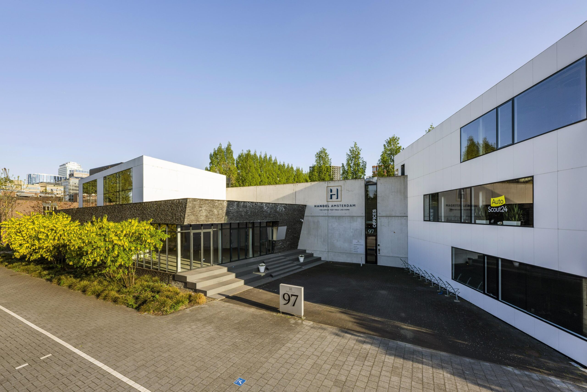
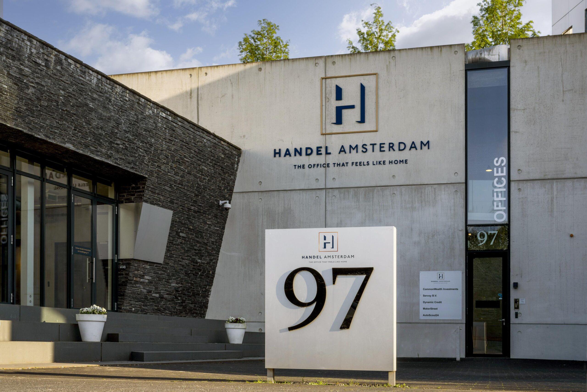
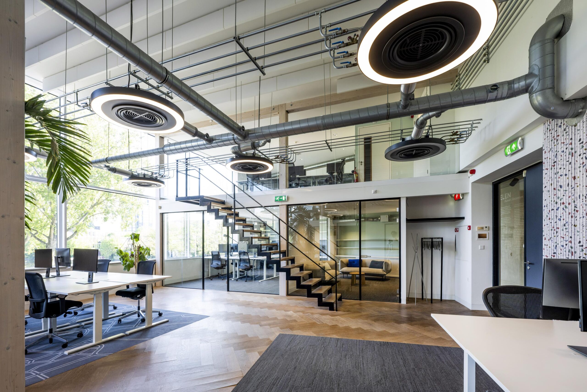
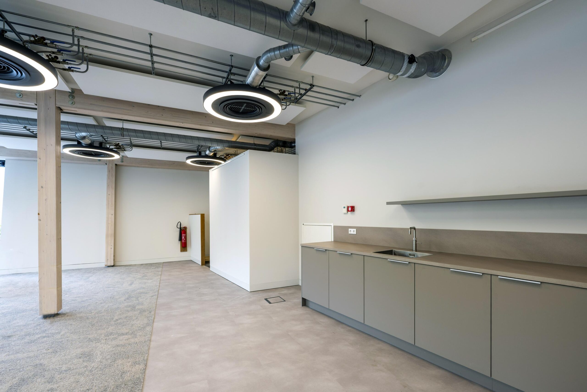
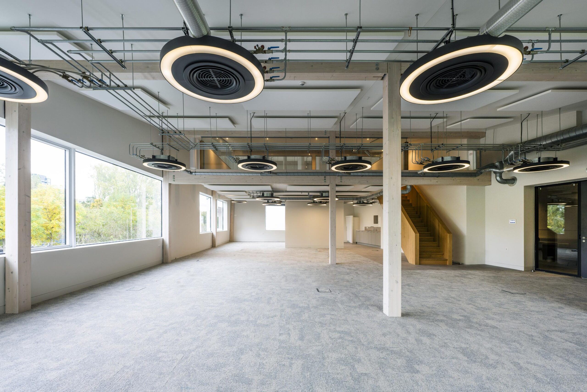
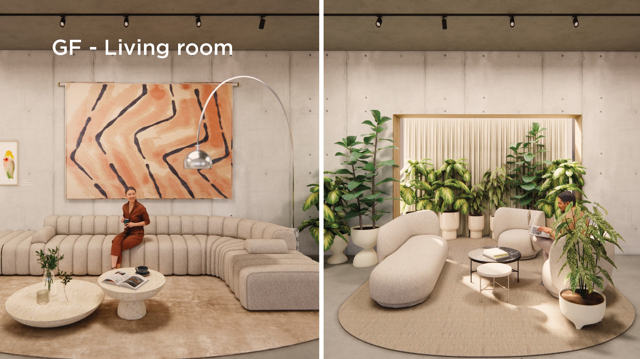
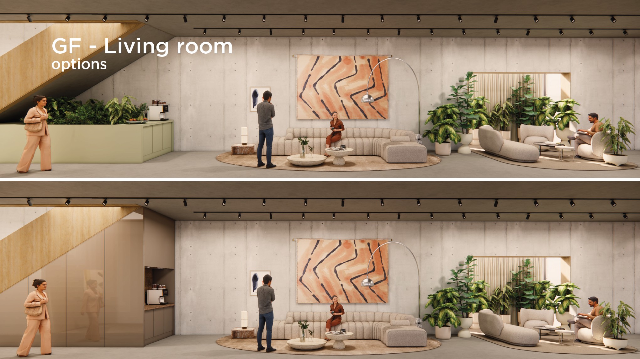
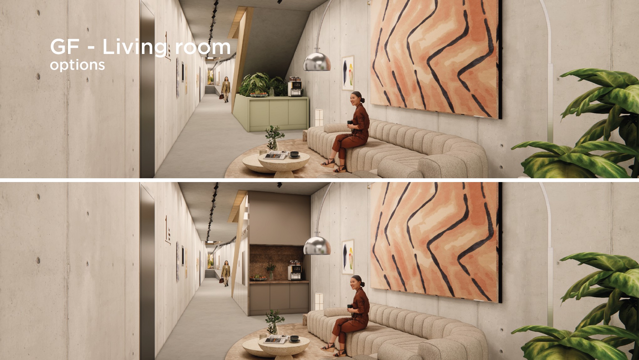
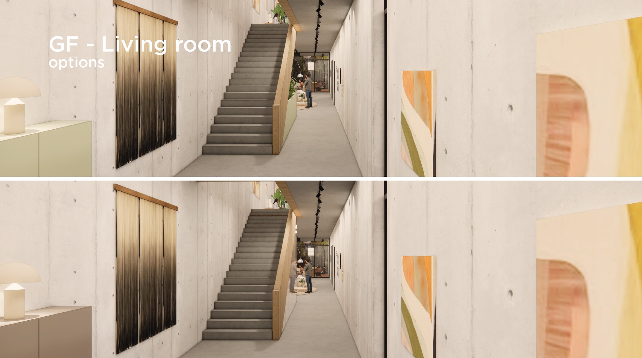
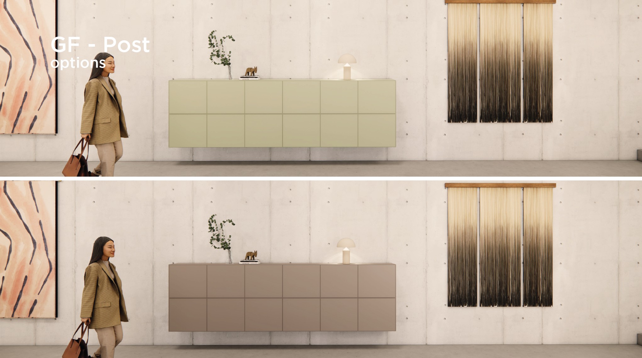
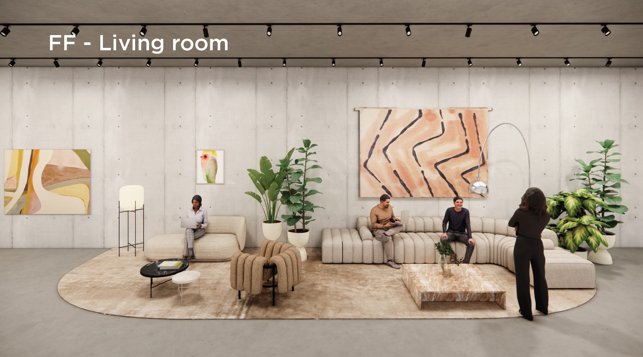
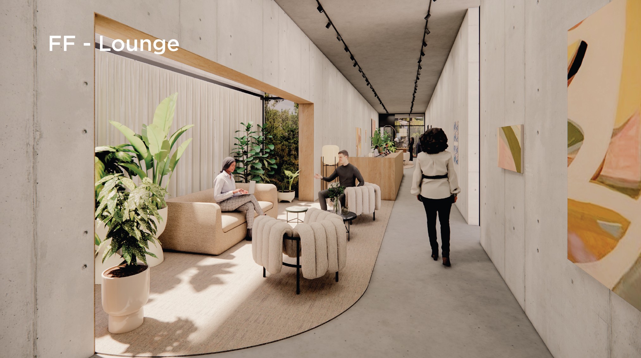
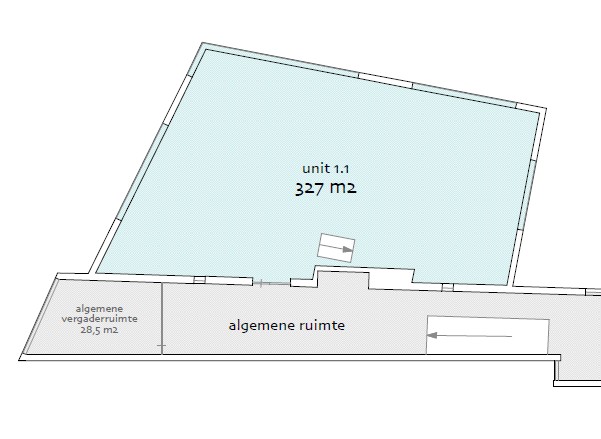
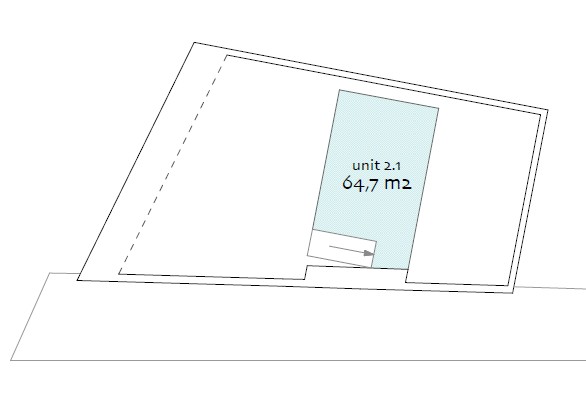
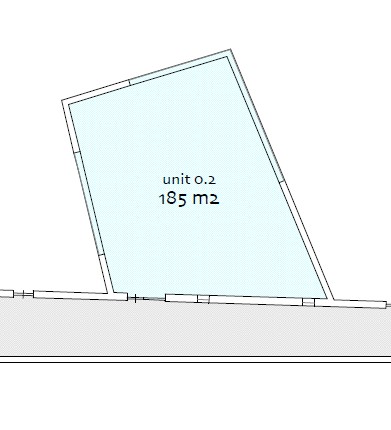
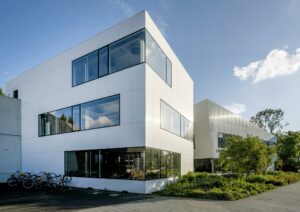
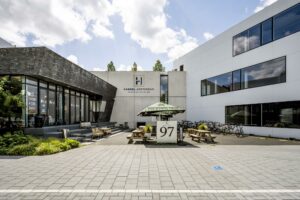
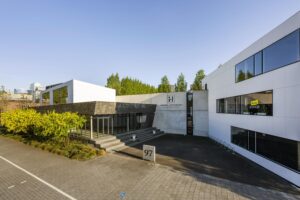
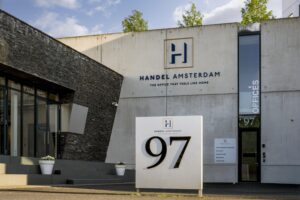
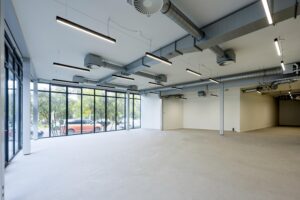
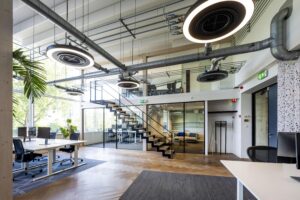
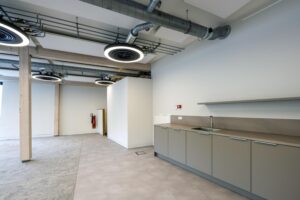
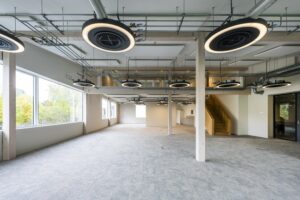
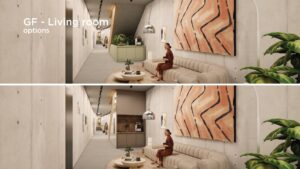
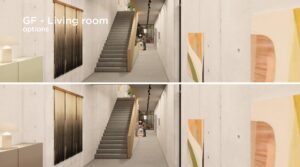
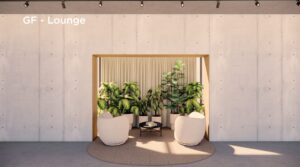
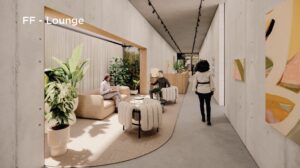
Kantoorobject “Handel” is gelegen aan de Fred. Roeskestraat 97, op steenworp afstand van de Zuidas in Amsterdam. Het is een uniek kantorencomplex met een moderne evenals creatieve uitstraling. Het gebouw bestaat uit drie paviljoens met veel natuurlijke daglichttoetreding en hoge plafonds. De installaties in het zicht geven het geheel het een “industrieel chique” uitstraling. De paviljoens zijn aan de achterzijde aangesloten op een ruim opgezette gangzone. In deze gangzone bevinden zich o.a. vergaderfaciliteiten en informele overlegplekken welke een prettige flexibele schil vormen buiten de eigen ruimtes van de gebruikers. Onder het gebouw is een parkeergarage gesitueerd.
Beschikbaarheid
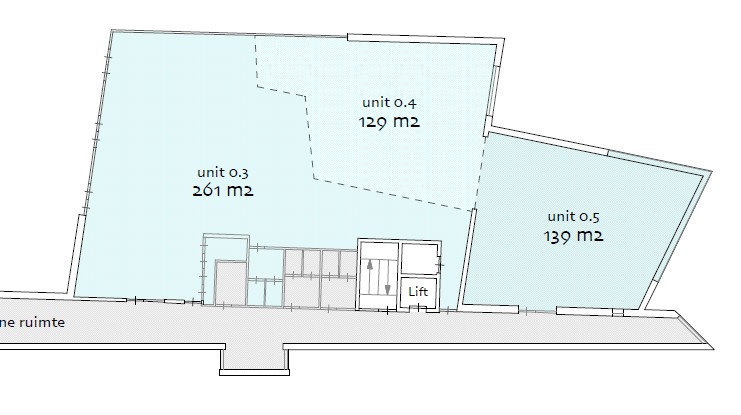
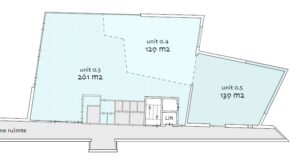
Voor de verhuur is momenteel ca. 900 m² v.v.o. kantoorruimte beschikbaar, als volgt verdeeld:
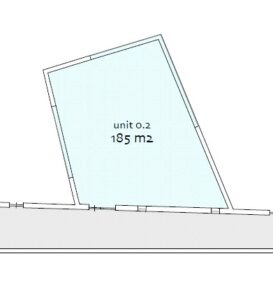
Paviljoen 2 – Begane grond
Ca. 185 m² v.v.o.
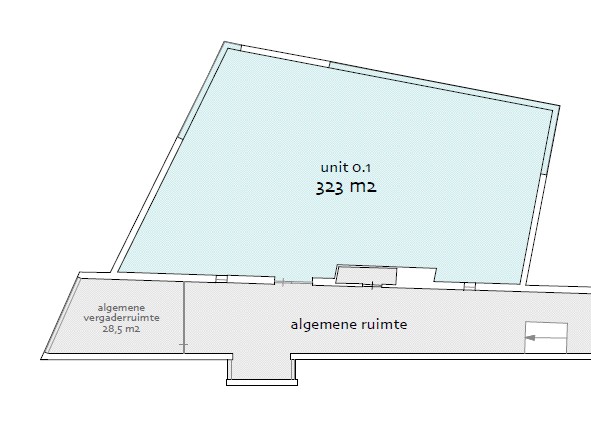
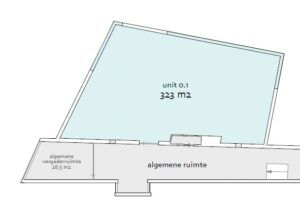
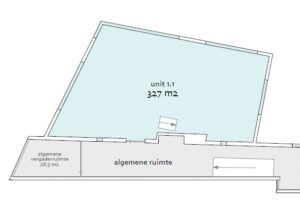
Paviljoen 3 -Begane grond
Ca. 323 m² v.v.o.
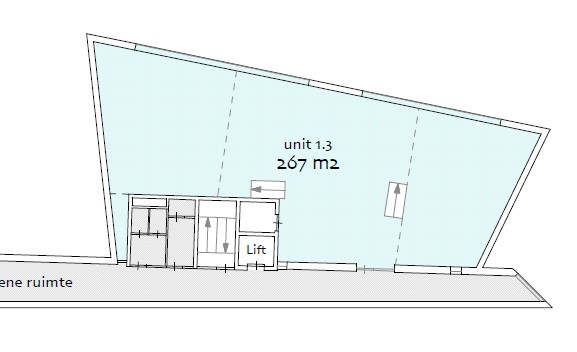
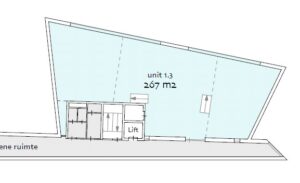
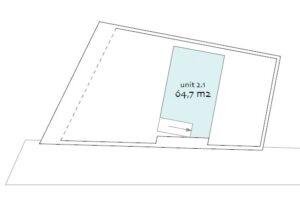
Paviljoen 3 -1e & 2e verdieping
Ca. 392 m² v.v.o.
In de ondergelegen parkeergarage is archiefruimte beschikbaar van 38,4 m².
Huurtermijn
5 jaar.
Aanvaarding
Per direct.
Huurprijs
Paviljoen 2 € 425,- per m² v.v.o. per jaar, te vermeerderen met BTW.
Paviljoen 3 € 475,- per m² v.v.o. per jaar, te vermeerderen met BTW.
Servicekosten
€ 106,- per m² v.v.o. per jaar, te vermeerderen met BTW.
Parkeren
Parkeerratio is 1:120
€5.600,- per plek per jaar, te vermeerderen met BTW.
Bereikbaarheid
Handel is goed bereikbaar met het openbaar vervoer. Vanaf NS Station Zuid (WTC) zijn er directe treinverbindingen naar Schiphol, Amsterdam Amstel en Utrecht. Daarnaast is tramlijn 24, naar Centraal en VU medisch centrum, op loopafstand.
Het gebouw ligt direct aan de Ringweg A10 Zuid, bij afslag S108. Vanaf deze locatie zijn Amsterdam Zuid en het centrum eenvoudig te bereiken.

 020 640 52 52
 020 640 52 52


 Offer
Offer
 Advice on renting






 frank@drs.eu
 +31 6 - 83 52 17 94