Het Gebouw
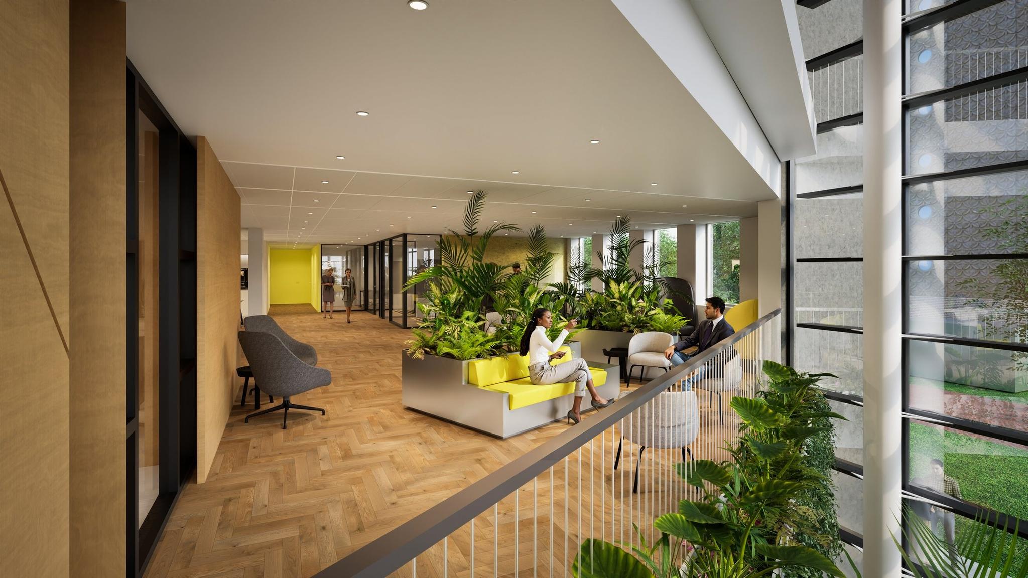
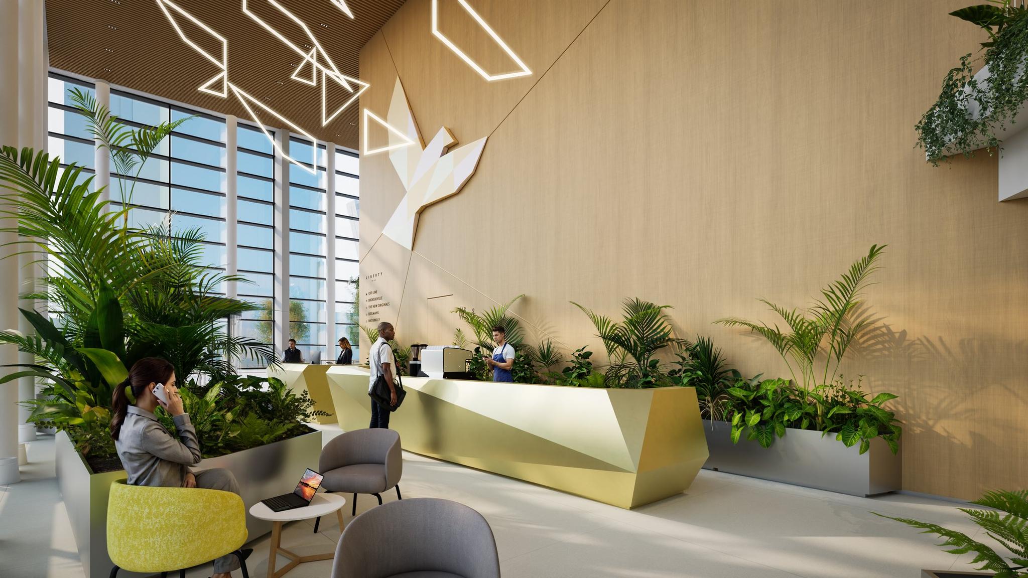
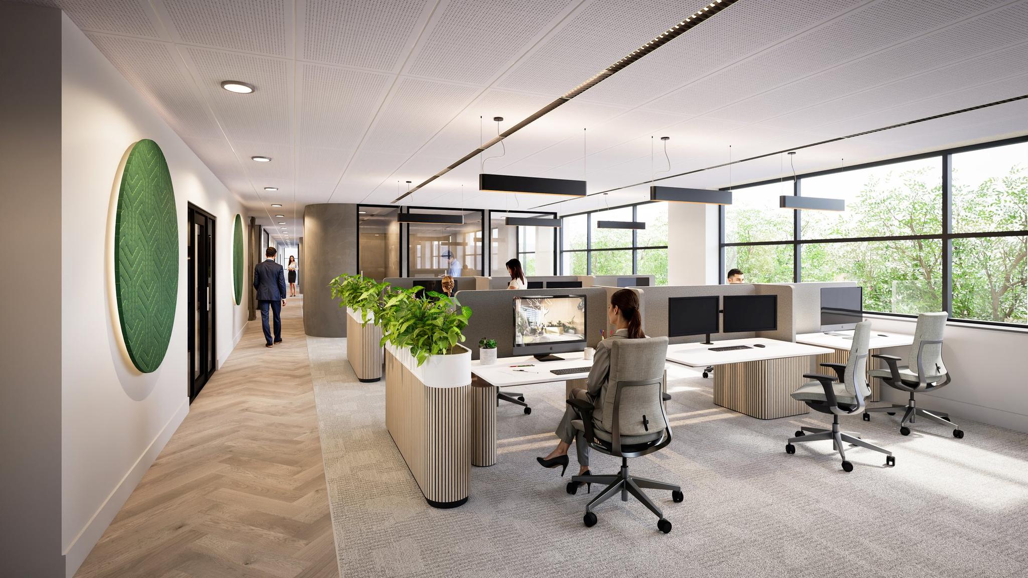
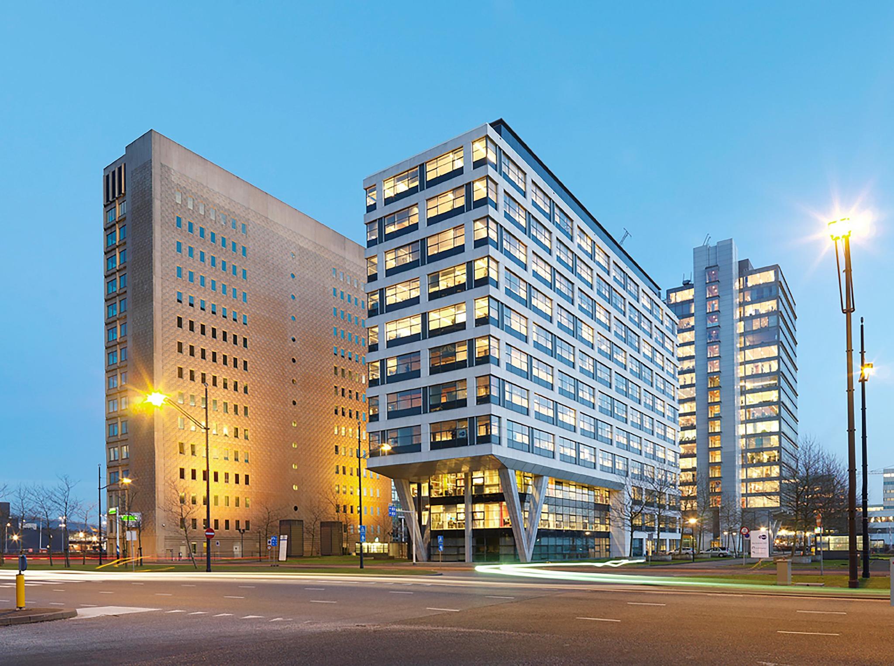
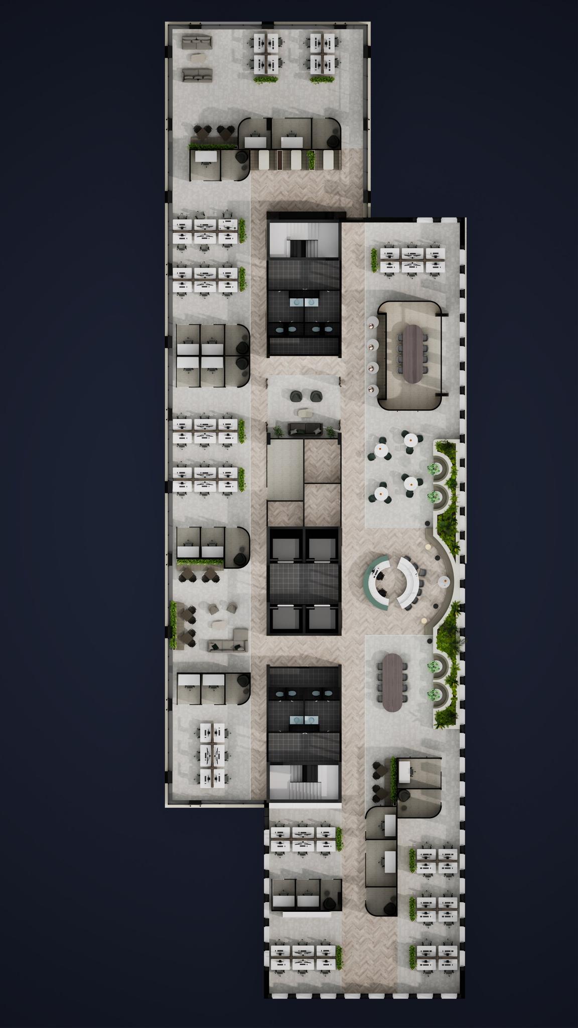
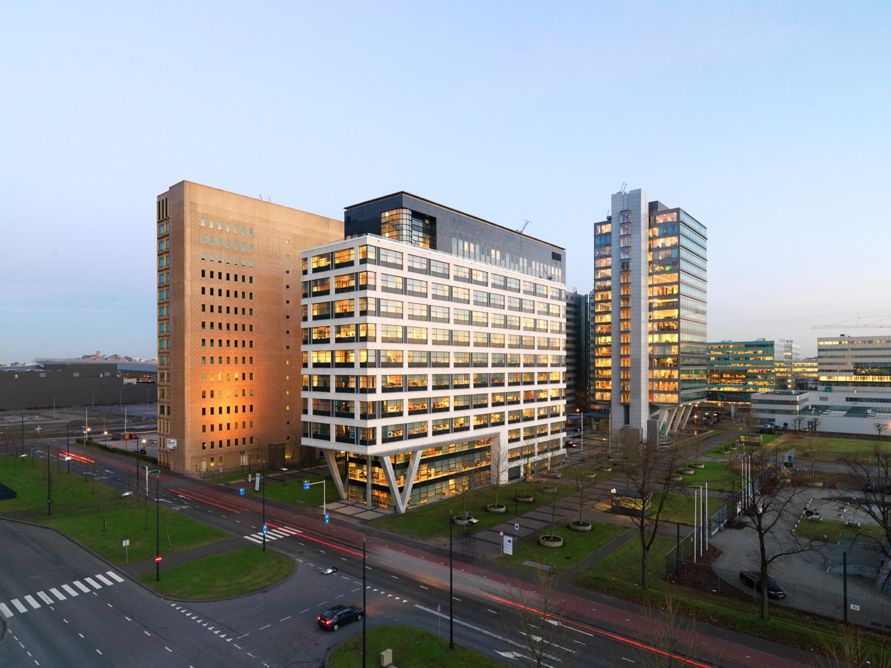
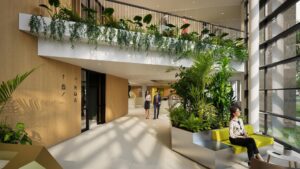
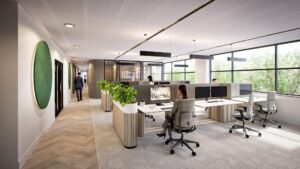
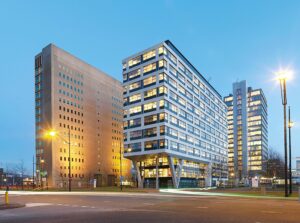
Liberty Office ondergaat een indrukwekkende transformatie om tegen het vierde kwartaal van 2025 een eersteklas werkplekbestemming te worden. Dit opvallende kantoorgebouw zal ongeveer 15.000 m² v.v.o. aan hoogwaardige kantoorruimte bieden, verdeeld over de begane grond en 12 verdiepingen van elk circa 1.500 m² v.v.o. Liberty Office is ontworpen om vrijheid en vooruitdenken te inspireren en creëert een omgeving waarin elk detail zorgvuldig is gepland om groei en innovatie te ondersteunen.
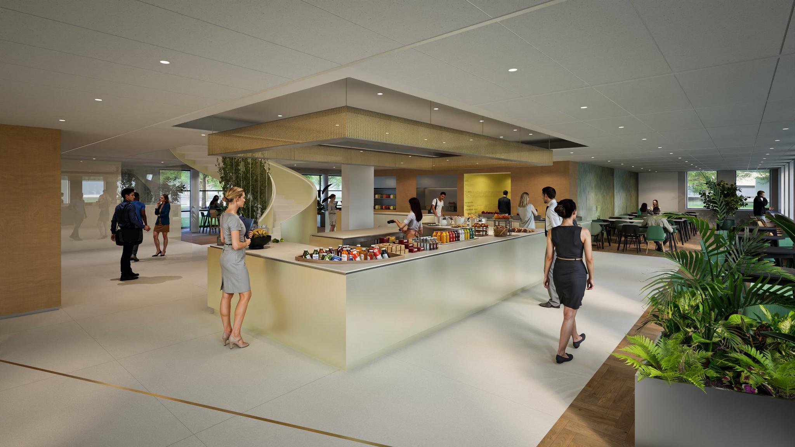
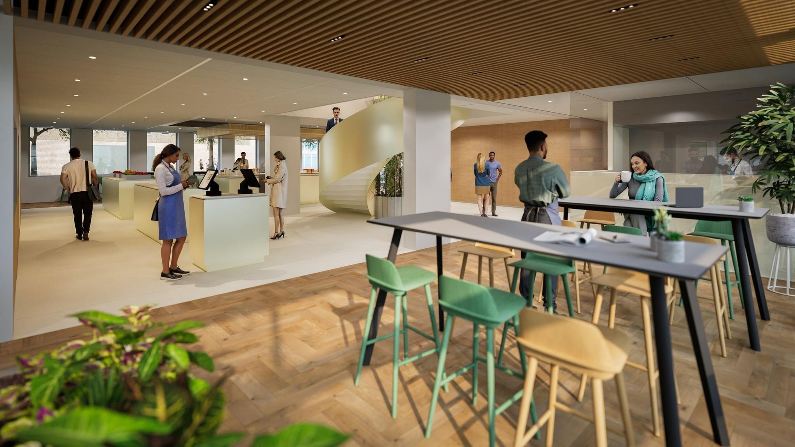
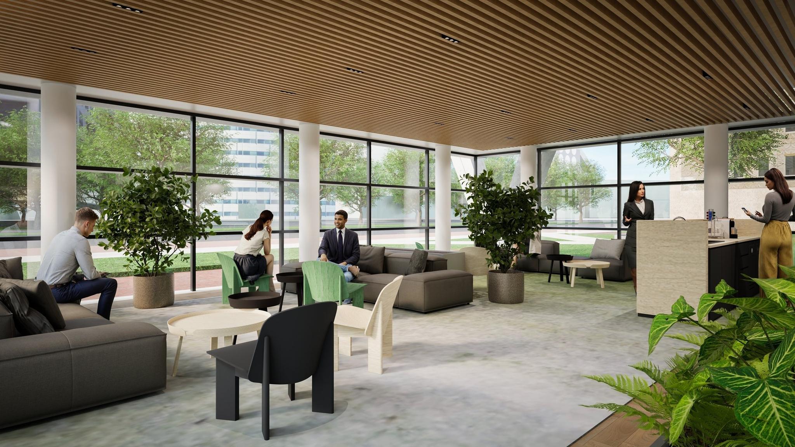
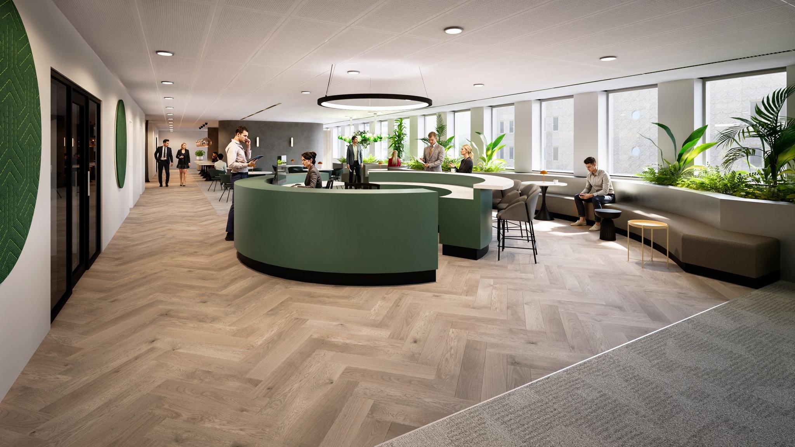
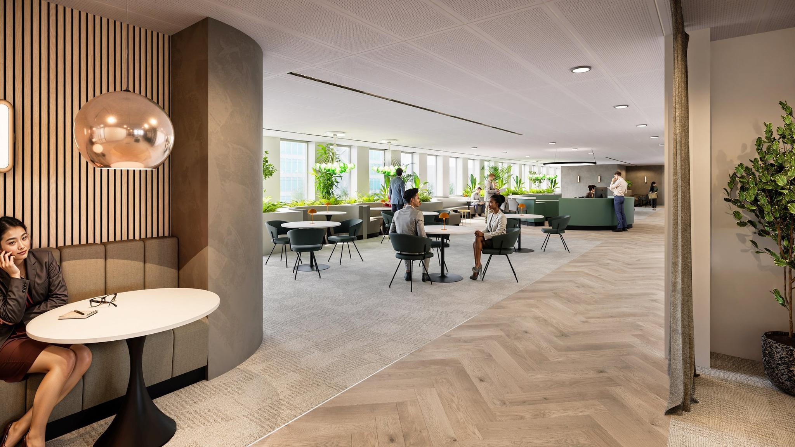
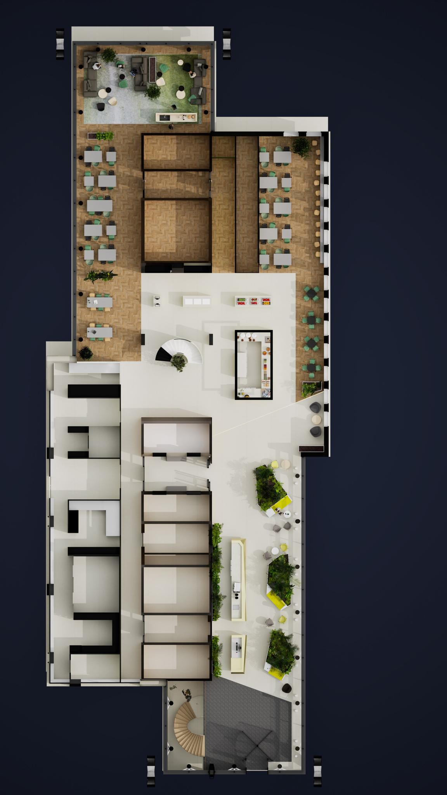
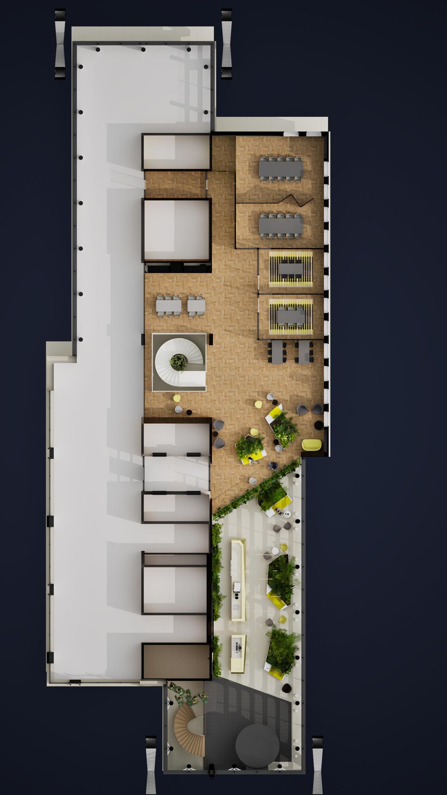
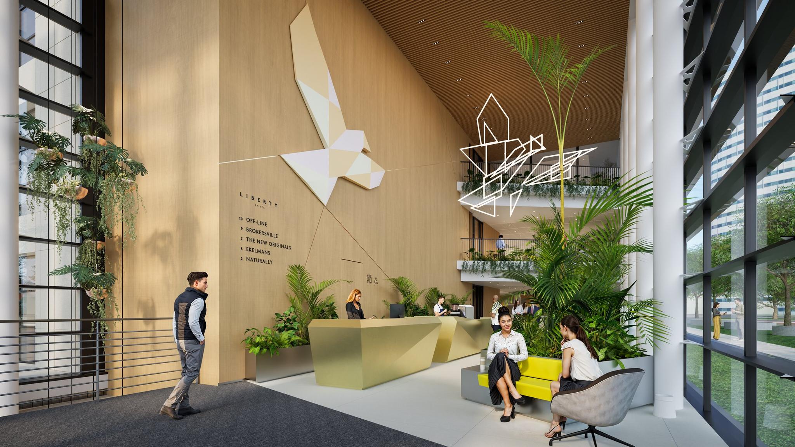
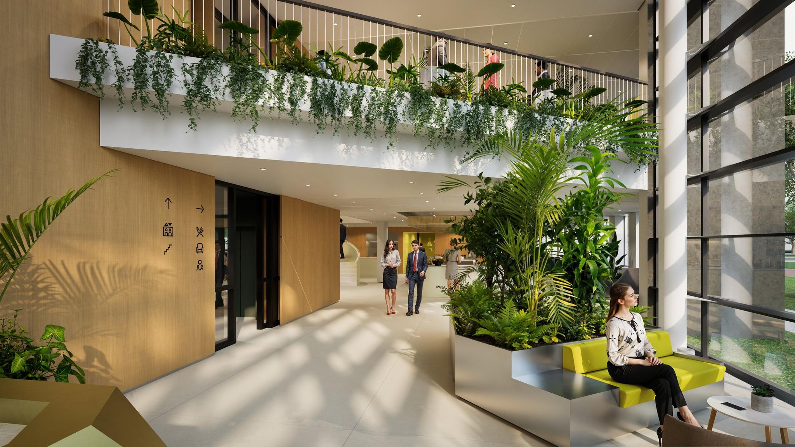
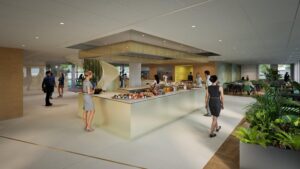
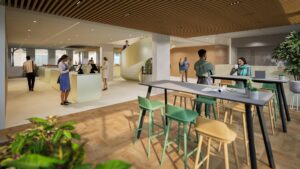
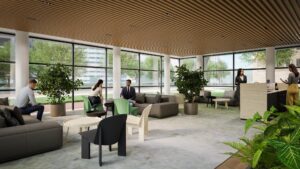
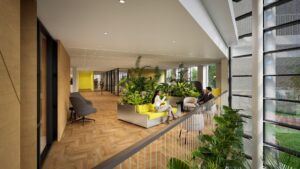
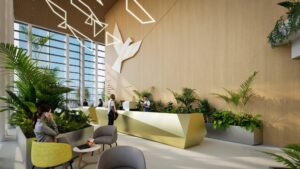
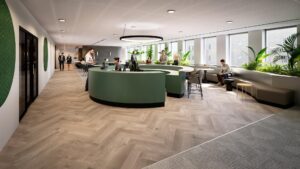
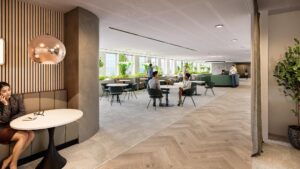
Deze uitgebreide renovatie weerspiegelt de ambities van zowel de eigenaar als de toekomstige huurders en legt de nadruk op moderniteit en kwaliteit. Huurders zullen genieten van eersteklas faciliteiten, waaronder een bemande receptie, koffiebar, bedrijfsrestaurant, meetingcenter en een exclusieve loungeruimte, allemaal ontworpen om een naadloze, zorgeloze werkruimte-ervaring te bieden.
Beschikbaarheid
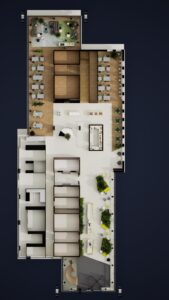
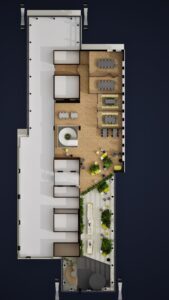
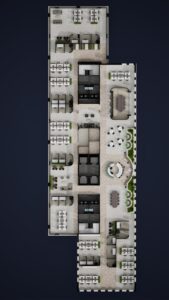
In het gebouw is 15.000 m² kantoorruimte beschikbaar voor verhuur, die als volgt is onderverdeeld:
– Eerste verdieping: 448 m² v.v.o. kantoorruimte
– Tweede verdieping: 816 m² v.v.o. kantoorruimte
– Derde verdieping: 1.466 m² v.v.o. kantoorruimte
– Vierde verdieping: 1.464 m² v.v.o. kantoorruimte
– Vijfde verdieping: 1.464 m² v.v.o. kantoorruimte
– Zesde verdieping: 1.464 m² v.v.o. kantoorruimte
– Zevende verdieping: 1.464 m² v.v.o. kantoorruimte
– Achtste verdieping: 1.464 m² v.v.o. kantoorruimte
– Negende verdieping: 1.458 m² v.v.o. kantoorruimte
– Tiende verdieping: 1.443 m² v.v.o. kantoorruimte
– Elfde verdieping: 854 m² v.v.o. kantoorruimte
– Twaalfde verdieping: 854 m² v.v.o. kantoorruimte
Huurprijs
Op aanvraag.
Service kosten
Op aanvraag.
Aanvaarding
Q4 2025
Duurzaamheid
Het gebouw heeft de nadruk gelegd op duurzaamheid met certificeringen als BREEAM Excellent, energielabel A+++ en het brengen van het gebouw naar Paris Proof. Daarnaast is het gebouw helemaal ingericht en voorbereid voor een ‘Well certificering’.
Opleveringsniveau
Het gebouw wordt volledig gerenoveerd en opgeleverd inclusief o.a.;
– Nieuwe klimaatplafonds met LED verlichting;
– Nieuwe toiletgroepen;
– Gerenoveerde entree;
– Computervloer;
– Gesausde wanden en kolommen;
– Pantry aansluiting.
Als aanvulling zal de eigenaar de volgende facilitieten creeëren.
– Bemande receptie;
– Ondergrondse parkeergarage
– Fietsenstalling inclusief douches;
– Koffiebar;
– Bedrijfsrestaurant;
– Meeting center;
– Lounge.
Parkeren
Het kantoorgebouw heeft een parkeerratio van 1:110.
Parkeren is mogelijk in de ondergrondse parkeergarage met directe toegang tot het kantoor.
De parkeergarage beschikt over electrische laadpunten.
Omgeving
Liberty Office ligt in het centrumgebied van Amsterdam Zuidoost, een levendige buurt die bruist van energie en spanning. Deze levendige buurt is perfect voor mensen die houden van activiteit en afwisseling. Of je nu in de stemming bent voor een opwindend concert met een internationale superster, de sensatie van een thuiswedstrijd van Ajax wilt meemaken, of de voorkeur geeft aan een romantisch diner voor twee in een charmante lokale bistro, je vindt het allemaal vlak voor de deur. Dit is slechts een voorproefje van enkele van de beste attracties en locaties in de omgeving die Liberty Office tot een unieke werkplek maken.
Bereikbaarhied
Liberty Office aan de Entree 222 in Amsterdam Zuid-Oost is goed bereikbaar met het openbaar vervoer en met de auto. Met metro-, trein- en busverbindingen op slechts enkele minuten afstand sluit het kantoor naadloos aan op de stad en de omliggende gebieden. Directe routes sluiten aan op belangrijke snelwegen voor gemakkelijke toegang tot Utrecht, Rotterdam en Den Haag, terwijl Schiphol Airport op slechts een klein eindje rijden ligt, ideaal voor frequente reizigers. Ruime parkeergelegenheid in de ondergrondse parkeergarage zorgt voor probleemloos reizen.

 020 640 52 52
 020 640 52 52


 Offer
Offer
 Advice on renting




 yanti@drs.eu
 06 - 55 39 68 33