Object
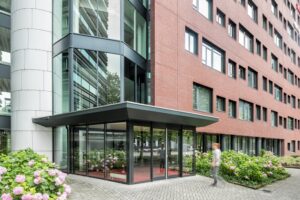
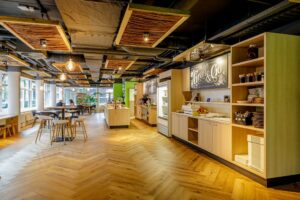
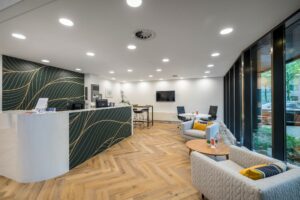
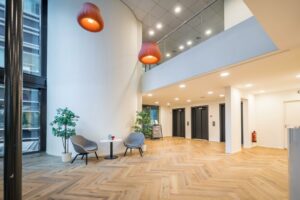
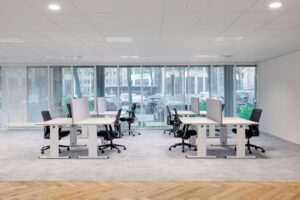
Het moderne kantoorgebouw Vogelstruys is gelegen aan de Hullenbergweg 278-308 in Amsterdam Zuidoost. Het totaal verhuurbare vloeroppervlakte van het gebouw bedraagt circa 7.405 m². Door de L-vorm en het feit dat het gebouw bestaat uit twee bouwdelen maakt dat het buitengewoon geschikt is voor deelverhuur. De begane grond biedt, naast een representatieve entree met een centrale bemande receptie, veel levendigheid door verschillende faciliteiten zoals, een bedrijfsrestaurant, koffiebar en vergadercentrum.
Het pand is goed bereikbaar met zowel de auto als het OV. Het ligt naast de afslag A9 en op loopafstand van station Bijlmer Arena.
Opleveringsniveau
Algemene ruimte:.
Centrale bemande receptie;
Bedrijfsrestaurant
Mindervaliden toilet;
Personenlift
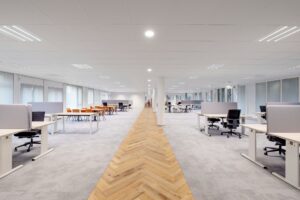
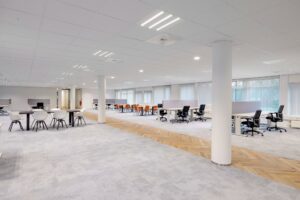
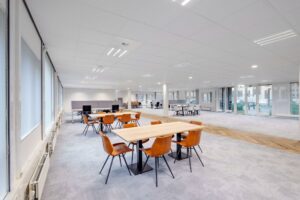
Kantoorruimte:
Geëgaliseerde vloer (tapijt gereed)
Systeemplafonds voorzien van LED verlichtingsarmaturen;
Pantry op iedere verdieping;
Regelbare zonwering;
Mechanische ventilatie met topkoeling
Kabelgoten ten behoeve van elektra en data, voorzien van WCD’s.
Metrage
Voor verhuur is circa 3.533 m² v.v.o. kantoorruimte beschikbaar voor verhuur, verdeeld als volgt:
4e verdieping unit 4.1 ca. 470 m² v.v.o.
4e verdieping unit 4.2 ca. 551 m² v.v.o.
5e verdieping unit 5.1 ca. 470 m² v.v.o.
5e verdieping unit 5.2 ca. 551 m² v.v.o.
6e verdieping unit 6.1 ca. 470 m² v.v.o.
6e verdieping unit 6.2 ca. 551 m² v.v.o.
7e verdieping unit 7.1 ca. 469 m² v.v.o.
*Deelverhuur is mogelijk vanaf ca. 230 m² v.v.o.
Huurprijs
Kantoorruimte: € 175,- per m² v.v.o. per jaar te vermeerderen met BTW;
Servicekosten
Voorschot van € 75,- per m² v.v.o. per jaar te vermeerderen met BTW.
Parkeren
De parkeernorm bedraagt 1:85 m² v.v.o. kantoorruimte.
Parkeren: € 1.950,- per plaats per jaar te vermeerderen met BTW.
Bereikbaarheid
Auto
Vogelstruys ligt goed bereikbaar aan de A9, de A2 en de A10 en er is voldoende parkeergelegenheid op eigen terrein.
OV
Je bereikt Vogelstruys goed met het openbaar vervoer met bus- en treinstation Bijlmer Arena op 10 minuten loopafstand en metrostation Bullewijk op slechts enkele minuten loopafstand.

 020 640 52 52
 020 640 52 52


 Offer
Offer
 Advice on renting




 maarten@drs.eu
 +31 6 - 53 99 98 14