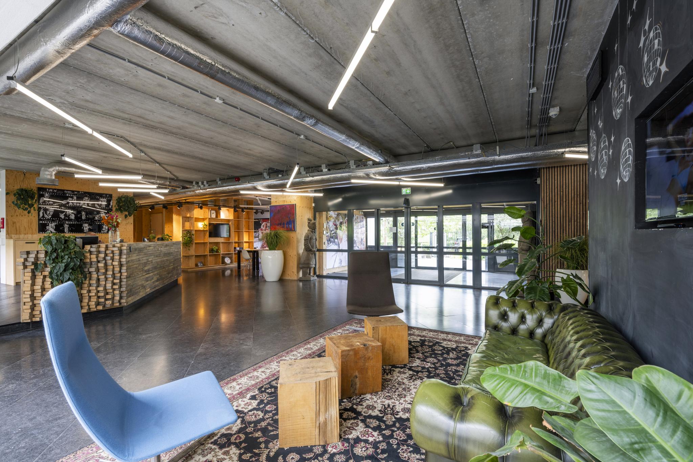
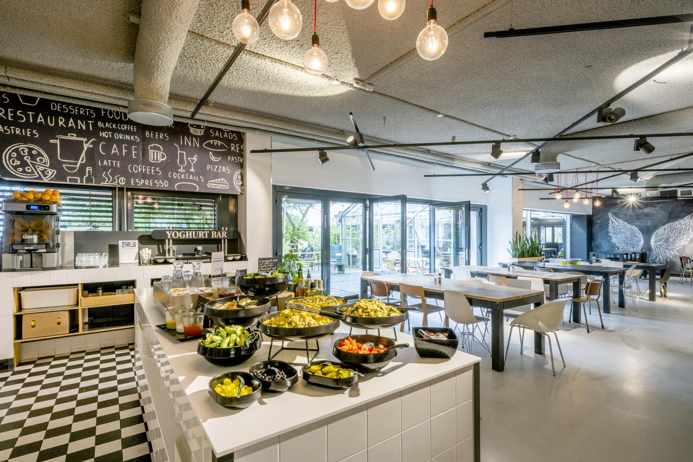
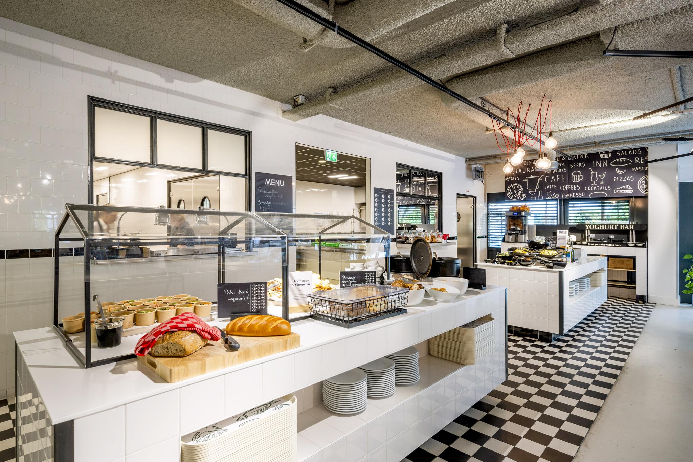
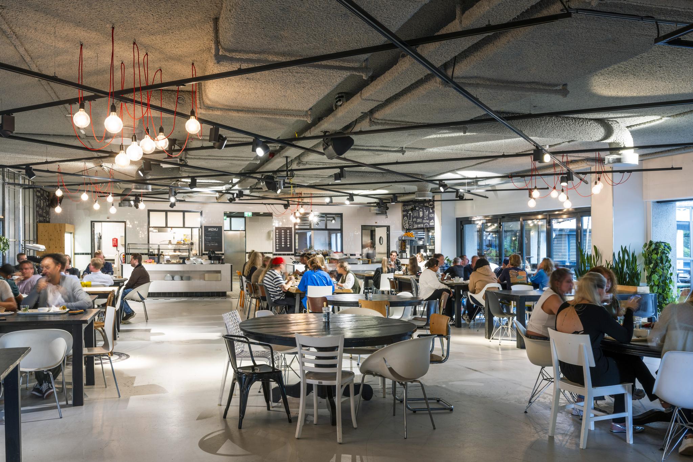
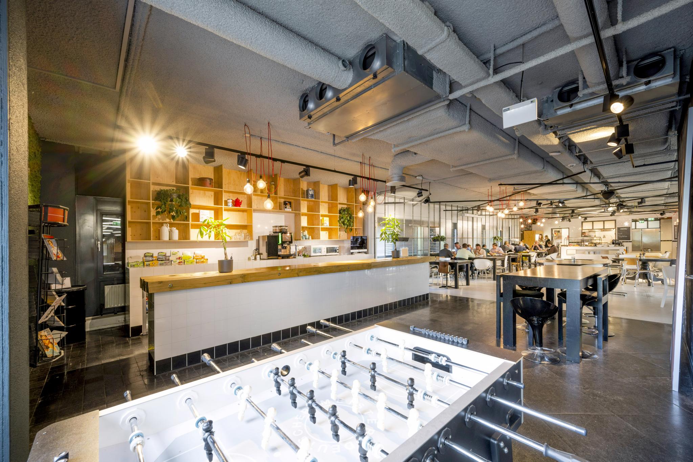
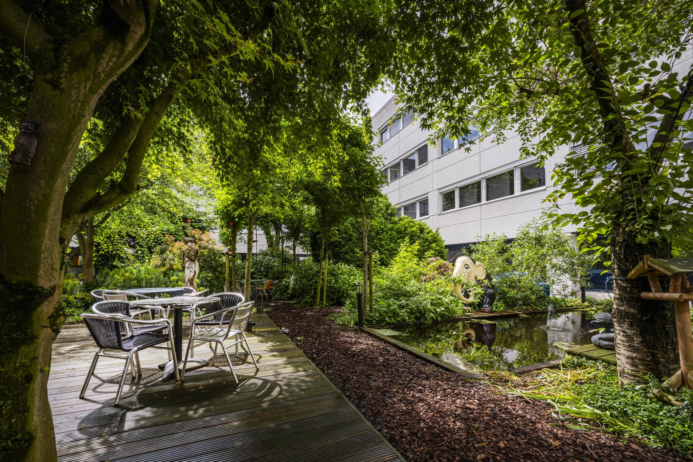
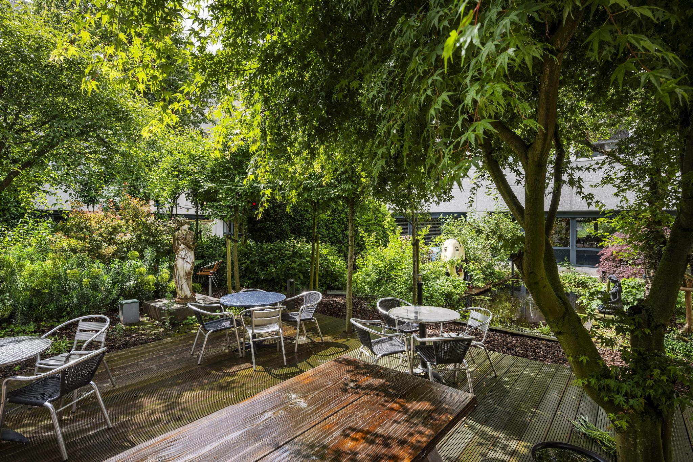
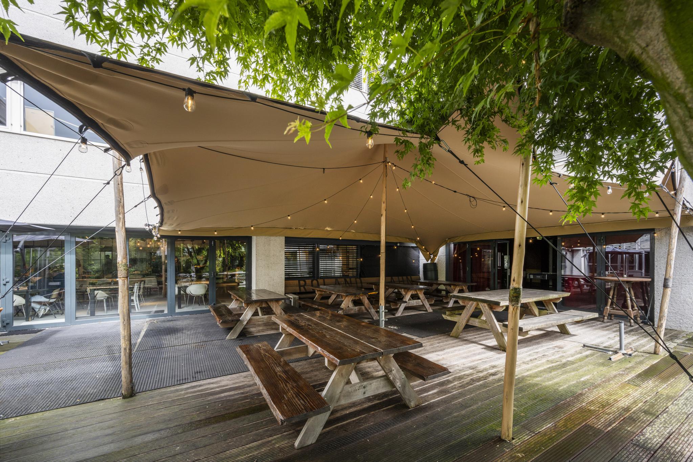
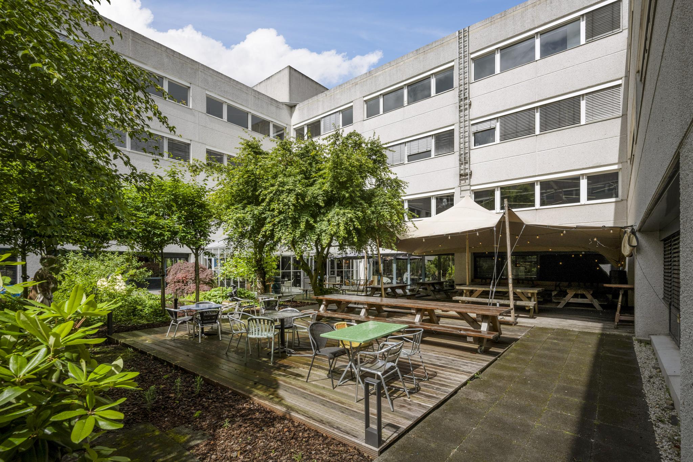
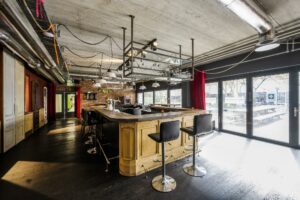
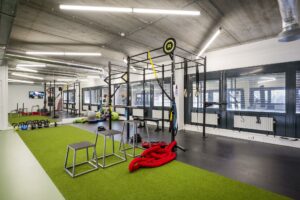
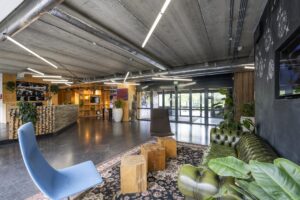
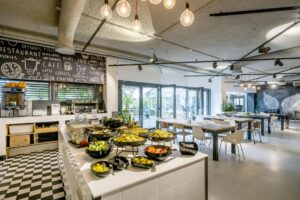
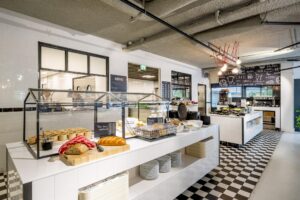
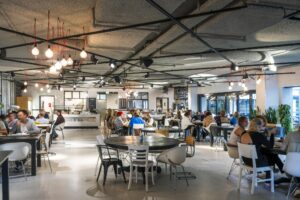
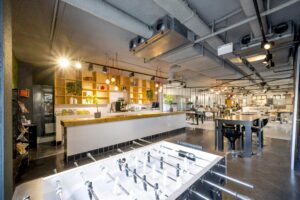
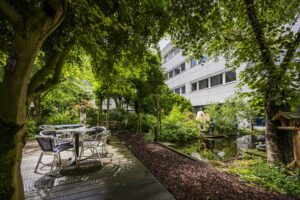
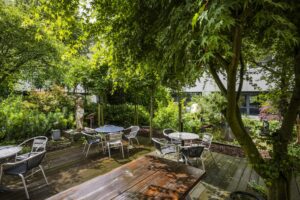
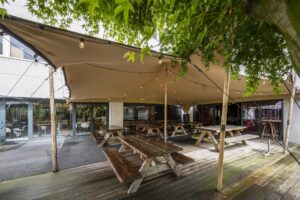
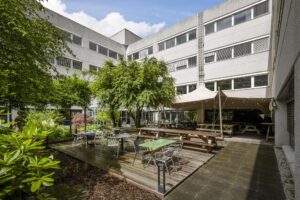
Gebruikers die op zoek zijn naar een écht creatieve werkomgeving met aantrekkelijke faciliteiten zijn aan de Diemermere1 aan het juiste adres! Dit gebouw biedt de hedendaagse kantoorgebruiker wat hij zoekt; een creatieve ontmoetingsplek voor alle collega’s en gewilde voorzieningen zoals een receptie bij binnenkomst (bemand van 08.00 uur tot 18.00 uur), een restaurant op de begane grond, een grote en fijne binnentuin én een gym. Aan het einde van de dag kunt u met uw collega’s de dag gezellig afsluiten aan de bar welke zich ook in het gebouw bevindt. Met recht een plek waar ruimte wordt geboden aan ontmoeten, werken en ontspanning.
Wij bieden momenteel diverse kantoorruimten aan tussen de 100 m² en de 1.105 m². Tevens is er de mogelijkheid om in combinatie met een van de kantoorruimten een bedrijfsruimte (voorzien van overheaddeur) te huren.
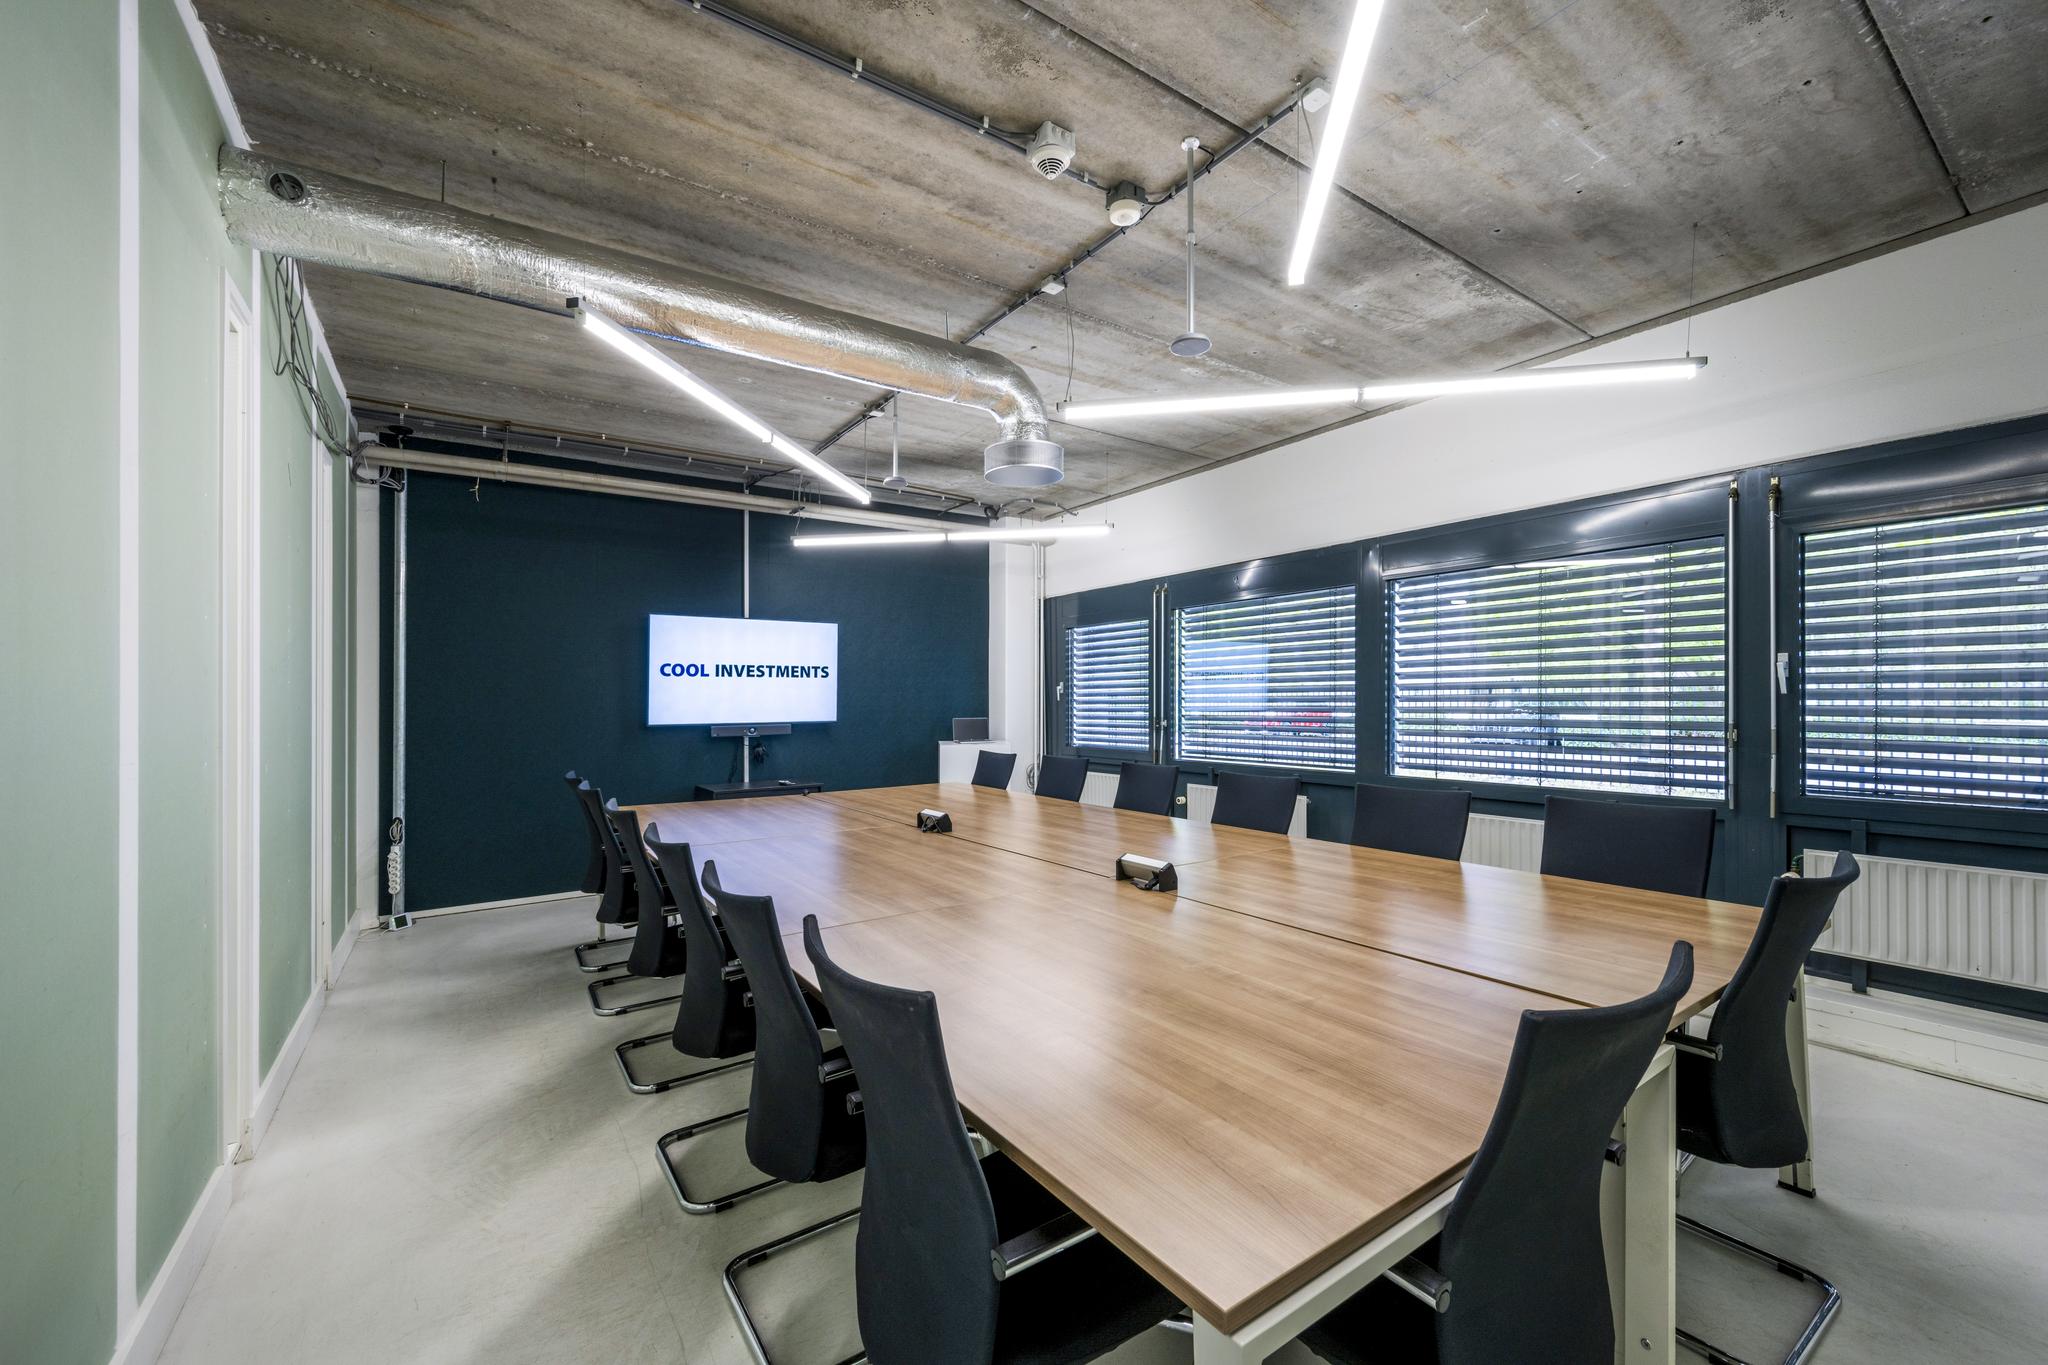
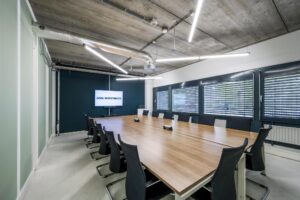
Het gebouw biedt de mogelijkheid om gebruik te maken van extra vergaderfaciliteiten, welke zich op de begane grond bevinden. Parkeren is geen probleem, op het ruime parkeerterrein behorend bij het gebouw. Alle faciliteiten zijn bij de servicekosten inbegrepen.
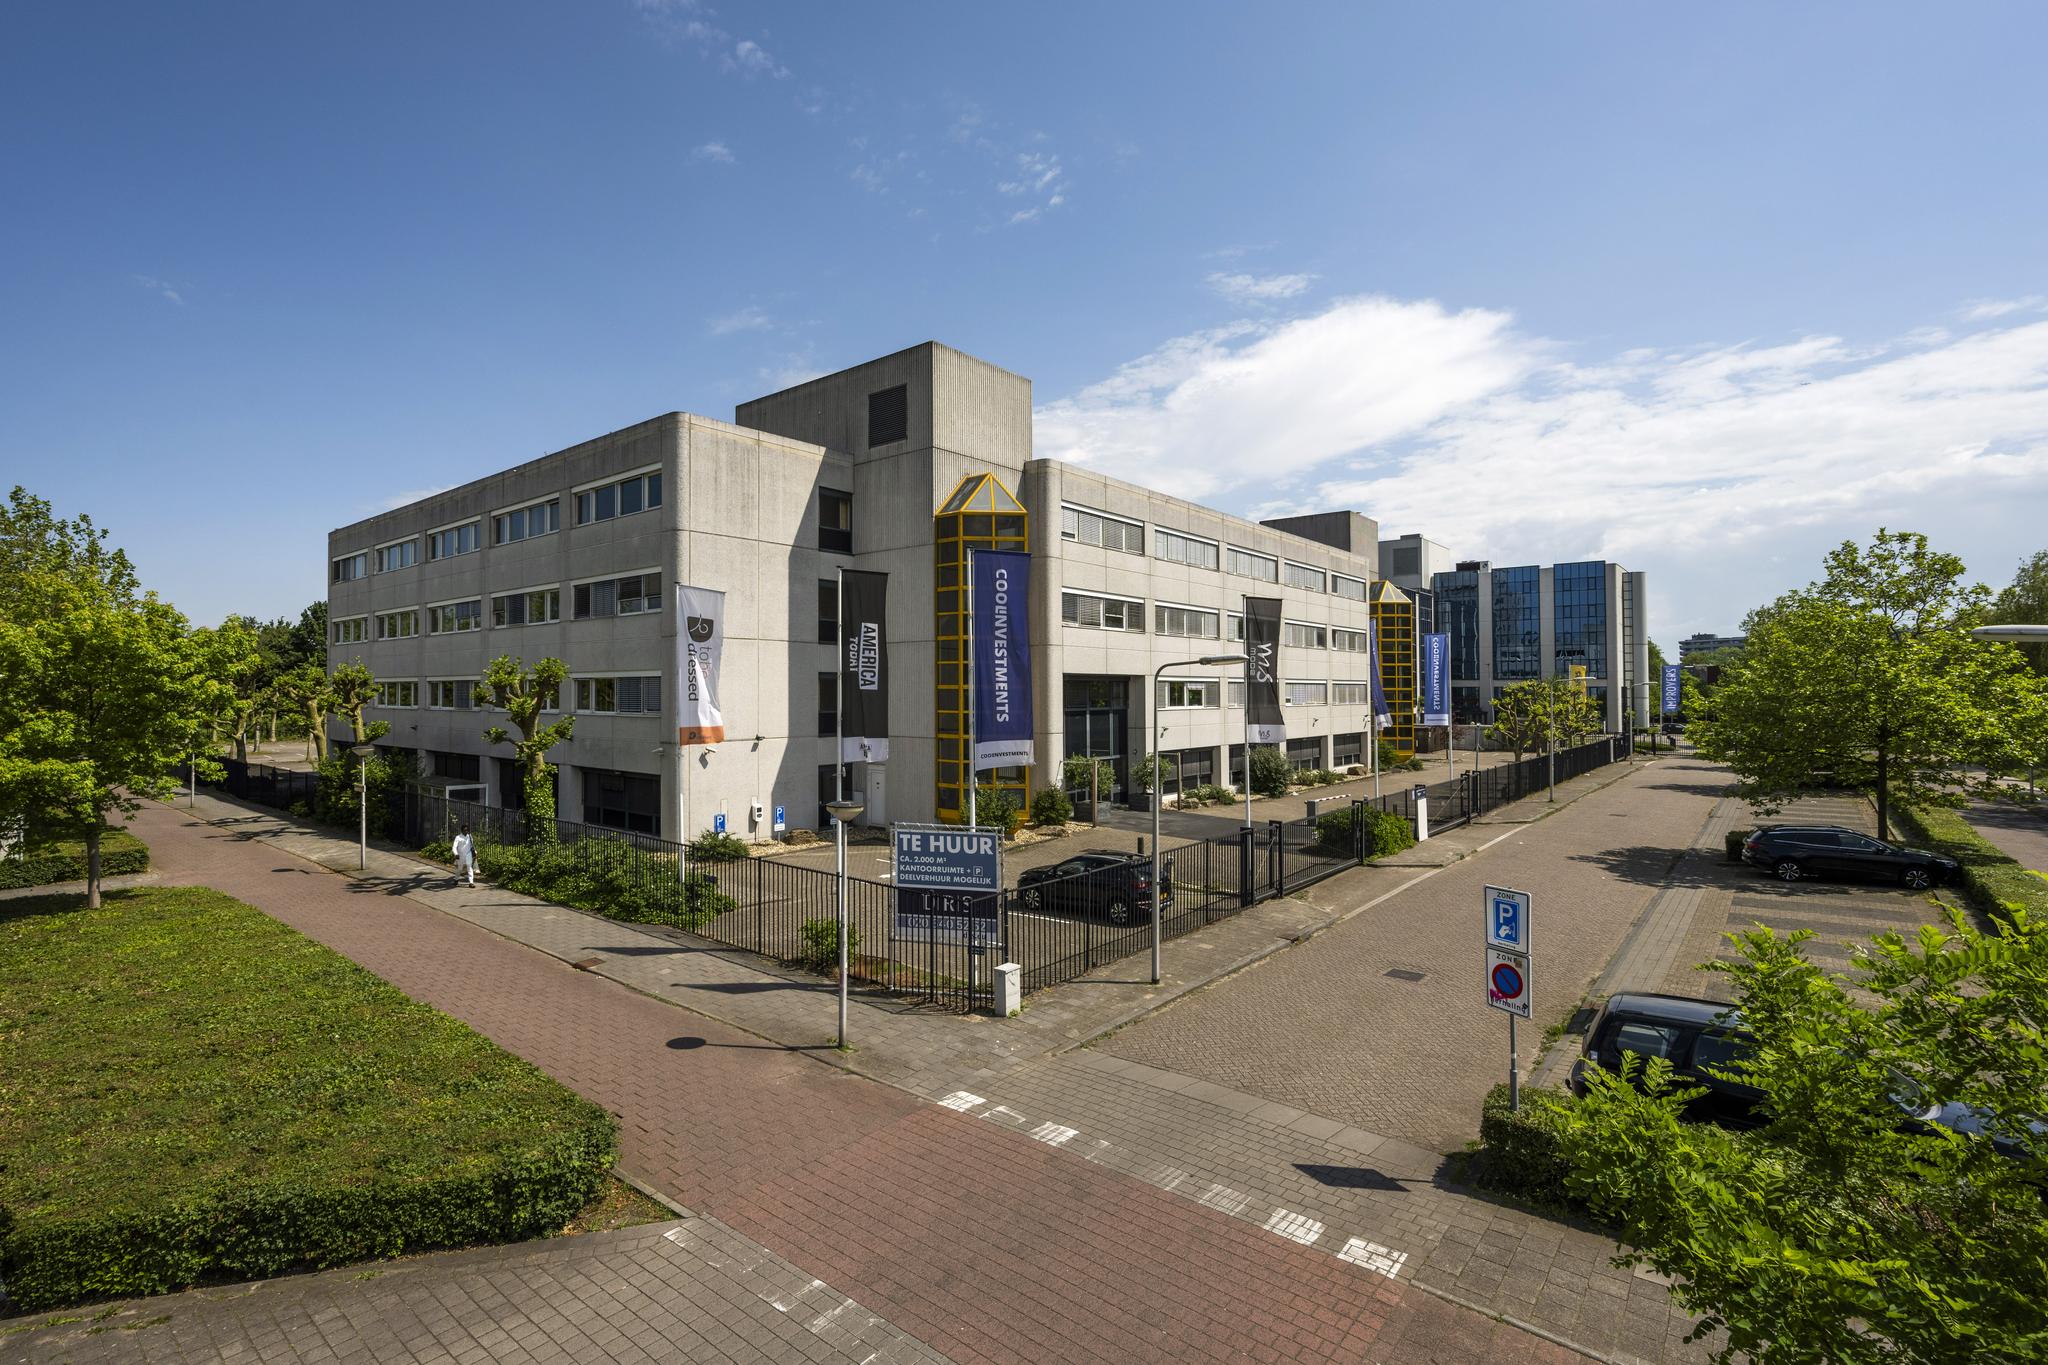
Het gebouw is gelegen op bedrijvenpark Bergwijkpark Zuid nabij de Gooiseweg, één van de uitvalswegen naar de ringweg van Amsterdam. In de directe omgeving hebben zich reeds mooie bedrijven gevestigd waaronder: Yacht, ICS (Visa), Randstad, Tele2, Generaliverzekeringen, AC Nielsen, Parkmobile en KWS Infra. Op loopafstand gelegen bevinden zich diverse winkels, een Albert Heijn en meerdere horecagelegenheden, waaronder World of Food.
De eigenaar van Diemermere 1 hecht veel waarde aan duurzaamheid. Dit energiezuinige pand (EPC A++) biedt een evenwichtige werkomgeving die samenwerking, productiviteit en welzijn stimuleert. Mede dankzij het grote aantal zonnepanelen en het efficiënte energieverbruik profiteren huurders van lagere energielasten. Daarnaast blijft de verhuurder continu kijken naar mogelijkheden om het gebouw verder te verduurzamen.
Vloeroppervlakte
Bedrijfsruimte ca. 42 m² v.v.o. bedrijfsruimte
2e verdieping ca. 818 m² v.v.o. kantoorruimte
ca. 100 m² v.v.o. kantoorruimte
3e verdieping ca. 1.105 m² v.v.o. kantoorruimte*
* Beschikbaar in overleg
Huurprijs
€ 125,- per m² per jaar, te vermeerderen met BTW en
servicekosten.
Parkeren
€ 1.400,- per plaats per jaar, te vermeerderen met BTW en servicekosten.
Er zijn meerdere parkeerplaatsen beschikbaar op eigen terrein.
Servicekosten
€ 57,- per m² per jaar, te vermeerderen met BTW.
Restaurantbijdrage
€ 19,50 per m² per jaar, te vermeerderen met BTW.
Het restaurant is geopend voor ontbijt tussen 08.00 uur en 09.30 uur en voor lunch tussen 12.00 uur en 14.00 uur. Het ontbijt en de lunch worden tegen een gereduceerd tarief aangeboden.
Aanvaarding
In overleg.
Huurtermijn
3 jaar.
Opleveringsniveau
In huidige staat, de ruimte is voorzien van een inbouwpakket.
Bereikbaarheid
Per auto
Het object is direct tegen Amsterdam aan gelegen, op een zeer goed bereikbare locatie. Met het eigen vervoer is de locatie vanaf de snelweg A10 direct te bereiken via afrit S112. Via de S112 is er naast de directe aansluiting met Amsterdam, tevens een korte en uitstekende verbinding met Utrecht en Den Haag. De snelwegen A10, A9 en A2 zijn binnen enkele minuten rijden te bereiken.
Per openbaar vervoer
Middels het openbaar vervoer is de locatie zeer goed te bereiken via het naastgelegen metrostation Venserpolder, trein-en metrostation Duivendrecht en NS-Station Diemen-Zuid waar zich een tram-, metro-, en bushalte bevindt.
Het centrum van Amsterdam is zowel met het eigen vervoer als het openbaar vervoer binnen 15 minuten te bereiken.

 020 640 52 52
 020 640 52 52


 Offer
Offer
 Advice on renting






 maarten@drs.eu
 +31 6 - 53 99 98 14