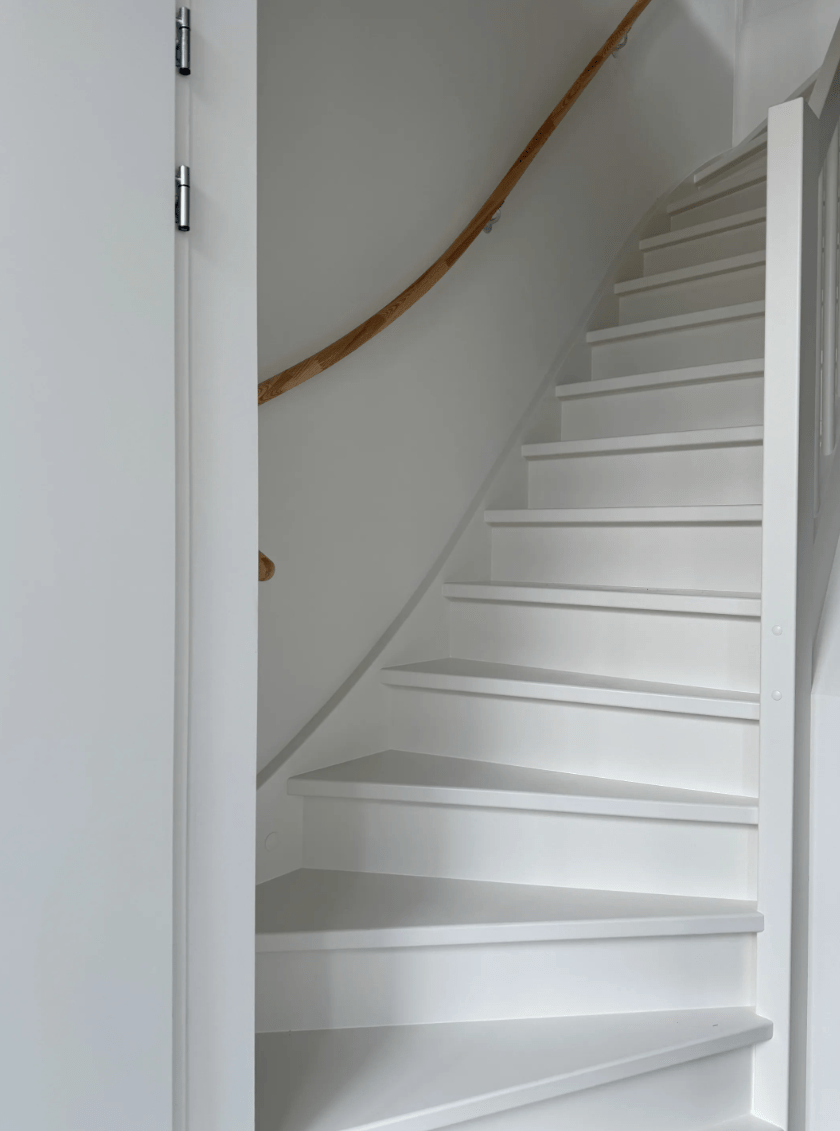
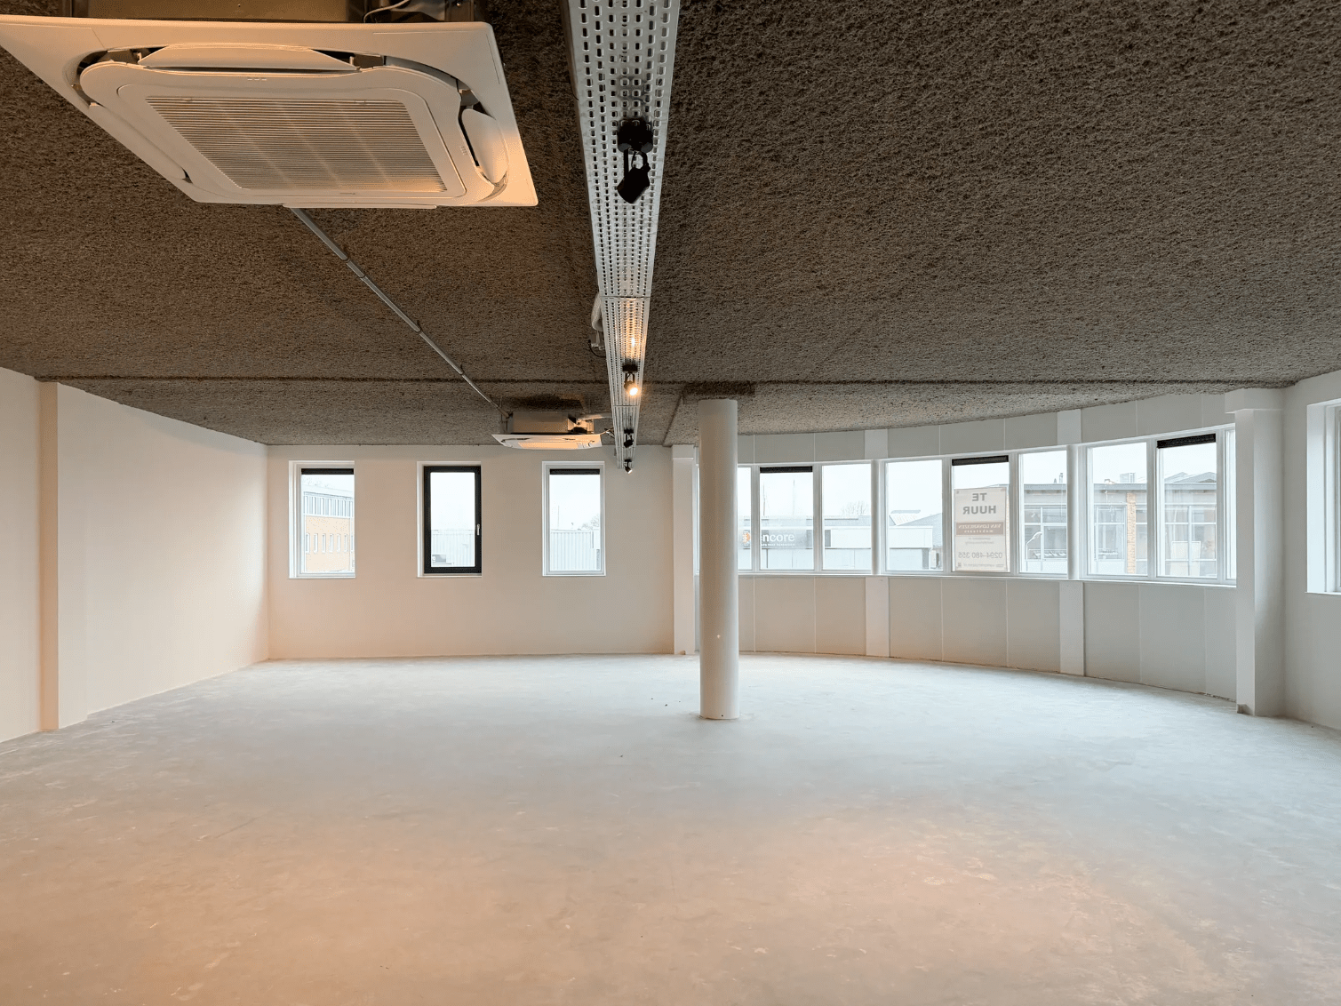
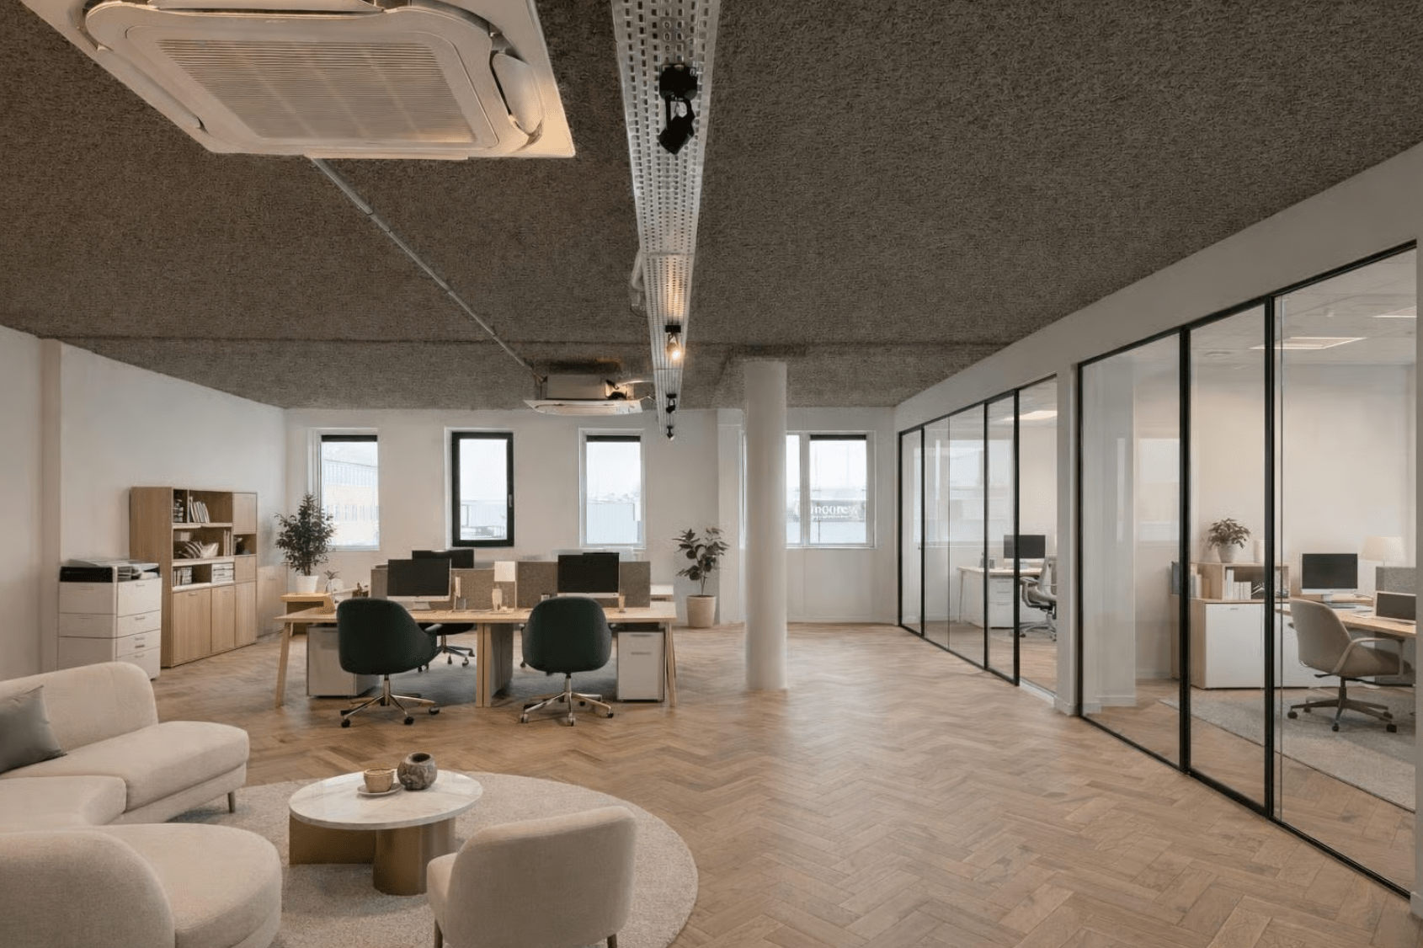
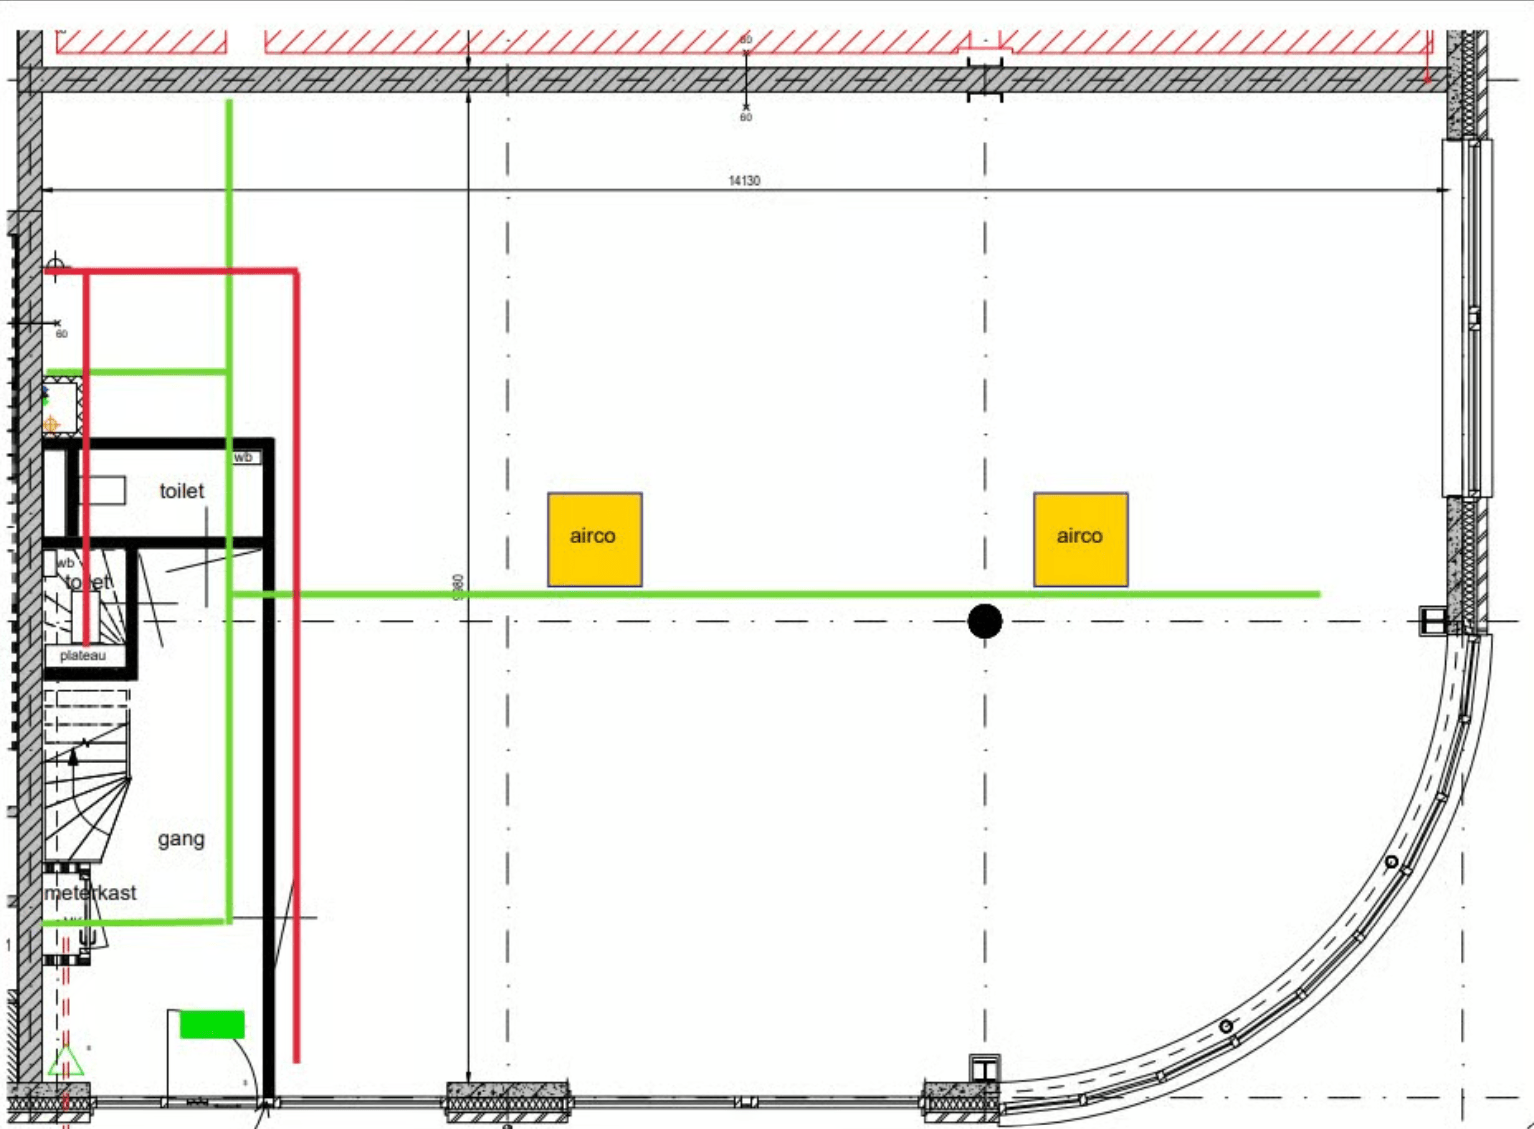
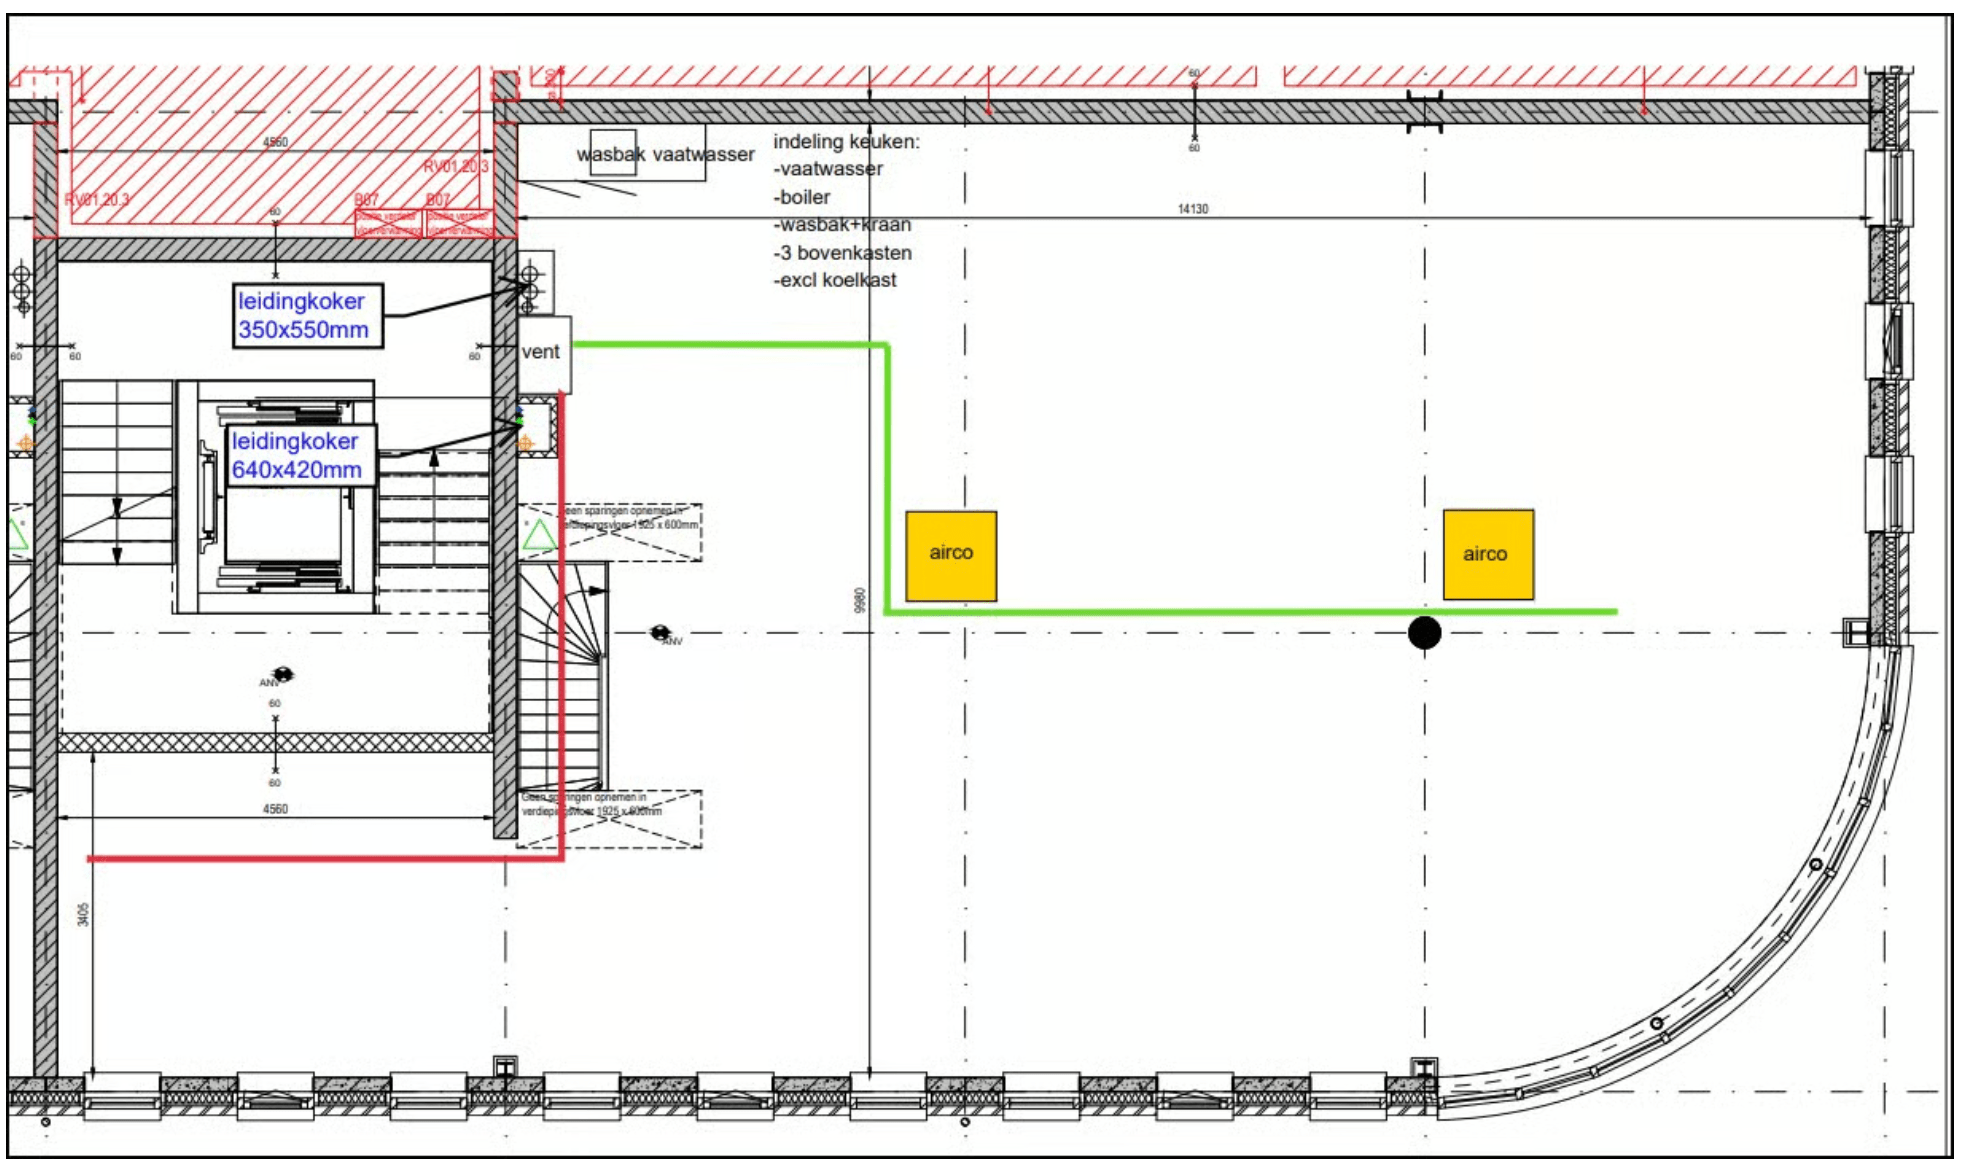
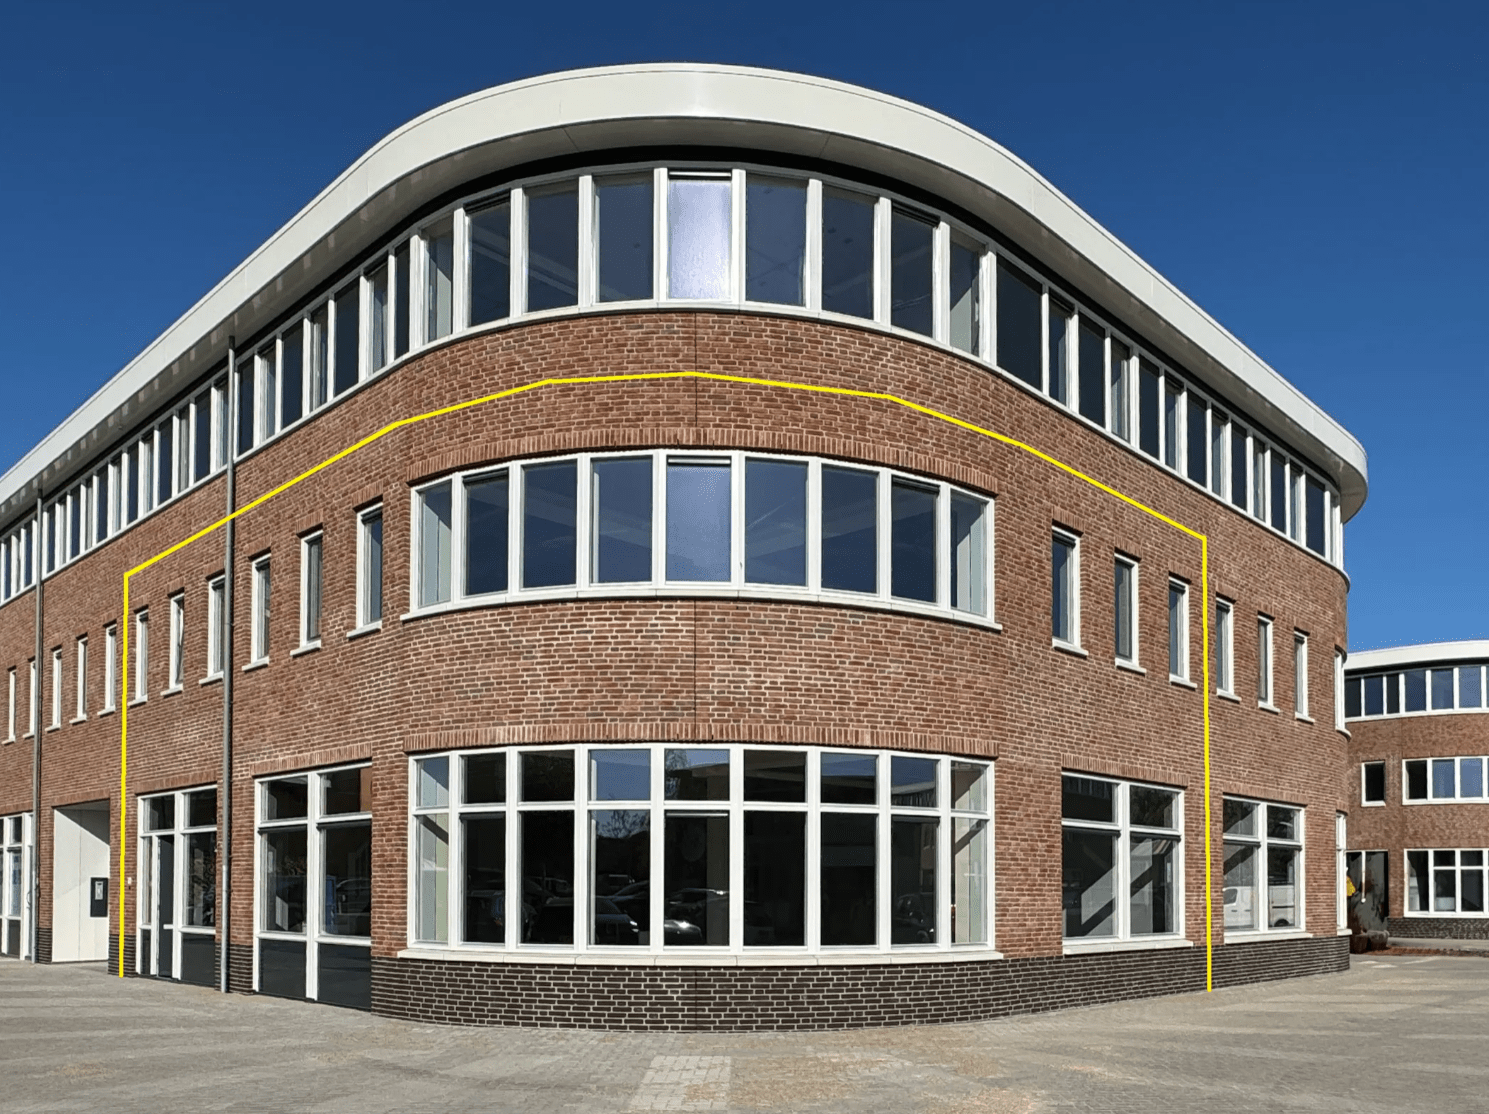
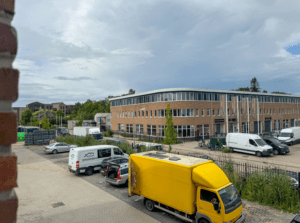
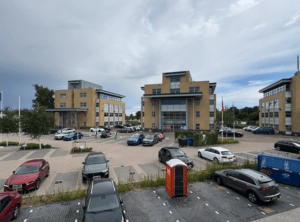
Het bedrijfsverzamelgebouw ‘WEESPERSPOOR’ bestaat uit bedrijfs-/kantoorunits op de begane grond en verdieping met op de 2e verdieping 8 kantoor appartementen met eigen opgangen. Het gebouw is zeer duurzaam gebouwd. Elke unit heeft de mogelijkheid tot plaatsing van zonnepanelen.
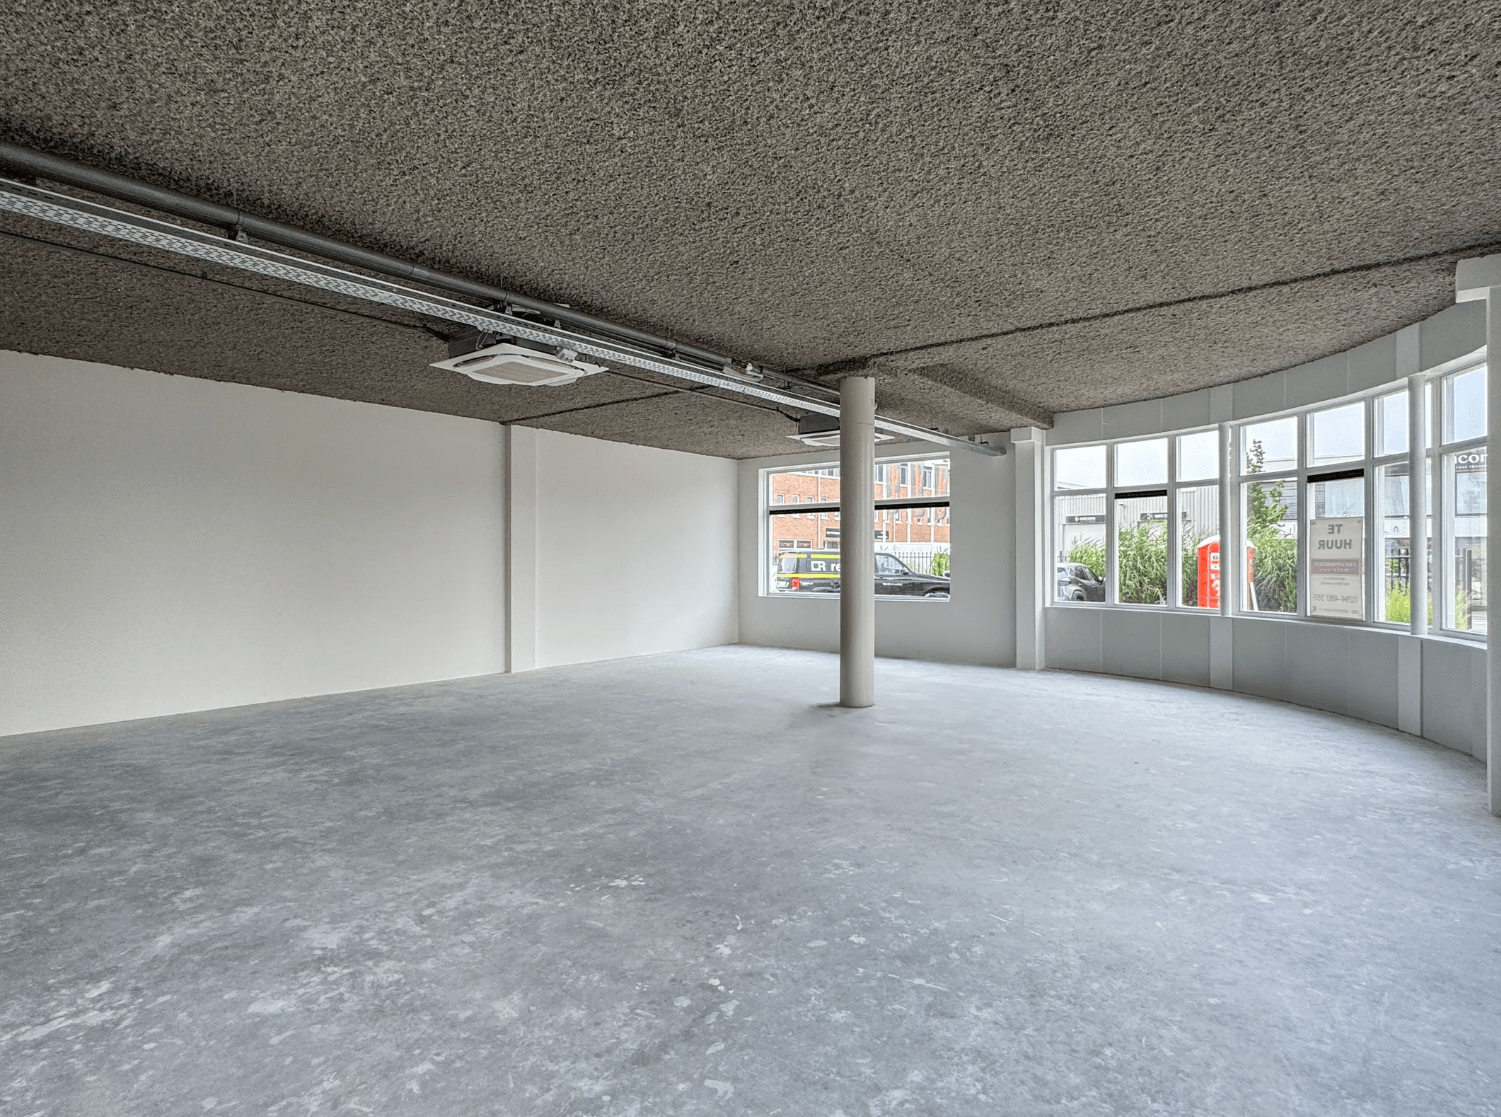
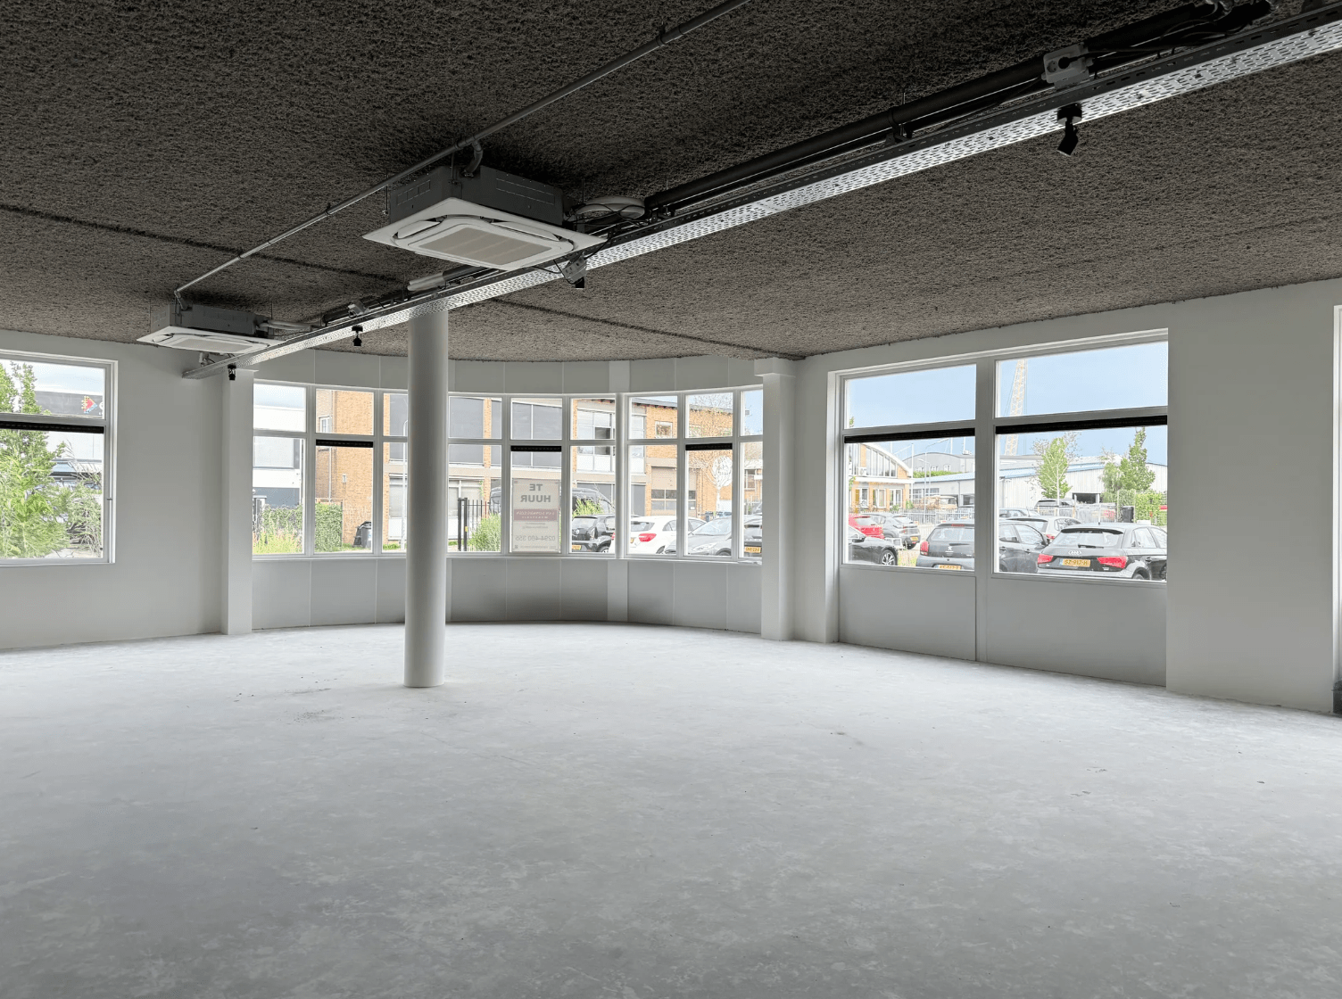
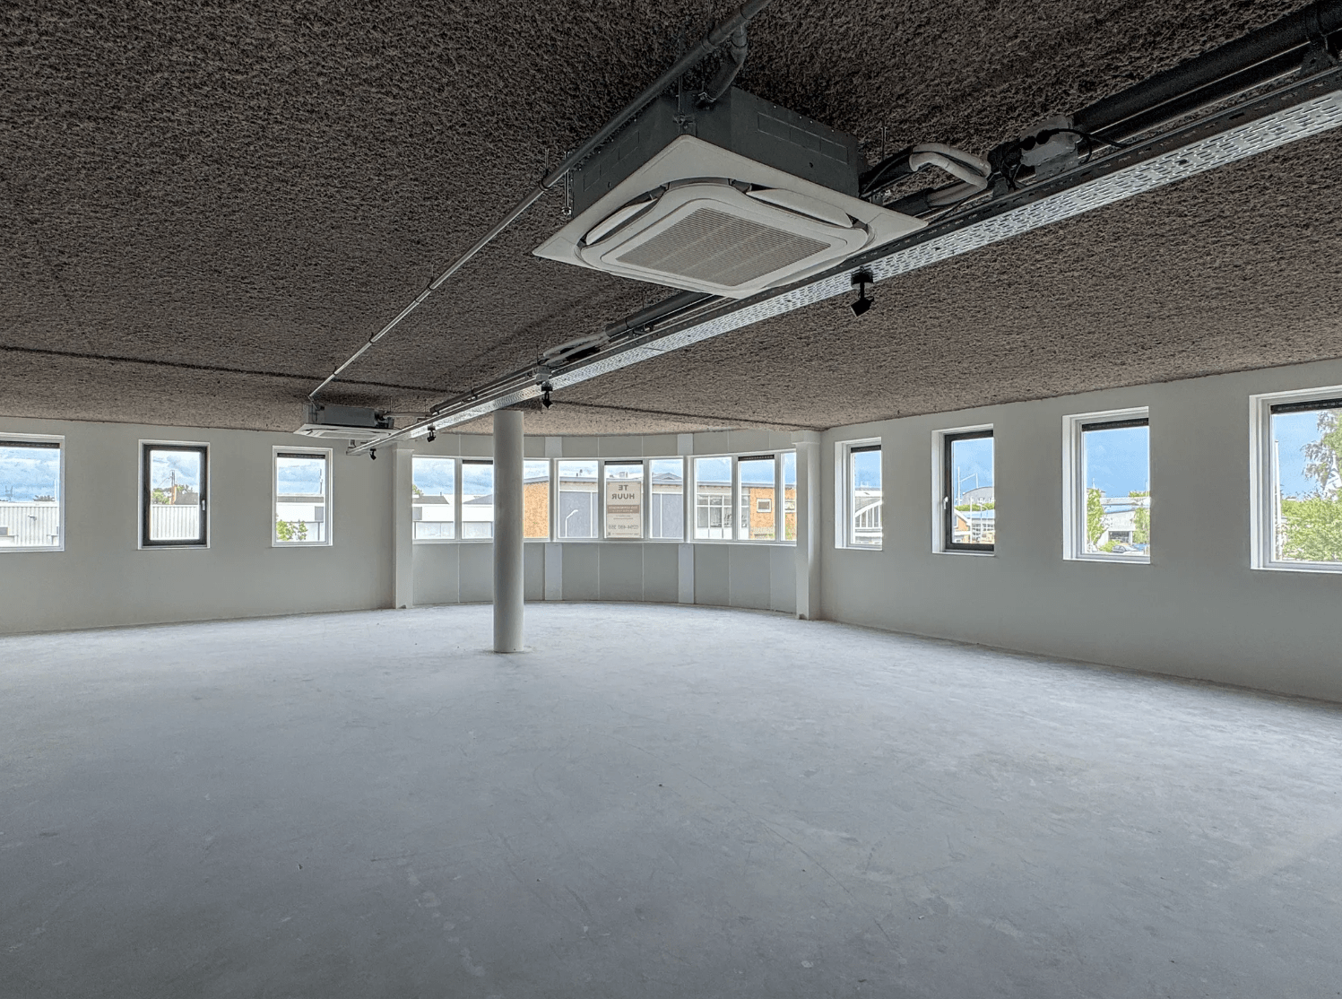
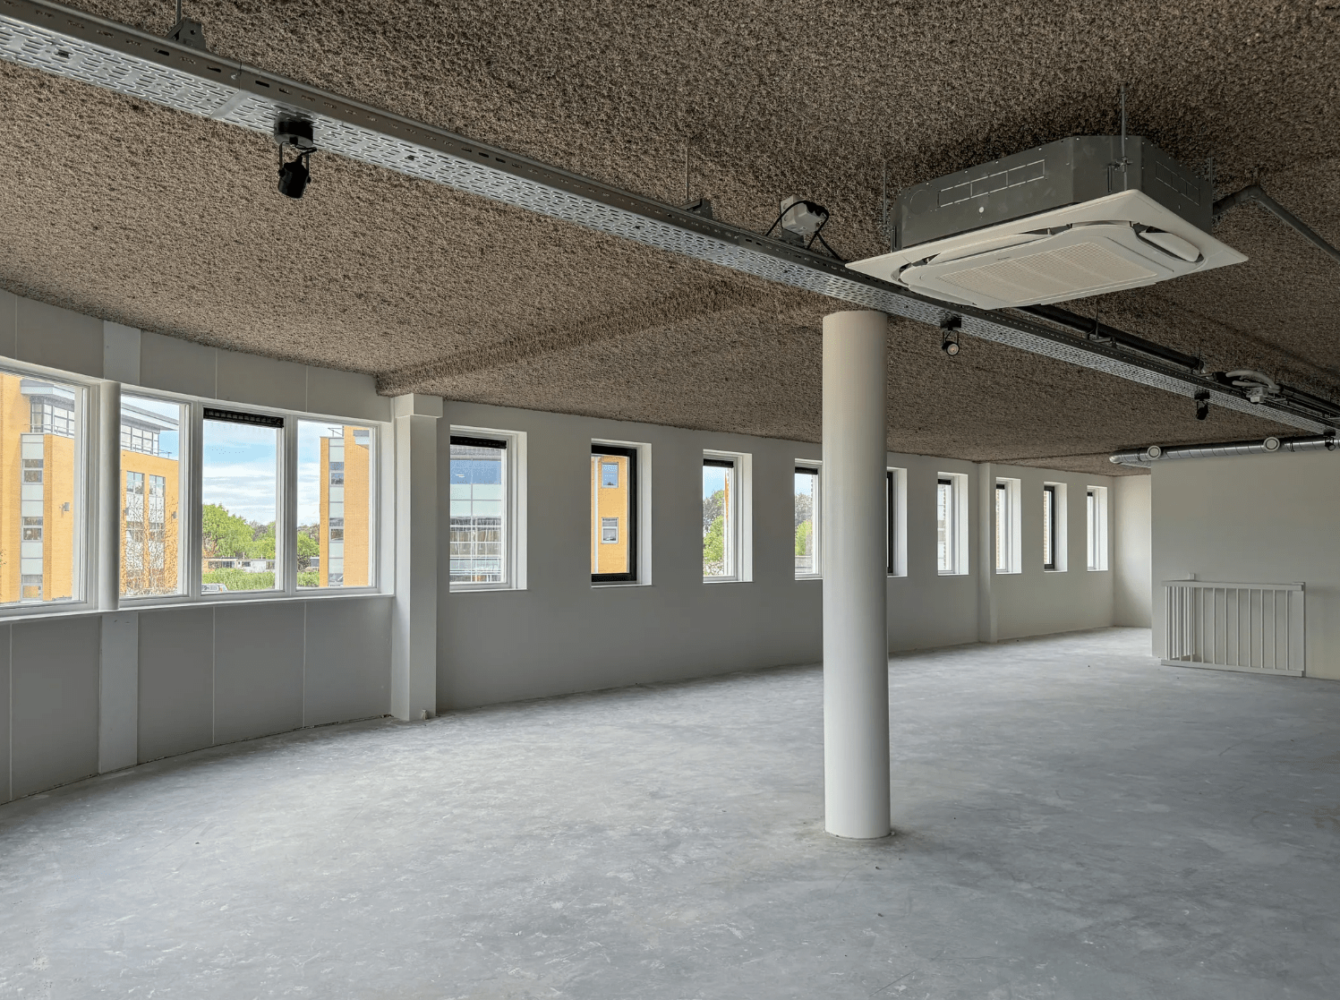

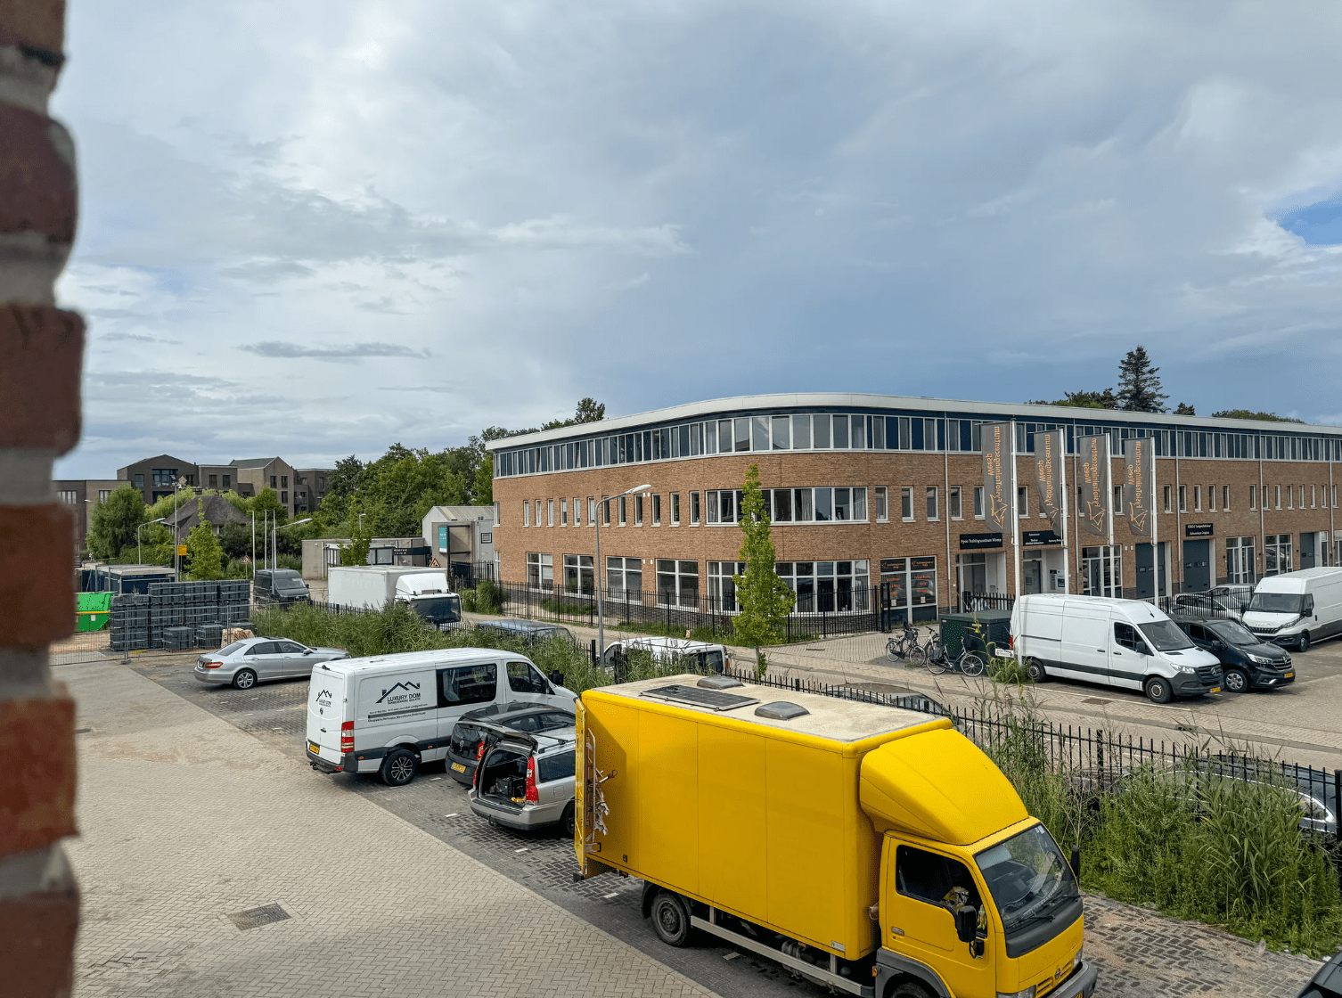

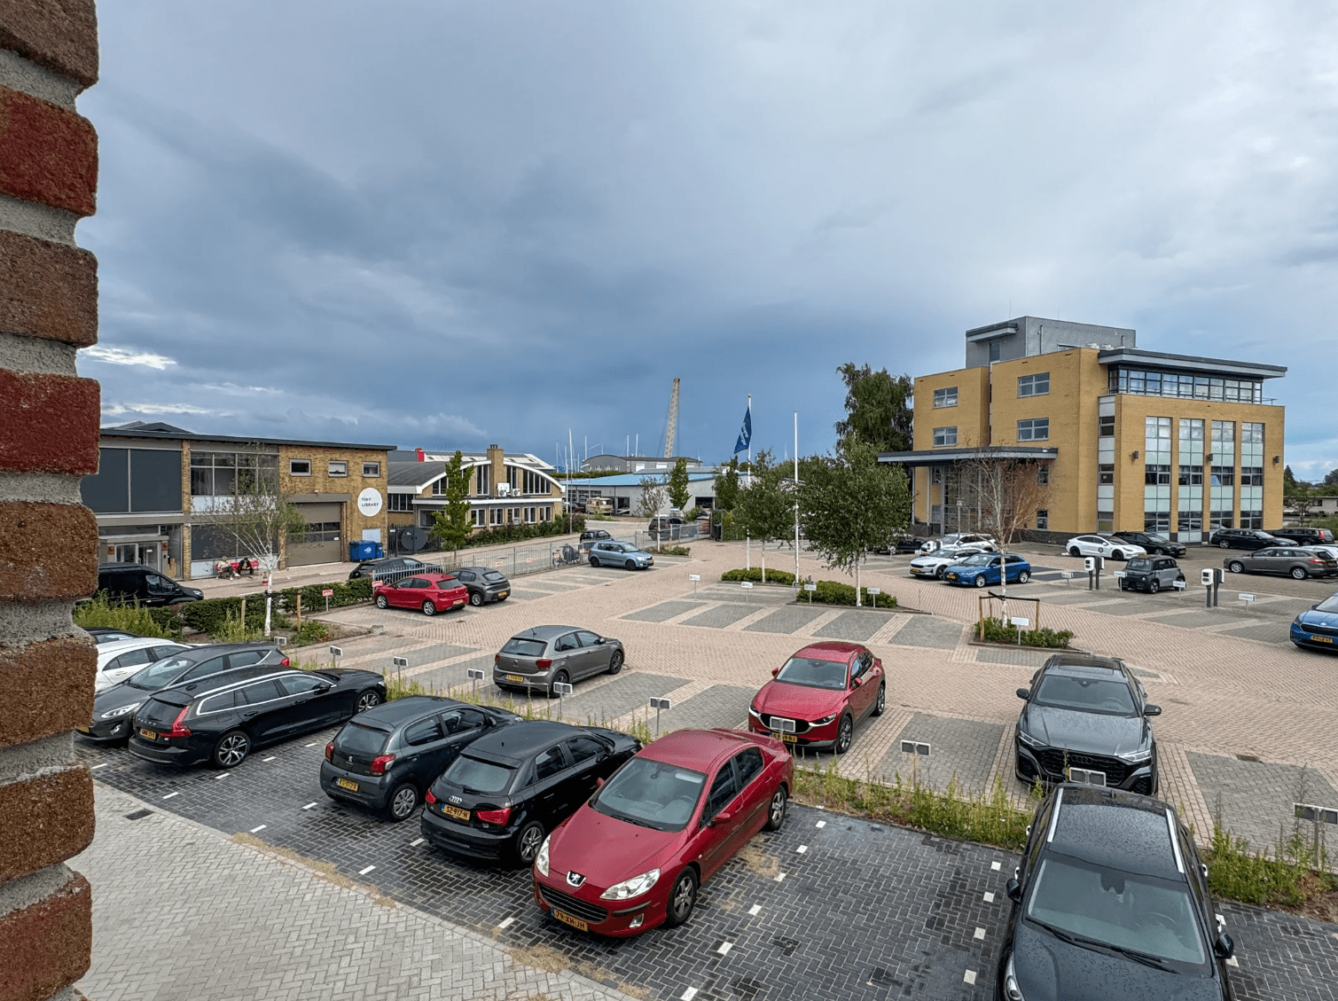
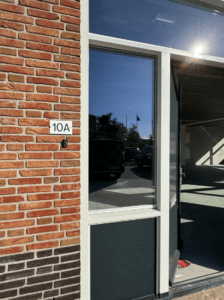
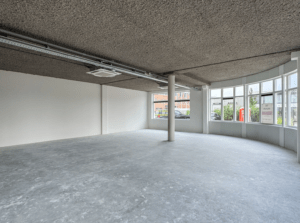
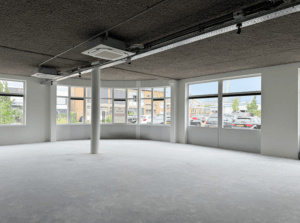
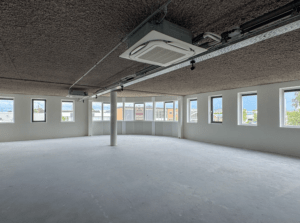

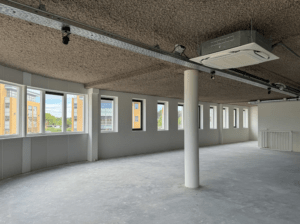
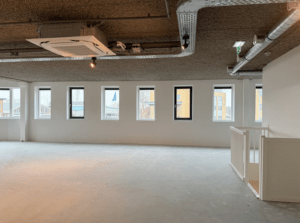
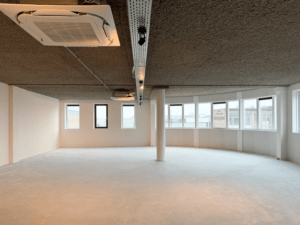
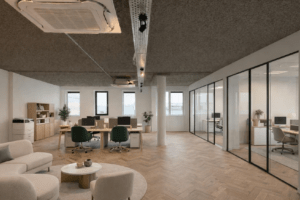
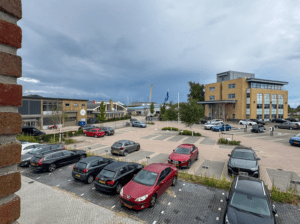
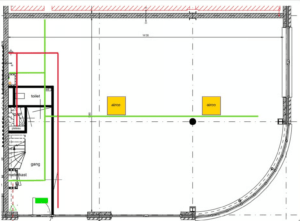
Beschikbaar is een prachtig op de hoek gelegen bedrijfsruimte met kantoor met een oppervlakte van ca. 315 m² bruto vloeroppervlak. Deze unit heeft door haar hoekligging veel daglichttoetreding en een wijds uitzicht.
VOORZIENINGEN

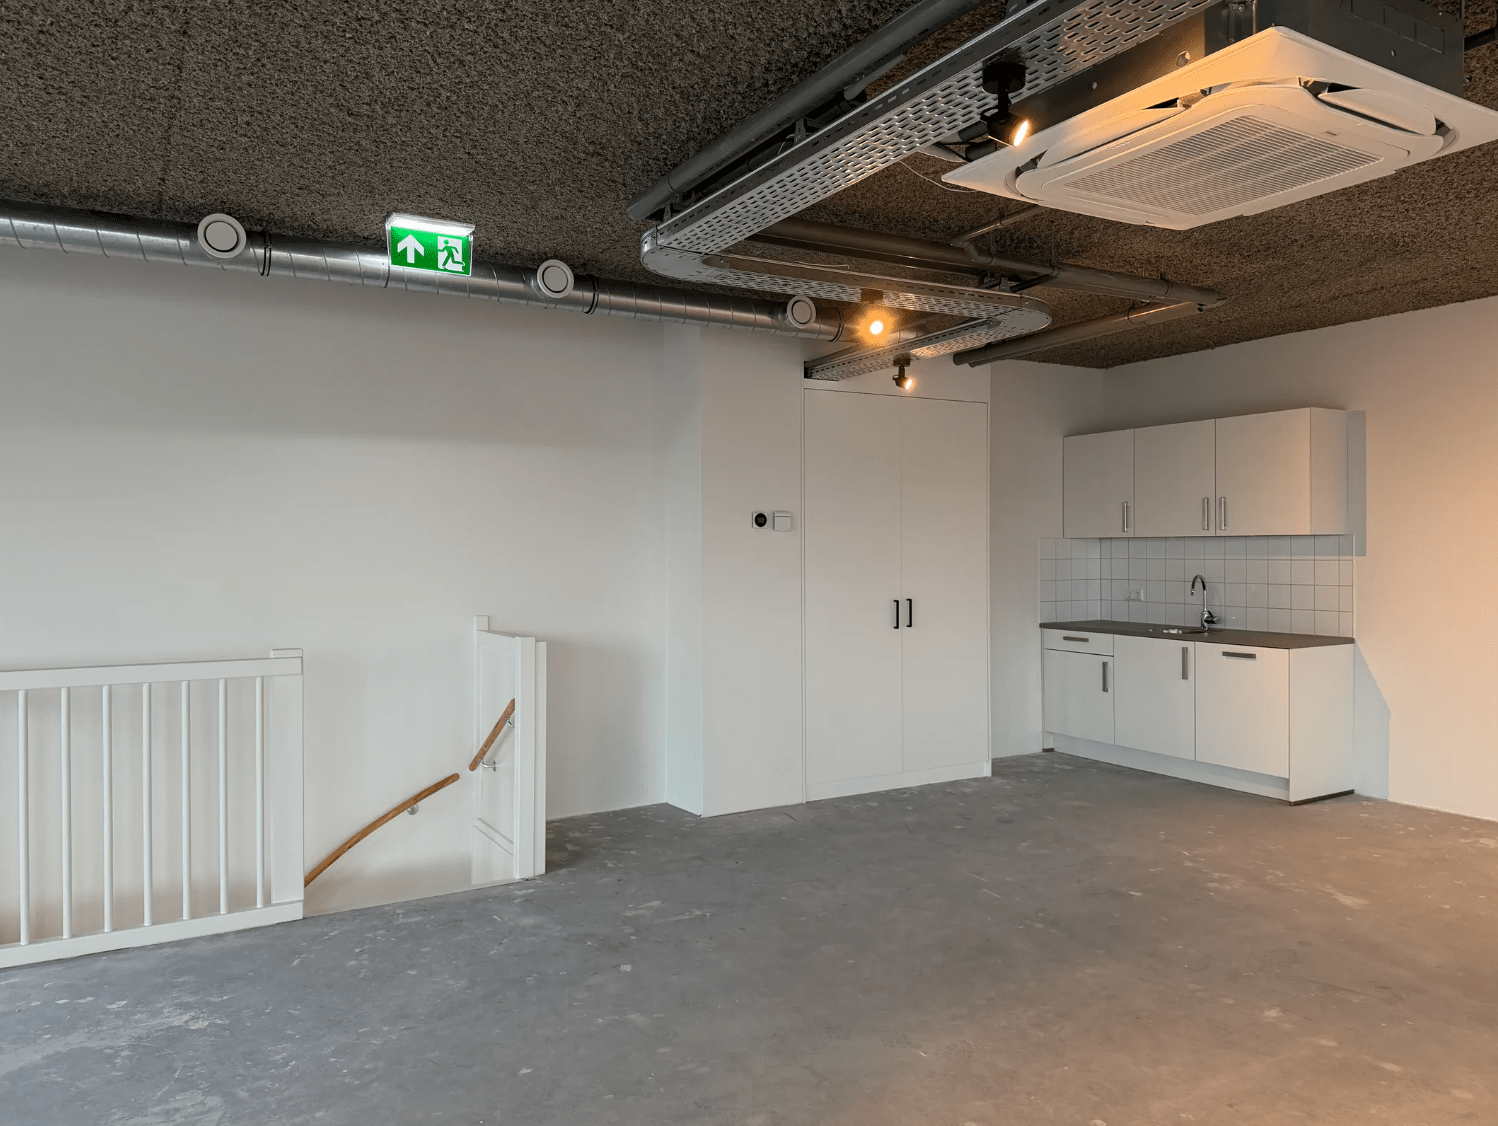
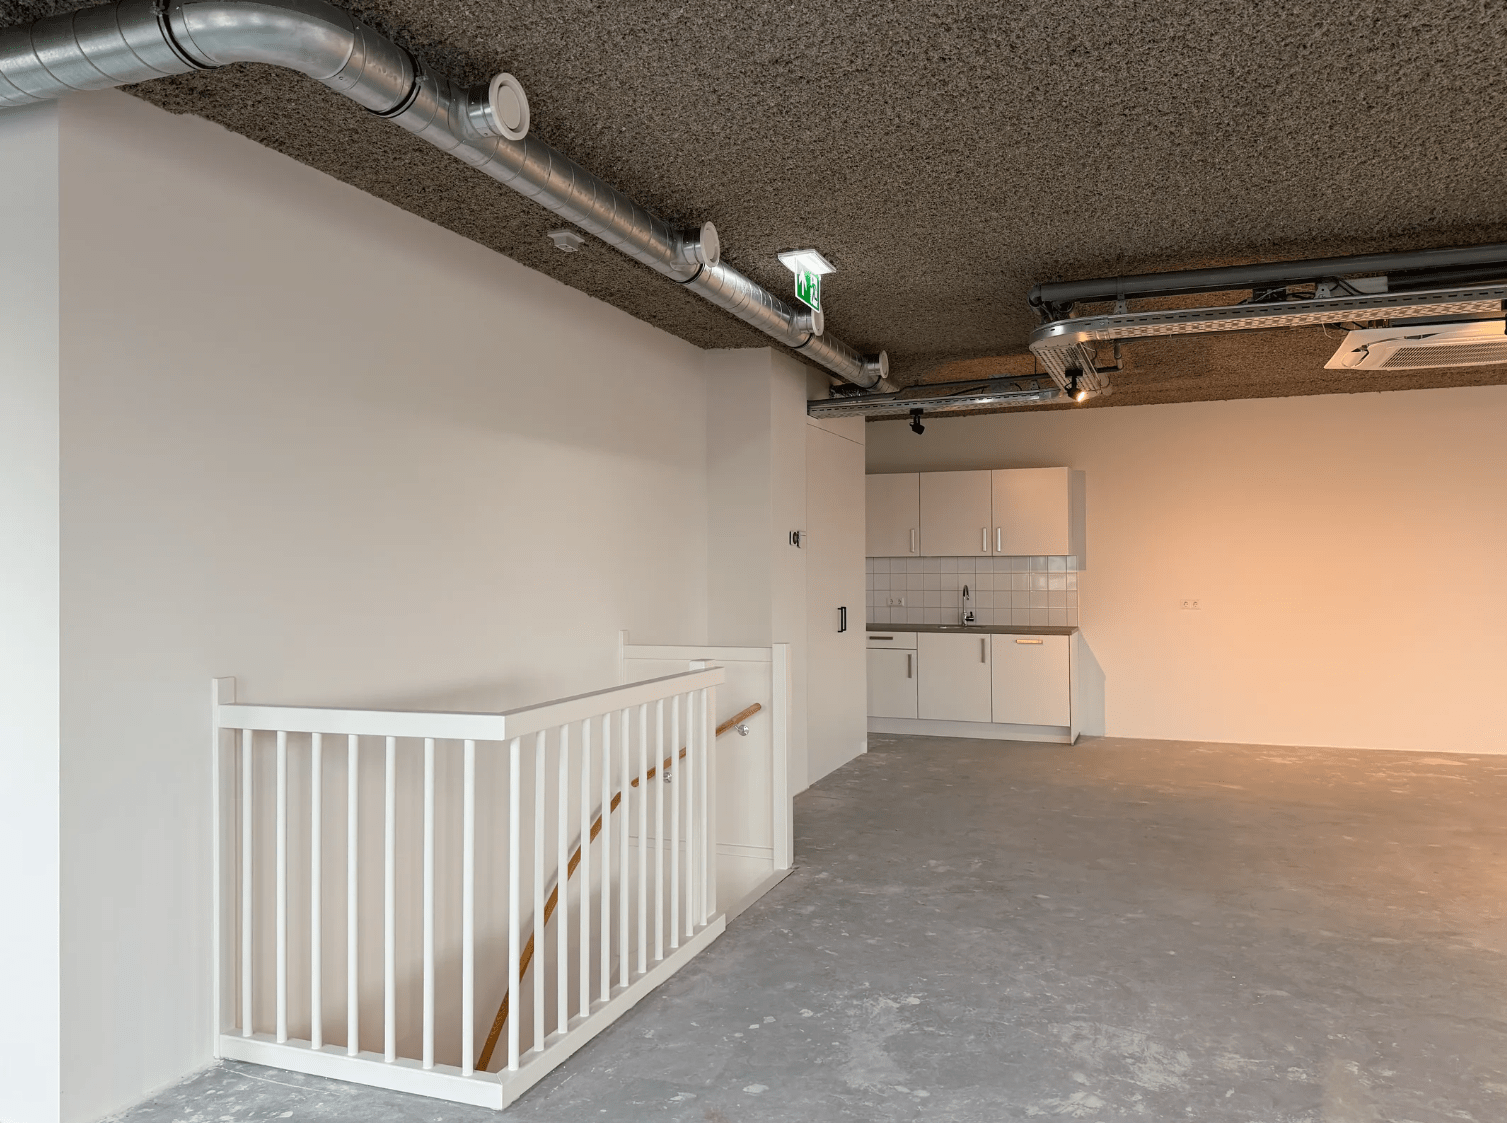
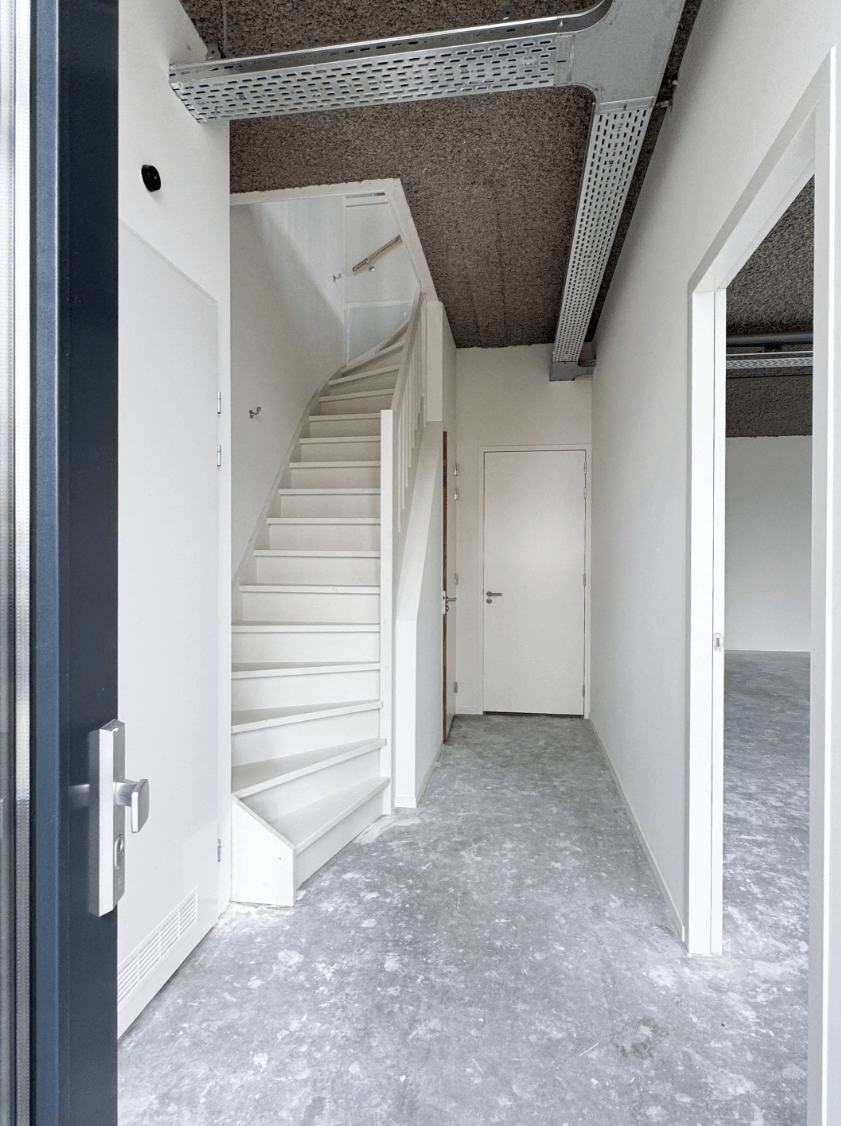
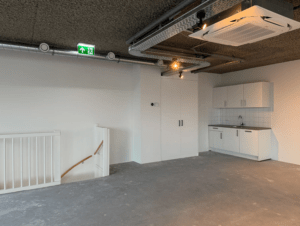
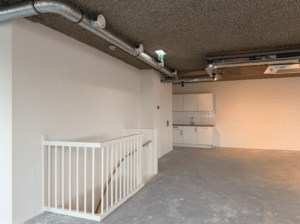
De bedrijfsunit is als volgt afgebouwd:
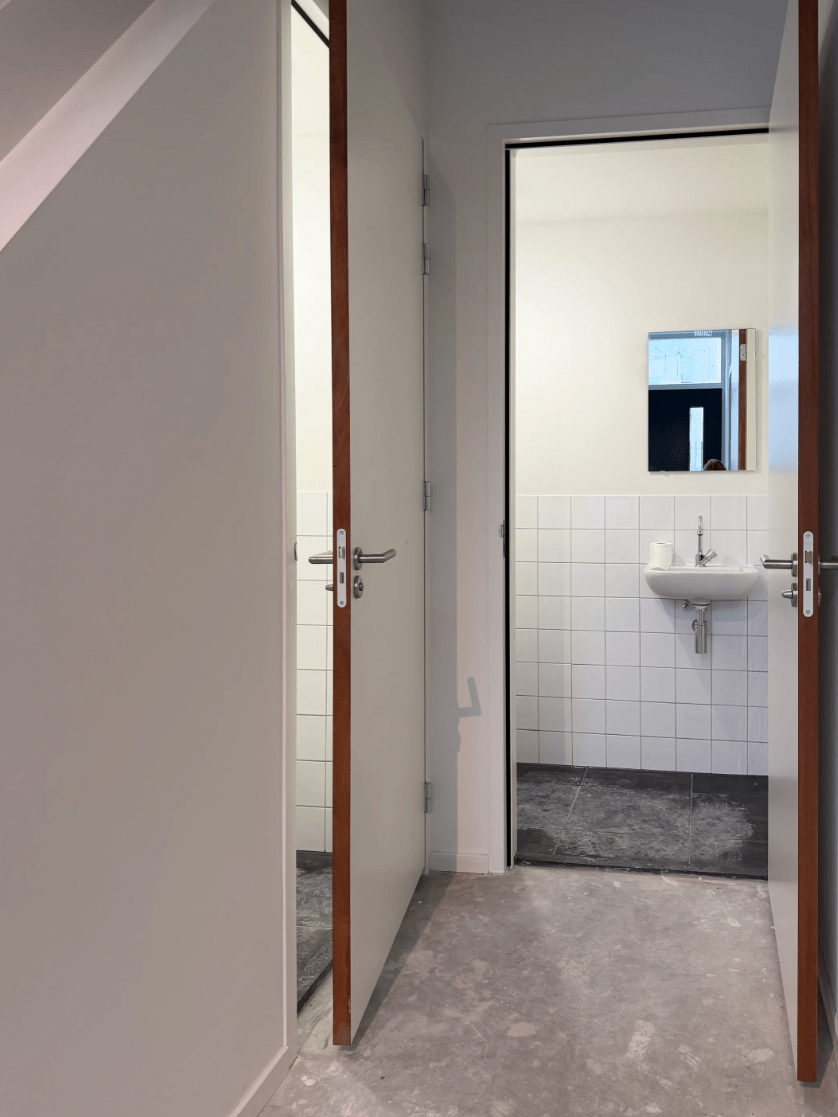
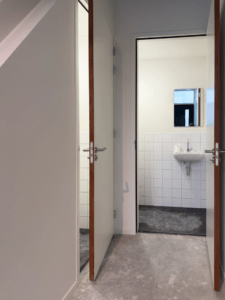
– luxe afgewerkte dubbele toiletgroep
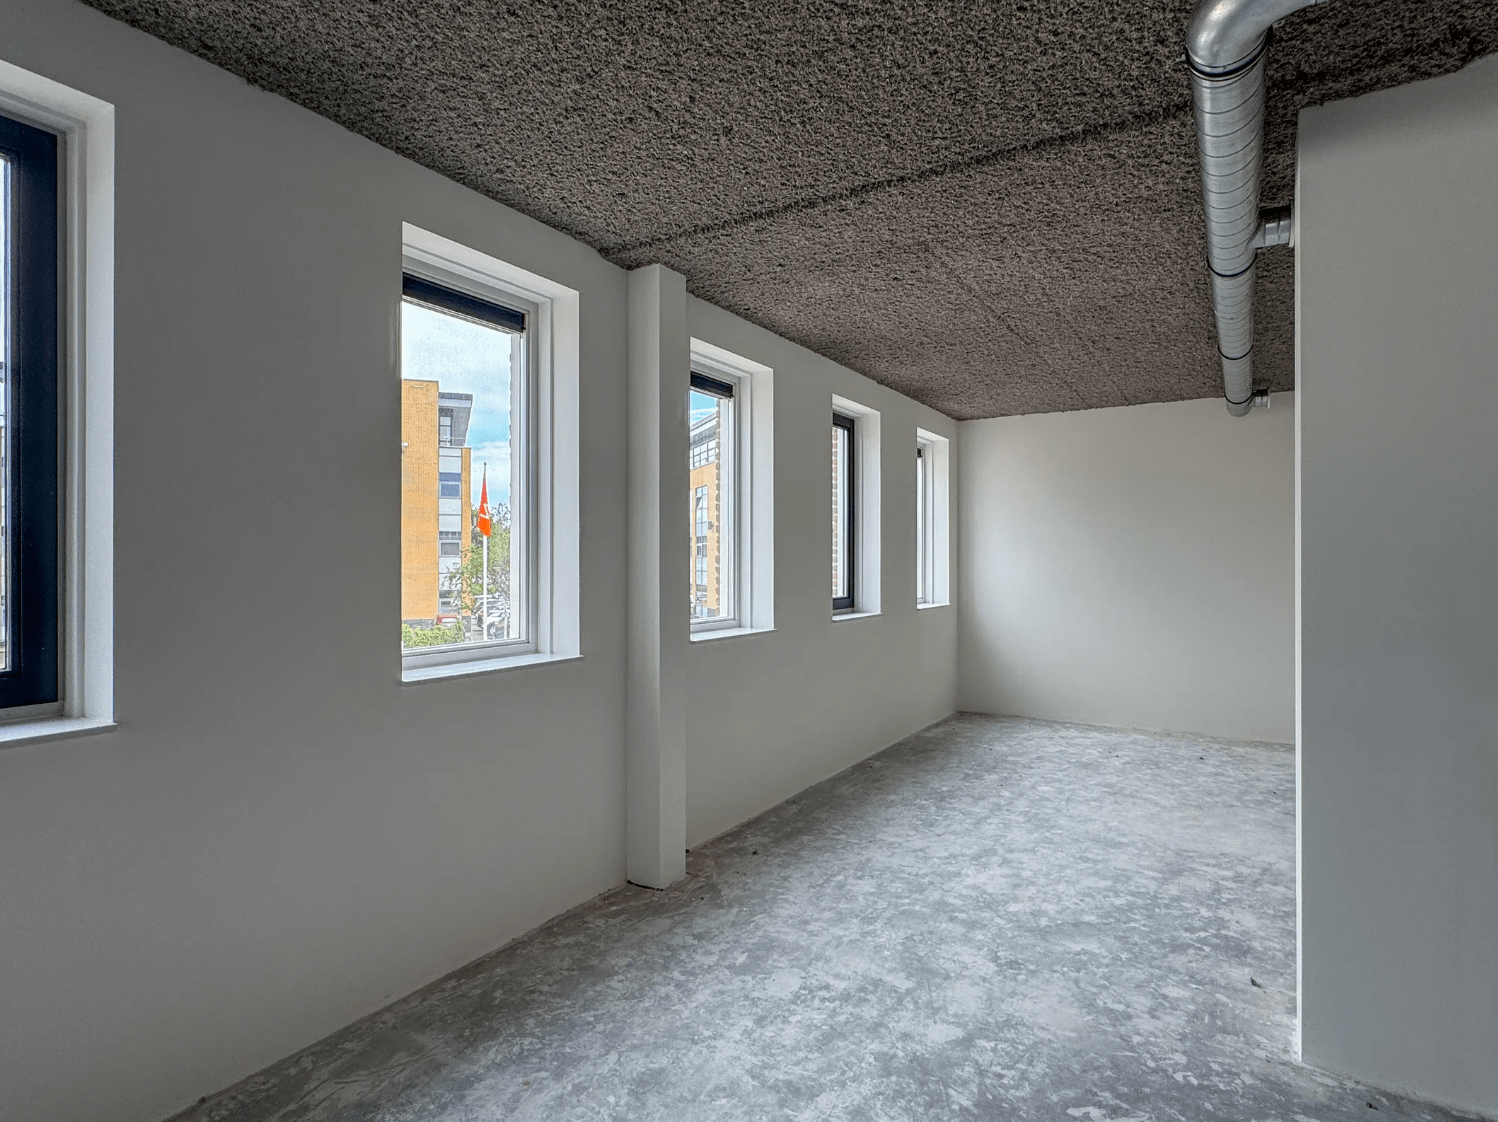
– glad gestucte wanden gesausd in de basiskleur wit
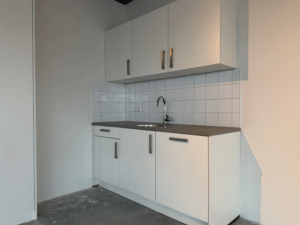
– keukenblok met wasbak, vaatwasmachine en close-in boiler
– akoestisch spuit plafond met voorbereiding voor verlichting
– koeling en verwarming middels plafondunits
– ventilatie middels WTW (warmte terugwin installatie)
– elektrische installatie
– laadpaal
– glasvezel en Ziggo aansluiting
WEESP -> AMSTERDAM
Weesp behoort officieel tot de Gemeente Amsterdam. De bestuurlijke fusie heeft op 24 maart 2022 plaatsgevonden.
Het historische vestingstadje Weesp is gelegen tussen groen en water en biedt rust en ruimte. De ligging langs de Vecht is een groot pluspunt voor de ontwikkeling van Weesp, het maakt Weesp nog gewilder voor de nu ca. 20.000 bewoners, maar ook voor toeristen want je bent ook zo in het levendige Amsterdam. Door de toenemende populariteit van Weesp wordt er momenteel volop gebouwd voor mensen die op één plek willen wonen, werken en recreëren.
De komende jaren zal Weesp een derde groter worden door het bouwen van ca. 3.700 woningen, het project ‘Weespersluis’. Deze nieuwe woonwijk trekt veel jonge gezinnen aan uit de stad Amsterdam en heeft economisch gezien een goede impact.
LIGGING
Het bedrijventerrein Nijverheidslaan ligt op een kleine 400 meter van het NS Station Weesp. Door haar ligging aan de Rivier de Vecht was dit terrein oorspronkelijk een vestigingsplaats voor watergebonden bedrijvigheid. In de loop der jaren is dit van minder belang geworden doordat de Vecht als transportader minder belangrijk werd en meer een recreatieve vaarroute is geworden.
In dit gebied hebben zich naast bedrijven in de watersport ook diverse andere bedrijven gevestigd. Het gezellige centrum van Weesp met haar grachten, terrassen en divers winkelaanbod is gelegen op loopafstand van het kantoor.
Weesp beschikt over een belangrijk NS-station. Er rijden 4 treinen per uur op Amsterdam Centraal Station, Amsterdam WTC/Schiphol, Almere en Amersfoort. Met 16 minuten staat u op het Centraal Station van Amsterdam en binnen 23 minuten op Luchthaven Schiphol. De bereikbaarheid met eigen vervoer is zeer goed. Er is een directe ontsluiting naar de Rijksweg A1 en naar de Provincialeweg N236 Amsterdam/Hilversum (Gaasperdammerweg).
PARKEREN
Het WEESPERSPOOR beschikt over een eigen afsluitbaar parkeerterrein terrein. De parkeerplaatsen zijn nu niet aan de eigenaren toegewezen maar de kans is groot dat de VvE dat alsnog gaat doen. Uitgaande van de verdeelsleutel zou het aantal parkeerplaatsen voor dit appartement uitkomen op 5 plaatsen waarvan 2 plaatsen met aansluiting voor een elektrische laadpaal.
Aan de Nijverheidslaan bevinden zich tevens openbare gratis parkeervoorzieningen. Bij het nabijgelegen P+R terrein van het NS-station kunt u overdag gratis parkeren.
HUURCONDITIES
Huurtermijn
De voorkeur gaat uit naar een huurtermijn van 5 jaar met telkens 5 jaar verlenging.
Huuropzegtermijn
6 maanden voor het einde van een huurtermijn
Huuringangsdatum
In overleg doch spoedig mogelijk
Aanvangshuurprijs
€ 52.000 per jaar voor de kantoorruimte te vermeerderen met BTW INCLUSIEF PARKEREN
Huurbetaling
Per maand, bij vooruitbetaling
Omzetbelasting
Bij het vaststellen van de huurprijs is uitgangspunt geweest dat huurder het gehuurde tenminste het bij de wet vastgestelde of nader vast te stellen minimum percentage blijvend zal gebruiken voor prestaties die recht geven op aftrek van BTW, zodanig dat kan worden geopteerd voor een belaste (ver)huur. Indien een niet BTW belaste verhuur wordt overeengekomen zal een opslag op de huur worden berekend.
Servicekosten
Kosten vanuit de VvE zoals onderhoud toegangspoort, algemeen elektraverbruik e.d. zullen worden doorbelast aan huurder. Het kantoor is voorzien van een eigen aansluiting op data, elektriciteit en water welke op naam van huurder komen te staan.
Zekerheidsstelling
Een waarborgsom ter grootte van 3 maanden bruto huurverplichting.
Huurovereenkomst
Gebaseerd op het model door de Raad voor Onroerende Zaken (ROZ) op 30-1-2015 vastgesteld en op 17-2-2015 gedeponeerd bij de griffie van de rechtbank te Den Haag en aldaar ingeschreven onder nummer 15/20 tevens gepubliceerd op de website
Alle verstrekte gegevens zijn met zorg samengesteld en onzes inziens uit betrouwbare bron afkomstig. Ten aanzien van de juistheid ervan kunnen wij echter geen aansprakelijkheid aanvaarden. Alle door ons verstrekte informatie is geheel vrijblijvend en er kunnen geen rechten aan worden ontleend.
Gunning
De eigenaar behoudt zich het recht van gunning voor.

 020 640 52 52
 020 640 52 52


 Offer
Offer
 Advice on renting




 frederik@drs.eu
 +31 6 - 53 99 99 20